Welcome to this beautifully updated Portland home situated on a desirable corner lot with RV parking! This home features new vinyl flooring, all-new electrical throughout including a new panel, AC and a refreshed kitchen complete with granite countertops and new cabinetry. Basement is unfinished with 860 additional square feet. Buyer to verify square footage. Recent exterior improvements include new siding and professional landscaping, giving the home a clean, move-in-ready feel. Outside, enjoy a thoughtfully improved yard featuring a retaining wall and fence with drainage, creating an attractive and functional outdoor space. Conveniently located just blocks from Ventura Park Elementary School and Floyd Light Middle School. Mall 205 is also close by, offering convenient access to shopping, restaurants, and everyday amenities. A great opportunity to own an updated home in a convenient SE Portland location! [Home Energy Score = 5. HES Report at https://rpt.greenbuildingregistry.com/hes/OR10250927]
Active
Price cut: $25K (9/11)
$450,000
1009 SE 113th Ave, Portland, OR 97216
2beds
2,102sqft
Residential, Single Family Residence
Built in 1952
6,534 Square Feet Lot
$446,300 Zestimate®
$214/sqft
$-- HOA
What's special
Rv parkingProfessional landscapingThoughtfully improved yardFence with drainageRefreshed kitchenAll-new electrical throughoutNew vinyl flooring
- 52 days
- 212
- 12
Zillow last checked:
Listing updated:
Listed by:
Gary Maass 503-888-4015,
MORE Realty
Source: RMLS (OR),MLS#: 109805257
Facts & features
Interior
Bedrooms & bathrooms
- Bedrooms: 2
- Bathrooms: 1
- Full bathrooms: 1
- Main level bathrooms: 1
Rooms
- Room types: Bedroom 2, Dining Room, Family Room, Kitchen, Living Room, Primary Bedroom
Primary bedroom
- Level: Main
Bedroom 2
- Level: Main
Dining room
- Features: Vinyl Floor
- Level: Main
Family room
- Features: Vinyl Floor
- Level: Main
Kitchen
- Features: Builtin Range, Dishwasher, Microwave, Vinyl Floor
- Level: Main
Living room
- Features: Vinyl Floor
- Level: Main
Heating
- Forced Air
Cooling
- Central Air
Appliances
- Included: Built-In Range, Dishwasher, Microwave, Gas Water Heater
Features
- Granite
- Flooring: Vinyl
- Windows: Double Pane Windows
- Basement: Unfinished
- Number of fireplaces: 1
- Fireplace features: Wood Burning
Interior area
- Total structure area: 2,102
- Total interior livable area: 2,102 sqft
Property
Parking
- Parking features: Driveway, RV Access/Parking
- Has uncovered spaces: Yes
Features
- Levels: Two
- Stories: 2
- Patio & porch: Deck, Porch
- Exterior features: Yard
Lot
- Size: 6,534 Square Feet
- Features: Corner Lot, SqFt 5000 to 6999
Details
- Additional structures: RVParking
- Parcel number: R280250
Construction
Type & style
- Home type: SingleFamily
- Property subtype: Residential, Single Family Residence
Materials
- Cement Siding
- Foundation: Concrete Perimeter
- Roof: Composition
Condition
- Resale
- New construction: No
- Year built: 1952
Utilities & green energy
- Gas: Gas
- Sewer: Public Sewer
- Water: Public
Community & HOA
Community
- Security: Unknown
HOA
- Has HOA: No
Location
- Region: Portland
Financial & listing details
- Price per square foot: $214/sqft
- Tax assessed value: $355,140
- Annual tax amount: $3,853
- Date on market: 8/14/2026
- Listing terms: Cash,Conventional,FHA,VA Loan
- Road surface type: Paved
Estimated market value
$446,300
$424,000 - $469,000
$2,259/mo
Price history
| Date | Event | Price |
|---|---|---|
| 9/11/2026 | Price change | $450,000-5.3%$214/sqft |
Source:  RMLS (OR) #109805257 Report a problem RMLS (OR) #109805257 Report a problem | ||
| 8/15/2026 | Listed for sale | $475,000$226/sqft |
Source: RMLS (OR) #109805257 Report a problem | ||
Public tax history
| Year | Property taxes | Tax assessment |
|---|---|---|
| 2025 | $3,853 +4.4% | $159,360 +3% |
| 2024 | $3,691 +4.5% | $154,720 +3% |
| 2023 | $3,531 +5.5% | $150,220 +3% |
| 2022 | $3,347 +1.7% | $145,850 +3% |
| 2021 | $3,292 +10.4% | $141,610 +3% |
| 2020 | $2,982 +3.3% | $137,490 +3% |
| 2019 | $2,887 | $133,490 +3% |
| 2018 | $2,887 +3.2% | $129,610 +3% |
| 2017 | $2,799 +6.6% | $125,840 +3% |
| 2016 | $2,625 | $122,180 +3% |
| 2015 | $2,625 +2.9% | $118,630 +3% |
| 2014 | $2,551 +20.5% | $115,180 +3% |
| 2013 | $2,117 +2.3% | $111,830 +3% |
| 2012 | $2,068 +0.8% | $108,580 +3% |
| 2011 | $2,052 -6.9% | $105,420 +3% |
| 2010 | $2,204 +2.3% | $102,350 +3% |
| 2009 | $2,155 +3.5% | $99,370 +3% |
| 2008 | $2,081 +0.4% | $96,480 +3% |
| 2007 | $2,072 +4.9% | $93,670 +3% |
| 2006 | $1,976 +3.5% | $90,950 +3% |
| 2005 | $1,909 +2.8% | $88,310 +3% |
| 2004 | $1,857 +1.7% | $85,740 +3% |
| 2003 | $1,827 +9% | $83,250 +3% |
| 2002 | $1,677 +12.4% | $80,830 +6.1% |
| 2000 | $1,491 +4.1% | $76,200 +3% |
| 1999 | $1,433 | $73,990 |
Find assessor info on the county website
Monthly payment
Est. payment
Payment breakdown
Explore the cost of this home by adjusting the details. Changes won't be saved.Climate risks
Neighborhood: Mill Park
Nearby schools
Schools provided by the listing agent
- Elementary: Ventura Park
- Middle: Floyd Light
- High: David Douglas
Source: RMLS (OR). This data may not be complete. We recommend contacting the local school district to confirm school assignments for this home.

Similar homes
- $419,9003 bd2 ba1.1k sqft2824 SE 115th Ave, Portland, OR 97266Active
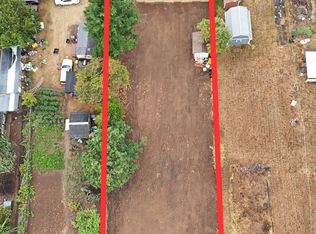
 MLS ID #382177460, Shayla Hoang, Works Real Estate. RMLS (OR)
 - $349,0003 bd2 ba1.2k sqft9339 SE Madison St, Portland, OR 97216Active
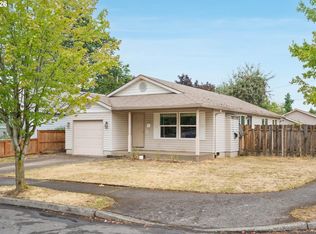 MLS ID #626880225, Lydia Hallay, Ello Realty. RMLS (OR)
 - $414,5003 bd2 ba1.2k sqft16523 SE Clinton St, Portland, OR 97236Active
 MLS ID #587202015, Caroline Ewing, Keller Williams Realty Portland Premiere. RMLS (OR)
 - $559,0004 bd2 ba2.5k sqft1125 SE 142nd Ave, Portland, OR 97233Active
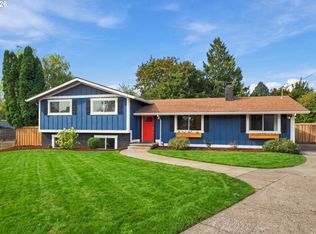 MLS ID #337438813, Nick Barrale, Knipe Realty ERA Powered. RMLS (OR)
 - $489,9005 bd3 ba1.9k sqft3857 SE 136th Ave, Portland, OR 97236ActiveMLS ID #284089449, Cristopher Leal, Keller Williams Realty Portland Premiere. RMLS (OR)
- $499,9003 bd4 ba2.3k sqft8044 SE Malden St, Portland, OR 97206ActiveMLS ID #643475745, Korrie Hicks, KOR Realty. RMLS (OR)
- $529,0003 bd2 ba2.1k sqft8807 NE Sacramento St, Portland, OR 97220ActiveMLS ID #412678719, KayLynn Warrington, Oregon First. RMLS (OR)
- $424,5003 bd1 ba1.2k sqft226 SE 157th Ave, Portland, OR 97233ActiveMLS ID #443662988, Jennifer Ontiveros, Oregon First. RMLS (OR)
- $449,0004 bd3 ba2.7k sqft6416 SE 80th Pl, Portland, OR 97206ActiveMLS ID #781145426, Mary Olarte, John L. Scott Market Center. RMLS (OR)
- $399,0003 bd1 ba2.3k sqft6914 SE 83rd Ave, Portland, OR 97266ActiveMLS ID #332723279, Leilani Powell, Found It LLC. RMLS (OR)
- $415,0003 bd2 ba1.5k sqft7120 SE 83rd Ave, Portland, OR 97266ActiveMLS ID #123804906, Shayla Hoang, Works Real Estate. RMLS (OR)
- $455,0003 bd2 ba1.2k sqft429 SW Birdsdale Dr, Gresham, OR 97080ActiveMLS ID #220573279, Lilah Vo, MORE Realty. RMLS (OR)
- $395,0003 bd1 ba1.3k sqft2126 SE 162nd Ave, Portland, OR 97233ActiveMLS ID #185171536, Yelena Volodko, MORE Realty. RMLS (OR)
- $480,0003 bd2 ba1.2k sqft9505 SE 79th Ave, Milwaukie, OR 97222ActiveMLS ID #385691191, Milan Ridenhour, Berkshire Hathaway HomeServices NW Real Estate. RMLS (OR)
- $474,9003 bd2 ba1.7k sqft2221 SW Indian Mary Ct, Troutdale, OR 97060ActiveMLS ID #375649099, Tom Hale, eXp Realty, LLC. RMLS (OR)
- $434,5002 bd2 ba1.2k sqft5506 SE Nehalem St, Portland, OR 97206ActiveMLS ID #686071027, Ruben Isai, Modern Realty. RMLS (OR)
- $549,0004 bd4 ba2.2k sqft8513 NE Weidler St, Portland, OR 97220ActiveMLS ID #364369812, Terry Long, Oregon First. RMLS (OR)
- $400,0003 bd1 ba1.2k sqft8101 SE 65th Ave, Portland, OR 97206ActiveMLS ID #539680130, Dale Carstensen, Urban Nest Realty. RMLS (OR)
- $530,0003 bd1 ba1.8k sqft8000 N Woolsey Ave, Portland, OR 97203ActiveMLS ID #617298974, Jayson Mitchell, eXp Realty, LLC. RMLS (OR)
- $500,0005 bd2 ba2.5k sqft18021 SE Mill Ct, Portland, OR 97233ActiveMLS ID #212479850, Laura Alvarez, Premiere Property Group, LLC. RMLS (OR)
