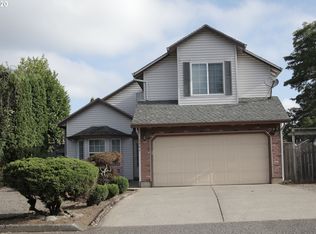
Room to spread out and make it your own! This spacious split-level home offers 5 bedrooms, 2.5 bathrooms, fresh interior paint, and an updated kitchen. A generous downstairs family room with a fireplace provides flexible space for movie nights, hobbies, or a home office.Enjoy outdoor living with a covered deck off the dining area and a covered patio below. A separate laundry room offers direct backyard access, while the oversized attached two-car garage provides extra room for storage and gear. The side yard may offer additional parking potential.Located approximately 10 miles from Portland International Airport, with an estimated 24-minute drive to downtown Portland, depending on traffic. A home warranty is included. Buyer to verify property details, parking potential, distances, and travel times.
Active
Price cut: $20.1K (9/30)
$489,900
3857 SE 136th Ave, Portland, OR 97236
5beds
1,932sqft
Residential, Single Family Residence
Built in 1994
5,227 Square Feet Lot
$-- Zestimate®
$254/sqft
$-- HOA
What's special
Updated kitchenFresh interior paintSpacious split-level homeCovered patio belowOversized attached two-car garage
- 58 days
- 415
- 38
Zillow last checked:
Listing updated:
Listed by:
Cristopher Leal 541-513-0045,
Keller Williams Realty Portland Premiere
Source: RMLS (OR),MLS#: 284089449
Facts & features
Interior
Bedrooms & bathrooms
- Bedrooms: 5
- Bathrooms: 3
- Full bathrooms: 2
- Partial bathrooms: 1
- Main level bathrooms: 1
Rooms
- Room types: Bedroom 4, Bedroom 2, Bedroom 3, Dining Room, Family Room, Kitchen, Living Room, Primary Bedroom
Primary bedroom
- Level: Main
- Area: 150
- Dimensions: 15 x 10
Bedroom 2
- Level: Main
- Area: 90
- Dimensions: 10 x 9
Bedroom 3
- Level: Main
- Area: 81
- Dimensions: 9 x 9
Bedroom 4
- Level: Lower
- Area: 120
- Dimensions: 12 x 10
Dining room
- Level: Main
- Area: 80
- Dimensions: 8 x 10
Family room
- Level: Lower
- Area: 357
- Dimensions: 17 x 21
Kitchen
- Level: Main
- Area: 120
- Width: 10
Living room
- Level: Main
- Area: 221
- Dimensions: 17 x 13
Heating
- Forced Air
Cooling
- Central Air
Appliances
- Included: Built-In Range, Built-In Refrigerator, Dishwasher, Disposal, Electric Water Heater
- Laundry: Laundry Room
Features
- High Speed Internet
- Flooring: Hardwood
- Basement: Crawl Space
- Number of fireplaces: 2
- Fireplace features: Electric
Interior area
- Total structure area: 1,932
- Total interior livable area: 1,932 sqft
Property
Parking
- Total spaces: 2
- Parking features: Driveway, Garage Door Opener, Attached
- Attached garage spaces: 2
- Has uncovered spaces: Yes
Features
- Levels: Two
- Stories: 2
- Patio & porch: Covered Deck, Covered Patio
- Exterior features: Yard
Lot
- Size: 5,227 Square Feet
- Features: Corner Lot, SqFt 5000 to 6999
Details
- Parcel number: R187131
Construction
Type & style
- Home type: SingleFamily
- Architectural style: Traditional
- Property subtype: Residential, Single Family Residence
Materials
- Wood Siding
- Foundation: Concrete Perimeter
- Roof: Composition
Condition
- Resale
- New construction: No
- Year built: 1994
Details
- Warranty included: Yes
Utilities & green energy
- Sewer: Public Sewer
- Water: Public
Community & HOA
HOA
- Has HOA: No
Location
- Region: Portland
Financial & listing details
- Price per square foot: $254/sqft
- Tax assessed value: $464,340
- Annual tax amount: $6,241
- Date on market: 8/17/2026
- Listing terms: Call Listing Agent,Cash,Conventional,FHA,VA Loan
- Road surface type: Paved
Estimated market value
Not available
Estimated sales range
Not available
Not available
Price history
| Date | Event | Price |
|---|---|---|
| 9/30/2026 | Price change | $489,900-3.9%$254/sqft |
Source:  RMLS (OR) #284089449 Report a problem RMLS (OR) #284089449 Report a problem | ||
| 9/15/2026 | Price change | $509,990-5.6%$264/sqft |
Source: RMLS (OR) #284089449 Report a problem | ||
| 8/17/2026 | Listed for sale | $540,000+354%$280/sqft |
Source: RMLS (OR) #284089449 Report a problem | ||
| 12/15/1993 | Sold | $118,950$62/sqft |
Source: Agent Provided Report a problem | ||
Public tax history
| Year | Property taxes | Tax assessment |
|---|---|---|
| 2025 | $6,241 +4.4% | $258,110 +3% |
| 2024 | $5,978 +4.5% | $250,600 +3% |
| 2023 | $5,719 +5.5% | $243,310 +3% |
| 2022 | $5,421 +1.7% | $236,230 +3% |
| 2021 | $5,332 +12.3% | $229,350 +3% |
| 2020 | $4,747 +1.5% | $222,670 +3% |
| 2019 | $4,676 | $216,190 +3% |
| 2018 | $4,676 +5.2% | $209,900 +3% |
| 2017 | $4,447 +17.8% | $203,790 +3% |
| 2016 | $3,775 | $197,860 +3% |
| 2015 | $3,775 +5.7% | $192,100 +3% |
| 2014 | $3,571 +15.6% | $186,510 +3% |
| 2013 | $3,090 +16.4% | $181,080 +17% |
| 2012 | $2,655 -13.9% | $154,710 -12% |
| 2011 | $3,084 -9.5% | $175,810 +3% |
| 2010 | $3,406 -4.2% | $170,690 +3% |
| 2009 | $3,557 +2.5% | $165,720 +3% |
| 2008 | $3,470 +0.4% | $160,900 +3% |
| 2007 | $3,456 +5.6% | $156,220 +3% |
| 2006 | $3,273 +8.3% | $151,670 +3% |
| 2005 | $3,021 +2.5% | $147,260 +3% |
| 2004 | $2,949 +2.3% | $142,980 +3% |
| 2003 | $2,883 +3.1% | $138,820 +3% |
| 2002 | $2,796 +12.4% | $134,780 +6.1% |
| 2000 | $2,487 | $127,050 |
Find assessor info on the county website
Monthly payment
Est. payment
Payment breakdown
Explore the cost of this home by adjusting the details. Changes won't be saved.Climate risks
Neighborhood: Powellhurst Gilbert
Nearby schools
Schools provided by the listing agent
- Elementary: Gilbert Hts
- Middle: Alice Ott
- High: David Douglas
Source: RMLS (OR). This data may not be complete. We recommend contacting the local school district to confirm school assignments for this home.
Similar homes
- $459,0003 bd2 ba1.4k sqft16822 SE Equestrian Way, Portland, OR 97236Active

 MLS ID #499532089, Samantha Whitcomb, Premiere Property Group, LLC. RMLS (OR)
 - $499,9004 bd2 ba2.2k sqft17021 SE Alder St, Portland, OR 97233Active
 MLS ID #543171398, Phe Le, MORE Realty. RMLS (OR)
 - $525,0003 bd3 ba2.3k sqft1005 SW 4th St, Gresham, OR 97080Active
 MLS ID #398104095, Chylese Austin, Lark and Fir Realty LLC. RMLS (OR)
 - $549,0004 bd4 ba2.2k sqft8513 NE Weidler St, Portland, OR 97220Active
 MLS ID #364369812, Terry Long, Oregon First. RMLS (OR)
 - $524,9003 bd2 ba1.1k sqft3918 SE 52nd Ave, Portland, OR 97206ActiveMLS ID #782516382, Patricia Kirk, Keller Williams Realty Portland Premiere. RMLS (OR)
- $479,0003 bd3 ba1.7k sqft895 NW 3rd St, Gresham, OR 97030ActiveMLS ID #561494442, Gary Maass, MORE Realty. RMLS (OR)
- $450,0002 bd1 ba2.1k sqft1009 SE 113th Ave, Portland, OR 97216ActiveMLS ID #109805257, Gary Maass, MORE Realty. RMLS (OR)
- $575,0003 bd2 ba1.7k sqft3885 SW 8th St, Gresham, OR 97030ActiveMLS ID #195672097, Jason Veith, Matin Real Estate. RMLS (OR)
- $499,0003 bd3 ba1.5k sqft7625 Ridgewood Dr, Gladstone, OR 97027ActiveMLS ID #186087893, Ben Farley, Genesis Realty. RMLS (OR)
- $510,0004 bd2 ba1.7k sqft437 SW Chapman Ave, Troutdale, OR 97060ActiveMLS ID #753306734, Linn Holdhusen, Keller Williams PDX Central. RMLS (OR)
- $550,0004 bd3 ba1.8k sqft13811 SE Gannon Dr, Clackamas, OR 97015ActiveMLS ID #407165292, Chrissy Hamlin, Harcourts Real Estate Network Group. RMLS (OR)
- $539,5003 bd3 ba1.9k sqft2080 SE Kelly Ave, Gresham, OR 97080ActiveMLS ID #485388508, Terry Long, Oregon First. RMLS (OR)
- $569,9005 bd3 ba2.2k sqft16316 SE Don Lino Ct, Damascus, OR 97089ActiveMLS ID #469080465, Rich Burns, RE/MAX Equity Group. RMLS (OR)
- $424,5003 bd1 ba1.2k sqft226 SE 157th Ave, Portland, OR 97233ActiveMLS ID #443662988, Jennifer Ontiveros, Oregon First. RMLS (OR)
- $559,9004 bd3 ba2.2k sqft1485 SE Ironwood Ln, Gresham, OR 97080ActiveMLS ID #602302746, Margarita Wolf, MORE Realty. RMLS (OR)
- $524,9003 bd3 ba1.8k sqft11596 SE Springcrest Dr, Clackamas, OR 97015ActiveMLS ID #437692009, Whitney Parker, Redfin. RMLS (OR)
- $639,9994 bd3 ba2.4k sqft2133 NE 166th Dr, Portland, OR 97230ActiveMLS ID #345517106, Gus Sanchez, Redfin. RMLS (OR)
- $399,9503 bd1 ba1k sqft210 NE 167th Pl, Portland, OR 97230ActiveMLS ID #476918619, Michael Agee, John L. Scott Sandy. RMLS (OR)
- $495,0003 bd2 ba1.5k sqft16802 NE 31st Way, Vancouver, WA 98682ActiveMLS ID #657982436, Rowena Lusby, Windermere Northwest Living. RMLS (OR)
- $499,9973 bd2 ba1.2k sqft4617 SW Pomona St, Portland, OR 97219ActiveMLS ID #319197448, Mary Powers, eXp Realty, LLC. RMLS (OR)
