Beautifully updated, impeccably maintained, and filled with modern upgrades, this 3-bedroom, 2.5-bath home is truly move-in ready. The bright, open floor plan features both living and family rooms, brand-new flooring, new interior paint throughout, and an updated kitchen with quartz countertops and a stylish tile backsplash. Upstairs, the spacious primary suite features vaulted ceilings, a private bath, and a walk-in closet, along with 2 additional generously sized bedrooms and an updated bathroom. Step outside to the large, private, fully fenced backyard with an expansive deck, perfect for entertaining, outdoor dining, or relaxing in your own peaceful retreat. The 2-car garage offers plenty of parking and includes a large storage room for added convenience. Enjoy a fantastic location close to shopping, restaurants, parks, and everyday conveniences along Sunnyside Road. Clackamas Town Center is just minutes away, with easy access to I-205 for convenient commuting.
Active
Price cut: $25.1K (9/29)
$524,900
11596 SE Springcrest Dr, Clackamas, OR 97015
3beds
1,832sqft
Residential, Single Family Residence
Built in 1996
-- sqft lot
$-- Zestimate®
$287/sqft
$60/mo HOA
What's special
Modern upgradesLiving and family roomsBeautifully updatedNew interior paint throughoutUpdated bathroomExpansive deckBrand-new flooring
- 42 days
- 581
- 29
Likely to sell faster than
Zillow last checked:
Listing updated:
Listed by:
Whitney Parker 503-891-8962,
Redfin
Source: RMLS (OR),MLS#: 437692009
Facts & features
Interior
Bedrooms & bathrooms
- Bedrooms: 3
- Bathrooms: 3
- Full bathrooms: 2
- Partial bathrooms: 1
- Main level bathrooms: 1
Rooms
- Room types: Laundry, Bedroom 2, Bedroom 3, Dining Room, Family Room, Kitchen, Living Room, Primary Bedroom
Primary bedroom
- Features: Bathroom, Closet, Suite, Vaulted Ceiling
- Level: Upper
- Area: 374
- Dimensions: 17 x 22
Bedroom 2
- Features: Closet
- Level: Upper
- Area: 156
- Dimensions: 13 x 12
Bedroom 3
- Features: Closet
- Level: Upper
- Area: 182
- Dimensions: 13 x 14
Dining room
- Level: Main
Family room
- Level: Main
- Area: 238
- Dimensions: 14 x 17
Kitchen
- Features: Dishwasher, Gas Appliances, Microwave, Quartz
- Level: Main
- Area: 304
- Width: 16
Living room
- Features: Fireplace
- Level: Main
- Area: 288
- Dimensions: 16 x 18
Heating
- Forced Air, Fireplace(s)
Appliances
- Included: Dishwasher, Disposal, Free-Standing Gas Range, Free-Standing Refrigerator, Gas Appliances, Microwave, Stainless Steel Appliance(s)
- Laundry: Laundry Room
Features
- High Ceilings, Quartz, Closet, Bathroom, Suite, Vaulted Ceiling(s)
- Flooring: Luxury Vinyl Plank, Wall to Wall Carpet
- Windows: Double Pane Windows, Vinyl Frames
- Basement: Crawl Space
- Number of fireplaces: 1
- Fireplace features: Gas
Interior area
- Total structure area: 1,832
- Total interior livable area: 1,832 sqft
Video & virtual tour
Property
Parking
- Total spaces: 2
- Parking features: Driveway, Garage Door Opener, Attached
- Attached garage spaces: 2
- Has uncovered spaces: Yes
Features
- Levels: Two
- Stories: 2
- Patio & porch: Deck
- Exterior features: Yard
- Fencing: Fenced
Lot
- Features: Corner Lot, SqFt 5000 to 6999
Details
- Parcel number: 01688347
Construction
Type & style
- Home type: SingleFamily
- Architectural style: Traditional
- Property subtype: Residential, Single Family Residence
Materials
- Wood Siding
- Roof: Composition
Condition
- Updated/Remodeled
- New construction: No
- Year built: 1996
Utilities & green energy
- Gas: Gas
- Sewer: Public Sewer
- Water: Public
Community & HOA
HOA
- Has HOA: Yes
- Amenities included: Commons
- HOA fee: $60 monthly
Location
- Region: Clackamas
Financial & listing details
- Price per square foot: $287/sqft
- Tax assessed value: $512,266
- Annual tax amount: $5,668
- Date on market: 8/27/2026
- Listing terms: Cash,Conventional
- Road surface type: Paved
Estimated market value
Not available
Estimated sales range
Not available
Not available
Price history
| Date | Event | Price |
|---|---|---|
| 9/29/2026 | Price change | $524,900-4.6%$287/sqft |
Source:  RMLS (OR) #437692009 Report a problem RMLS (OR) #437692009 Report a problem | ||
| 8/27/2026 | Listed for sale | $550,000+179.2%$300/sqft |
Source: RMLS (OR) #437692009 Report a problem | ||
| 4/13/2004 | Sold | $197,000-4.6%$108/sqft |
Source: Public Record Report a problem | ||
| 10/31/2003 | Sold | $206,525+22.2%$113/sqft |
Source: Public Record Report a problem | ||
| 6/9/1999 | Sold | $169,000+2.8%$92/sqft |
Source: Public Record Report a problem | ||
| 2/22/1999 | Sold | $164,418-3.3%$90/sqft |
Source: Public Record Report a problem | ||
| 10/7/1996 | Sold | $169,950$93/sqft |
Source: Public Record Report a problem | ||
Public tax history
| Year | Property taxes | Tax assessment |
|---|---|---|
| 2025 | $5,668 +3.7% | $297,198 +3% |
| 2024 | $5,468 +2.9% | $288,542 +3% |
| 2023 | $5,315 +5.6% | $280,138 +3% |
| 2022 | $5,030 +3.8% | $271,979 +3% |
| 2021 | $4,847 +3.3% | $264,058 +3% |
| 2020 | $4,692 +1.3% | $256,367 +3% |
| 2019 | $4,630 +14.2% | $248,900 +3% |
| 2018 | $4,055 | $241,650 +3% |
| 2017 | $4,055 +7% | $234,612 +3% |
| 2016 | $3,788 | $227,779 +3% |
| 2015 | $3,788 +2.9% | $221,145 +3% |
| 2014 | $3,681 +9.1% | $214,704 +3% |
| 2013 | $3,373 +1.6% | $208,450 +3% |
| 2012 | $3,320 -0.5% | $202,379 +3% |
| 2011 | $3,337 +5.8% | $196,484 +3% |
| 2010 | $3,155 +3.3% | $190,761 +3% |
| 2009 | $3,054 +6.5% | $185,205 +3% |
| 2008 | $2,867 +1.8% | $179,811 +3% |
| 2007 | $2,817 +11.6% | $174,574 +3% |
| 2006 | $2,525 +1.4% | $169,489 +3% |
| 2005 | $2,489 +3% | $164,552 +3% |
| 2004 | $2,418 -13.6% | $159,759 +3% |
| 2003 | $2,797 +0.1% | $155,106 +3% |
| 2002 | $2,794 -6.4% | $150,588 +3% |
| 2001 | $2,985 +35.8% | $146,202 +3% |
| 2000 | $2,199 | $141,944 |
Find assessor info on the county website
Monthly payment
Est. payment
Payment breakdown
Explore the cost of this home by adjusting the details. Changes won't be saved.Climate risks
Neighborhood: 97015
Nearby schools
Schools provided by the listing agent
- Elementary: Sunnyside
- Middle: Rock Creek
- High: Clackamas
Source: RMLS (OR). This data may not be complete. We recommend contacting the local school district to confirm school assignments for this home.
- $537,600-- bd2 ba1.8k sqft11588 SE Springcrest Dr, Clackamas, OR 97015Off Market
- $526,4004 bd3 ba1.7k sqft11572 SE Springcrest Dr, Clackamas, OR 97015Off Market
- $499,9003 bd3 ba1.8k sqft11595 SE Springcrest Dr, Clackamas, OR 97015Pending
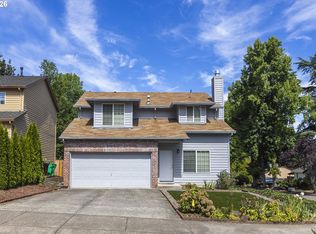
- $506,800-- bd2 ba1.8k sqft11586 SE Meadowgold Pl, Clackamas, OR 97015Off Market
Similar homes
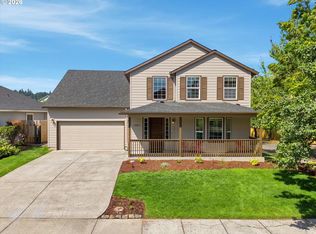
- $550,0004 bd3 ba1.8k sqft13811 SE Gannon Dr, Clackamas, OR 97015Active
 MLS ID #407165292, Chrissy Hamlin, Harcourts Real Estate Network Group. RMLS (OR)
 - $515,0004 bd2 ba1.8k sqft17811 SE Cook St, Milwaukie, OR 97267Active
 MLS ID #210895705, Colleen Ritt, Where, Inc. RMLS (OR)
 - $509,0003 bd3 ba1.5k sqft7309 SE Holgate Blvd, Portland, OR 97206Active
 MLS ID #213042128, Li Lanz, Li Lanz Properties, LLC. RMLS (OR)
 - $565,0003 bd2 ba1.4k sqft16300 SE Eckert Ln, Damascus, OR 97089Active
 MLS ID #518108496, Joni Schaber, Nova Realty NW, LLC. RMLS (OR)
 - $509,9003 bd2 ba1.3k sqft14904 SE River Rd, Milwaukie, OR 97267ActiveMLS ID #124726416, Christina Hamilton, RE/MAX Equity Group. RMLS (OR)
- $535,0004 bd3 ba1.9k sqft2016 NE 123rd Ave, Vancouver, WA 98684ActiveMLS ID #597289040, Jim Faust, Windermere Northwest Living. RMLS (OR)
- $549,0003 bd3 ba1.9k sqft224 SW 4th St, Troutdale, OR 97060ActiveMLS ID #539291014, Kelly Hagglund, The Kelly Group Real Estate. RMLS (OR)
- $535,0003 bd3 ba1.5k sqft11131 SW 45th Ave, Portland, OR 97219ActiveMLS ID #406728467, Tony Abedini, Better Homes & Gardens Realty. RMLS (OR)
- $475,0004 bd3 ba1.5k sqft11654 SE 31st Ave, Milwaukie, OR 97222ActiveMLS ID #149065816, Breanna Zulauf, Soldera Properties, Inc. RMLS (OR)
- $499,9003 bd1 ba1.1k sqft12126 SE Redwood Ave, Milwaukie, OR 97222ActiveMLS ID #716629256, Jonathan Martinez, Real Broker. RMLS (OR)
- $525,0003 bd3 ba2k sqft7115 SW 125th Pl, Beaverton, OR 97008ActiveMLS ID #753026278, Adine Peterson, Premiere Property Group, LLC. RMLS (OR)
- $549,0004 bd4 ba2.2k sqft8513 NE Weidler St, Portland, OR 97220ActiveMLS ID #364369812, Terry Long, Oregon First. RMLS (OR)
- $499,9004 bd3 ba2k sqft17325 SE Sherman St, Portland, OR 97233ActiveMLS ID #652717064, Lauren Sheehan, eXp Realty, LLC. RMLS (OR)
- $535,0004 bd3 ba1.7k sqft7502 SW Applegate Dr, Beaverton, OR 97007ActiveMLS ID #266719132, Caitlin Williams, Opt. RMLS (OR)
- $519,9003 bd2 ba1.3k sqft12429 NE 20th St, Vancouver, WA 98684ActiveMLS ID #460950758, Dominika Pukay, Unique RealT. RMLS (OR)
- $569,0004 bd3 ba2.1k sqft820 NE 168th Pl, Portland, OR 97230ActiveMLS ID #316284940, Li Lanz, Li Lanz Properties, LLC. RMLS (OR)
- $499,9004 bd2 ba2.2k sqft17021 SE Alder St, Portland, OR 97233ActiveMLS ID #543171398, Phe Le, MORE Realty. RMLS (OR)
- $549,9003 bd3 ba1.4k sqft8885 SW 76th Pl, Portland, OR 97223ActiveMLS ID #459827714, Katie Fracasso PC, Living Room Realty. RMLS (OR)
- $699,9994 bd2 ba1.6k sqft15148 S Burkstrom Rd, Oregon City, OR 97045ActiveMLS ID #543056541, Jonathan Martinez, Real Broker. RMLS (OR)
- $435,0003 bd2 ba1.1k sqft6518 SE 93rd Ave, Portland, OR 97266ActiveMLS ID #118550608, Bill Jeffords, Berkshire Hathaway HomeServices NW Real Estate. RMLS (OR)
