Completely remodeled and truly move-in ready! This beautifully updated 3 bedroom, 1 bath home features a new roof, updated plumbing and new vinyl flooring throughout, creating a clean, modern look that flows seamlessly from room to room. The remodeled kitchen features new stainless steel appliances, new cabinetry, countertops, and fixtures, making it the perfect space to cook, gather, and entertain. The beautifully renovated bathroom offers fresh finishes and a timeless design you’ll enjoy for years to come. Large windows fill the home with natural light, while the functional floor plan provides comfortable living for first time buyers, downsizers, or anyone looking for a turnkey home. Every update has been carefully selected to blend style, durability, and everyday convenience. Outside, the spacious backyard offers endless possibilities for entertaining, gardening, pets, or simply relaxing. Conveniently located near parks, schools, shopping, restaurants, and major commuter routes, this home combines modern living with an ideal Milwaukie location. [Home Energy Score = 5. HES Report at https://rpt.greenbuildingregistry.com/hes/OR10241251]
Active
Price cut: $15.1K (8/18)
$499,900
12126 SE Redwood Ave, Milwaukie, OR 97222
3beds
1,140sqft
Residential, Single Family Residence
Built in 1970
-- sqft lot
$-- Zestimate®
$439/sqft
$-- HOA
What's special
Timeless designFresh finishesSpacious backyardClean modern lookCompletely remodeledUpdated plumbingFunctional floor plan
- 64 days
- 221
- 12
Zillow last checked:
Listing updated:
Listed by:
Jonathan Martinez 503-957-6825,
Real Broker
Source: RMLS (OR),MLS#: 716629256
Facts & features
Interior
Bedrooms & bathrooms
- Bedrooms: 3
- Bathrooms: 1
- Full bathrooms: 1
- Main level bathrooms: 1
Rooms
- Room types: Bedroom 2, Bedroom 3, Dining Room, Family Room, Kitchen, Living Room, Primary Bedroom
Primary bedroom
- Features: Closet, Vinyl Floor
- Level: Main
Bedroom 2
- Features: Closet, Vinyl Floor
- Level: Main
Bedroom 3
- Features: Closet, Vinyl Floor
- Level: Main
Dining room
- Features: Sliding Doors, Vinyl Floor
- Level: Main
Kitchen
- Features: Dishwasher, Free Standing Range, Free Standing Refrigerator, Vinyl Floor
- Level: Main
Living room
- Features: Closet, Vinyl Floor
- Level: Main
Heating
- Forced Air
Cooling
- Central Air
Appliances
- Included: Dishwasher, Free-Standing Range, Free-Standing Refrigerator, Range Hood, Stainless Steel Appliance(s)
Features
- Closet
- Flooring: Vinyl
- Doors: Sliding Doors
- Windows: Vinyl Frames
Interior area
- Total structure area: 1,140
- Total interior livable area: 1,140 sqft
Video & virtual tour
Property
Parking
- Total spaces: 1
- Parking features: Driveway, On Street, Attached
- Attached garage spaces: 1
- Has uncovered spaces: Yes
Features
- Levels: One
- Stories: 1
- Patio & porch: Patio, Porch
- Exterior features: Yard
- Fencing: Fenced
Lot
- Features: Level, SqFt 7000 to 9999
Details
- Additional structures: ToolShed
- Parcel number: 00108797
Construction
Type & style
- Home type: SingleFamily
- Property subtype: Residential, Single Family Residence
Materials
- Wood Siding
- Roof: Composition
Condition
- Resale
- New construction: No
- Year built: 1970
Utilities & green energy
- Sewer: Public Sewer
- Water: Public
Community & HOA
HOA
- Has HOA: No
Location
- Region: Milwaukie
Financial & listing details
- Price per square foot: $439/sqft
- Tax assessed value: $395,709
- Annual tax amount: $4,030
- Date on market: 6/26/2026
- Listing terms: Cash,Conventional,FHA
Estimated market value
Not available
Estimated sales range
Not available
Not available
Price history
| Date | Event | Price |
|---|---|---|
| 8/18/2026 | Price change | $499,900-2.9%$439/sqft |
Source:  RMLS (OR) #716629256 Report a problem RMLS (OR) #716629256 Report a problem | ||
| 6/27/2026 | Listed for sale | $515,000+46.6%$452/sqft |
Source: RMLS (OR) #716629256 Report a problem | ||
| 8/25/2025 | Sold | $351,263+0.4%$308/sqft |
Source: RMLS (OR) #715192007 Report a problem | ||
| 8/14/2025 | Pending sale | $350,000$307/sqft |
Source: RMLS (OR) #715192007 Report a problem | ||
| 8/6/2025 | Listed for sale | $350,000+36.6%$307/sqft |
Source: RMLS (OR) #715192007 Report a problem | ||
| 8/11/2020 | Sold | $256,250$225/sqft |
Source: Public Record Report a problem | ||
Public tax history
| Year | Property taxes | Tax assessment |
|---|---|---|
| 2025 | $4,031 +3.5% | $183,177 +3% |
| 2024 | $3,893 +2.9% | $177,842 +3% |
| 2023 | $3,784 +5.3% | $172,663 +3% |
| 2022 | $3,595 +3.6% | $167,634 +3% |
| 2021 | $3,469 +3.2% | $162,752 +3% |
| 2020 | $3,361 +1.5% | $158,012 +3% |
| 2019 | $3,311 +12.5% | $153,410 +3% |
| 2018 | $2,944 | $148,942 +3% |
| 2017 | $2,944 +6.5% | $144,604 +3% |
| 2016 | $2,764 | $140,392 +3% |
| 2015 | $2,764 +5% | $136,303 +3% |
| 2014 | $2,632 +8.1% | $132,333 +3% |
| 2013 | $2,435 +2.5% | $128,479 +3% |
| 2012 | $2,376 +0.9% | $124,737 +3% |
| 2011 | $2,354 +5.6% | $121,104 +3% |
| 2010 | $2,230 +1% | $117,577 +3% |
| 2009 | $2,208 +5.7% | $114,152 +3% |
| 2008 | $2,090 +2.9% | $110,827 +3% |
| 2007 | $2,030 +12.2% | $107,599 +3% |
| 2006 | $1,809 +0.6% | $104,465 +3% |
| 2005 | $1,798 +4.2% | $101,422 +3% |
| 2004 | $1,725 +2% | $98,468 +3% |
| 2003 | $1,691 +3% | $95,600 +3% |
| 2002 | $1,642 +1.8% | $92,816 +3% |
| 2001 | $1,612 +2.3% | $90,113 +3% |
| 2000 | $1,576 | $87,488 |
Find assessor info on the county website
Monthly payment
Est. payment
Payment breakdown
Explore the cost of this home by adjusting the details. Changes won't be saved.Climate risks
Neighborhood: Linwood
Nearby schools
Schools provided by the listing agent
- Elementary: Linwood
- Middle: Rowe
- High: Milwaukie
Source: RMLS (OR). This data may not be complete. We recommend contacting the local school district to confirm school assignments for this home.
- $488,1003 bd2 ba1.3k sqft12116 SE Redwood Ave, Milwaukie, OR 97222Off Market
- $454,0004 bd2 ba1.2k sqft12136 SE Redwood Ave, Milwaukie, OR 97222Off Market
- $472,7003 bd1 ba1.3k sqft6901 SE Daphne Ct, Milwaukie, OR 97222Off Market

- $471,9004 bd2 ba1.3k sqft12125 SE Redwood Ave, Milwaukie, OR 97222Off Market
Similar homes
- $474,9003 bd2 ba1.3k sqft5655 SE Colony Cir, Milwaukie, OR 97267Active

 MLS ID #757713041, Rashelle Newmyer, Coldwell Banker Professional. RMLS (OR)
 - $489,0003 bd2 ba1k sqft6391 SE Hull Ave, Milwaukie, OR 97267Active
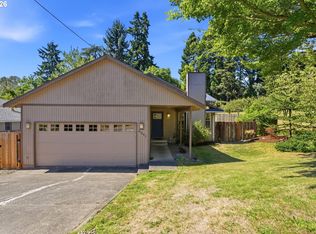 MLS ID #557022149, Rochelle Yukich, Premiere Property Group, LLC. RMLS (OR)
 - $519,0003 bd2 ba1.4k sqft10220 SE Mount Scott Blvd, Portland, OR 97266Active
 MLS ID #329838755, Nick Shivers, eXp Realty, LLC. RMLS (OR)
 - $535,0003 bd2 ba1.4k sqft8600 SE Hood St, Clackamas, OR 97015Active
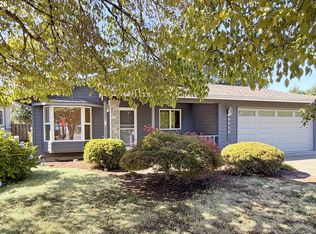 MLS ID #710914172, Carl Iiams, Premiere Property Group, LLC. RMLS (OR)
 - $549,9003 bd2 ba1.3k sqft963 Rilance Ln, Oregon City, OR 97045ActiveMLS ID #501079273, Lizbeth Abbott, Tree City Real Estate. RMLS (OR)
- $550,0003 bd2 ba1.4k sqft8821 SE 58th Dr, Portland, OR 97206ActiveMLS ID #508099683, Brian Eustis, Rarebird Real Estate. RMLS (OR)
- $465,0004 bd2 ba1.5k sqft15245 SE Market Ct, Portland, OR 97233ActiveMLS ID #196550682, Dominique Hofmann, Soldera Properties, Inc. RMLS (OR)
- $509,0003 bd3 ba1.5k sqft7309 SE Holgate Blvd, Portland, OR 97206ActiveMLS ID #213042128, Li Lanz, Li Lanz Properties, LLC. RMLS (OR)
- $520,0003 bd2 ba1k sqft17570 NW Park View Blvd, Portland, OR 97229ActiveMLS ID #409342926, Jake Monroe, Works Real Estate. RMLS (OR)
- $400,0003 bd2 ba1.2k sqft13724 SE Lincoln St, Portland, OR 97233ActiveMLS ID #474473884, Brandi Erskine, MORE Realty. RMLS (OR)
- $550,0003 bd3 ba1.5k sqft3903 SE Crystal Springs Blvd, Portland, OR 97202ActiveMLS ID #572679620, Sara Ferrito, Move Real Estate Inc. RMLS (OR)
- $475,0003 bd2 ba1.1k sqft8806 NE Sacramento St, Portland, OR 97220ActiveMLS ID #355458486, Dayan Loyuk, Works Real Estate. RMLS (OR)
- $499,9003 bd2 ba1.1k sqft466 SW 13th Ave, Canby, OR 97013ActiveMLS ID #468674217, Mary Jeanne Sheveland, RE/MAX Equity Group. RMLS (OR)
- $575,0003 bd2 ba1.3k sqft6404 SE Carlton St, Portland, OR 97206ActiveMLS ID #586717281, Jordan Matin, Matin Real Estate. RMLS (OR)
- $430,0003 bd1 ba936 sqft3716 SE 70th Ave, Portland, OR 97206ActiveMLS ID #239706676, Jodie Simpson, eXp Realty, LLC. RMLS (OR)
- $519,9993 bd2 ba1.4k sqft7340 SW Mallard Ct, Portland, OR 97223ActiveMLS ID #220540109, Travis Dunn, Move Real Estate Inc. RMLS (OR)
- $434,4443 bd1 ba1.2k sqft4100 SE 98th Ave, Portland, OR 97266ActiveMLS ID #676480622, Evan Nelson, eXp Realty, LLC. RMLS (OR)
- $543,0003 bd2 ba1.2k sqft13560 SW Logan St, Beaverton, OR 97005ActiveMLS ID #769336854, Naz Parsiani, Premiere Property Group, LLC. RMLS (OR)
- $475,0003 bd2 ba1.7k sqft17839 SE Clay St, Portland, OR 97233ActiveMLS ID #322907609, James Lerman, Epique Realty. RMLS (OR)
- $499,0004 bd2 ba1.3k sqft2102 NE 96th Ct, Vancouver, WA 98664ActiveMLS ID #134988584, Katherine Uruo, Brantley Christianson Real Estate. RMLS (OR)
