Single level living on massive double lot perfect for gardeners or several additional rental units in future. Could have been divided but house sits on middle line so property has unusual large yard. New fencing in front, fully fenced with gated entry, new exterior paint, new counters, new interior paint, newer roof, move in ready. Garage 1/2 converted to either 4th bedroom or storage/work space/office [Home Energy Score = 6. HES Report at https://rpt.greenbuildingregistry.com/hes/OR10250567]
Active
$575,000
6404 SE Carlton St, Portland, OR 97206
3beds
1,344sqft
Residential, Single Family Residence
Built in 1992
9,583 Square Feet Lot
$-- Zestimate®
$428/sqft
$-- HOA
What's special
Unusual large yardNew interior paintMassive double lotNew countersSingle level livingNew exterior paintNewer roof
- 67 days
- 431
- 32
Likely to sell faster than
Zillow last checked:
Listing updated:
Listed by:
Jordan Matin 503-447-3599,
Matin Real Estate,
Paris Vollstedt 503-447-3599,
Matin Real Estate
Source: RMLS (OR),MLS#: 586717281
Facts & features
Interior
Bedrooms & bathrooms
- Bedrooms: 3
- Bathrooms: 2
- Full bathrooms: 2
- Main level bathrooms: 2
Rooms
- Room types: Bonus Room, Bedroom 2, Bedroom 3, Dining Room, Family Room, Kitchen, Living Room, Primary Bedroom
Primary bedroom
- Features: Closet, Ensuite, Laminate Flooring, Walkin Shower
- Level: Main
Bedroom 2
- Features: Closet, Laminate Flooring
- Level: Main
Bedroom 3
- Features: Closet, Laminate Flooring
- Level: Main
Dining room
- Features: French Doors, Laminate Flooring
- Level: Main
Kitchen
- Features: Dishwasher, Eat Bar, Free Standing Range, Free Standing Refrigerator, Laminate Flooring
- Level: Main
Living room
- Features: Laminate Flooring
- Level: Main
Heating
- Forced Air
Appliances
- Included: Dishwasher, Disposal, Free-Standing Range, Free-Standing Refrigerator, Washer/Dryer, Electric Water Heater
- Laundry: Laundry Room
Features
- Closet, Eat Bar, Walkin Shower, Quartz
- Flooring: Laminate
- Doors: French Doors
Interior area
- Total structure area: 1,344
- Total interior livable area: 1,344 sqft
Video & virtual tour
Property
Parking
- Total spaces: 1
- Parking features: Covered, Off Street, Attached
- Attached garage spaces: 1
Accessibility
- Accessibility features: Garage On Main, Ground Level, Minimal Steps, One Level, Accessibility
Features
- Levels: One
- Stories: 1
- Patio & porch: Patio
- Exterior features: Garden, Yard
- Fencing: Fenced
Lot
- Size: 9,583 Square Feet
- Features: Level, SqFt 7000 to 9999
Details
- Additional structures: ToolShed
- Parcel number: R290089
Construction
Type & style
- Home type: SingleFamily
- Property subtype: Residential, Single Family Residence
Materials
- Wood Siding
- Foundation: Concrete Perimeter
- Roof: Composition
Condition
- Approximately
- New construction: No
- Year built: 1992
Utilities & green energy
- Sewer: Public Sewer
- Water: Public
Community & HOA
HOA
- Has HOA: No
Location
- Region: Portland
Financial & listing details
- Price per square foot: $428/sqft
- Tax assessed value: $568,800
- Annual tax amount: $6,274
- Date on market: 7/24/2026
- Listing terms: Cash,Conventional,FHA,VA Loan
- Road surface type: Paved
Estimated market value
Not available
Estimated sales range
Not available
Not available
Price history
| Date | Event | Price |
|---|---|---|
| 7/24/2026 | Listed for sale | $575,000+40.2%$428/sqft |
Source:  RMLS (OR) #586717281 Report a problem RMLS (OR) #586717281 Report a problem | ||
| 5/13/2026 | Sold | $410,000$305/sqft |
Source: Public Record Report a problem | ||
Public tax history
| Year | Property taxes | Tax assessment |
|---|---|---|
| 2025 | $6,274 +3.7% | $232,860 +3% |
| 2024 | $6,049 +4% | $226,080 +3% |
| 2023 | $5,816 +2.2% | $219,500 +3% |
| 2022 | $5,691 +1.7% | $213,110 +3% |
| 2021 | $5,594 +9% | $206,910 +3% |
| 2020 | $5,132 +3.8% | $200,890 +3% |
| 2019 | $4,943 | $195,040 +3% |
| 2018 | $4,943 +3% | $189,360 +3% |
| 2017 | $4,798 +14% | $183,850 +3% |
| 2016 | $4,209 | $178,500 +3% |
| 2015 | $4,209 +2.7% | $173,310 +3% |
| 2014 | $4,098 +3.9% | $168,270 +3% |
| 2013 | $3,943 +13.5% | $163,370 +3% |
| 2012 | $3,474 +1.2% | $158,620 +3% |
| 2011 | $3,432 +5.4% | $154,000 +3% |
| 2010 | $3,257 +2.7% | $149,520 +3% |
| 2009 | $3,172 +6% | $145,170 +3% |
| 2008 | $2,993 +0.3% | $140,950 +3% |
| 2007 | $2,984 +11.4% | $136,850 +3% |
| 2006 | $2,680 +4.7% | $132,870 +3% |
| 2005 | $2,560 -8.2% | $129,000 +3% |
| 2004 | $2,788 +2.3% | $125,250 +3% |
| 2003 | $2,726 +8.9% | $121,610 +3% |
| 2002 | $2,504 +7.4% | $118,070 +6.1% |
| 2000 | $2,332 | $111,310 |
Find assessor info on the county website
Monthly payment
Est. payment
Payment breakdown
Explore the cost of this home by adjusting the details. Changes won't be saved.Climate risks
Neighborhood: Mount Scott
Nearby schools
Schools provided by the listing agent
- Elementary: Woodmere
- Middle: Brentwood
- High: Cleveland
Source: RMLS (OR). This data may not be complete. We recommend contacting the local school district to confirm school assignments for this home.

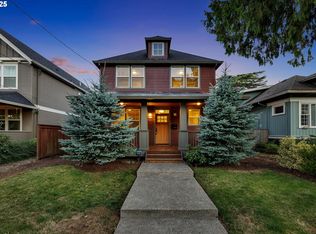
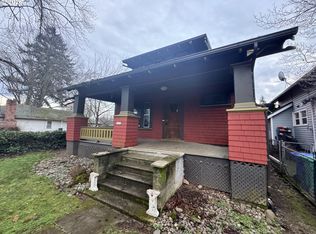
Similar homes
- $549,5004 bd2 ba1.8k sqft4533 SE Rex Dr, Portland, OR 97206Active
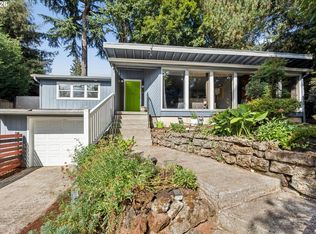
 MLS ID #187916792, Orly Halpern, John L. Scott Portland Central. RMLS (OR)
 - $489,0003 bd1 ba1k sqft7838 SE 62nd Ave, Portland, OR 97206Active
 MLS ID #560100598, Eric Steindler, Premiere Property Group, LLC. RMLS (OR)
 - $577,0003 bd2 ba1.8k sqft11070 SE Alexander Ave, Happy Valley, OR 97086Active
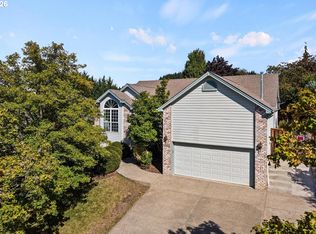 MLS ID #565765786, Peter Cutile, Modern Realty. RMLS (OR)
 - $489,9003 bd2 ba1.5k sqft10603 SE Malden St, Portland, OR 97266Active
 MLS ID #391735249, Devin Bourne, Bespoke Realty. RMLS (OR)
 - $500,0004 bd3 ba1.7k sqft6715 SE 114th Ave, Portland, OR 97266ActiveMLS ID #642047132, Michelle Palmquist, Redfin. RMLS (OR)
- $549,0003 bd2 ba1.4k sqft5071 SE Mason Ln, Milwaukie, OR 97222ActiveMLS ID #121716467, Erin Martin, Matin Real Estate. RMLS (OR)
- $600,0003 bd2 ba1.3k sqft4538 SW Vacuna St, Portland, OR 97219ActiveMLS ID #460952313, Ashley Malpass, Keller Williams Realty Portland Premiere. RMLS (OR)
- $525,0003 bd2 ba1.8k sqft821 SE Bush St, Portland, OR 97202ActiveMLS ID #205697210, Cinnamin Webb, Redfin. RMLS (OR)
- $535,0003 bd3 ba1.5k sqft11131 SW 45th Ave, Portland, OR 97219ActiveMLS ID #406728467, Tony Abedini, Better Homes & Gardens Realty. RMLS (OR)
- $559,9004 bd2 ba1.7k sqft13918 NE Klickitat Ct, Portland, OR 97230ActiveMLS ID #417314017, Katie Beymer, Oregon First. RMLS (OR)
- $565,0003 bd2 ba1.4k sqft16300 SE Eckert Ln, Damascus, OR 97089ActiveMLS ID #518108496, Joni Schaber, Nova Realty NW, LLC. RMLS (OR)
- $499,0004 bd2 ba1.8k sqft9917 NE Campaign St, Portland, OR 97220ActiveMLS ID #203991041, Will Murphy, Premiere Property Group, LLC. RMLS (OR)
- $499,9003 bd2 ba1.3k sqft10925 SW 58th Ave, Portland, OR 97219ActiveMLS ID #233986327, Bradley Wulf, Keller Williams Realty Professionals. RMLS (OR)
- $519,0003 bd2 ba1.3k sqft17337 SW Pacifica Ct, Beaverton, OR 97006ActiveMLS ID #785902119, Delia Slattery, John L. Scott. RMLS (OR)
- $424,9003 bd2 ba1.6k sqft11586 SE Powell Ct, Portland, OR 97266ActiveMLS ID #737501074, Vanessa Calvert, Cascade Hasson Sotheby's International Realty. RMLS (OR)
- $455,0003 bd2 ba1.1k sqft8806 NE Sacramento St, Portland, OR 97220ActiveMLS ID #355458486, Dayan Loyuk, Works Real Estate. RMLS (OR)
- $579,0003 bd2 ba1.7k sqft1602 NE 102nd Ave, Vancouver, WA 98664ActiveMLS ID #221397224, Chad Sessions, Windermere Northwest Living. RMLS (OR)
- $499,9003 bd3 ba1.7k sqft16108 SE Bybee Ct, Portland, OR 97236ActiveMLS ID #187083256, Ricky Thien, Rich Realty. RMLS (OR)
- $599,0003 bd2 ba1.6k sqft14441 SE Frontier Ave, Clackamas, OR 97015ActiveMLS ID #569801345, Mychelle Strouhal, MORE Realty. RMLS (OR)
- $514,0003 bd2 ba1.6k sqft797 NW Wallula Ave, Gresham, OR 97030ActiveMLS ID #700338092, Tom Stubbs, RE/MAX Equity Group. RMLS (OR)
