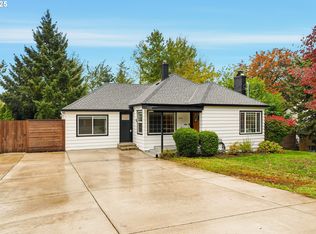
Updated Milwaukie OR Single-Level Ranch/Cottage Home with RV Parking, Large Yard, Attached Garage & Modern Updates! This move-in ready 3-bedroom, 2-bath home offers comfortable living in a quiet Milwaukie neighborhood with convenient access to shopping, dining, parks, schools, freeway routes, and Portland International Airport (PDX). The functional ranch-style floor plan provides flexible living spaces ideal for everyday comfort, entertaining, or adapting to your lifestyle needs. The updated kitchen and bathrooms add modern appeal, while included kitchen and laundry appliances provide added convenience. Enjoy a spacious backyard perfect for gardening, outdoor gatherings, pets, recreation, or relaxing in your own private setting. This home is currently licensed and operating as a daycare. Recent improvements include a roof approximately 4 years old, a water heater approximately 7 months old, and appliances no more than 7 years old. An American Home Shield (AHS) home warranty is available for additional peace of mind. This home combines comfort, flexibility, and value with easy access to Portland, major commuter routes, local amenities, and outdoor recreation. Schedule your private showing today!
Active
$499,000
9505 SE 79th Ave, Milwaukie, OR 97222
3beds
1,222sqft
:
Get pre-qualified$3,429/mo
Residential, Single Family Residence
Built in 1961
7,492 Square Feet Lot
$-- Zestimate®
$408/sqft
$-- HOA
What's special
Large yardFunctional ranch-style floor planSpacious backyardFlexible living spacesRv parkingUpdated kitchenAttached garage
- 14 days |
- 402 |
- 17 |
Zillow last checked:
Listing updated:
Listed by:
Milan Ridenhour 503-702-7428,
Berkshire Hathaway HomeServices NW Real Estate
Source: RMLS (OR),MLS#: 385691191
Facts & features
Interior
Bedrooms & bathrooms
- Bedrooms: 3
- Bathrooms: 2
- Full bathrooms: 2
- Main level bathrooms: 2
Rooms
- Room types: Bedroom 2, Bedroom 3, Dining Room, Family Room, Kitchen, Living Room, Primary Bedroom
Primary bedroom
- Level: Main
Bedroom 2
- Level: Main
Bedroom 3
- Level: Main
Dining room
- Level: Main
Family room
- Level: Main
Kitchen
- Level: Main
Living room
- Level: Main
Heating
- Forced Air
Cooling
- Central Air
Appliances
- Included: Dishwasher, ENERGY STAR Qualified Appliances, Free-Standing Range, Free-Standing Refrigerator, Plumbed For Ice Maker, Stainless Steel Appliance(s), Electric Water Heater
Features
- Ceiling Fan(s), Granite, High Speed Internet, Cook Island
- Flooring: Laminate, Luxury Vinyl Plank
- Windows: Double Pane Windows, Vinyl Frames
- Basement: Crawl Space
- Number of fireplaces: 1
- Fireplace features: Insert, Wood Burning
Interior area
- Total structure area: 1,222
- Total interior livable area: 1,222 sqft
Property
Parking
- Total spaces: 1
- Parking features: Driveway, RV Access/Parking, RV Boat Storage, Garage Door Opener, Attached
- Attached garage spaces: 1
- Has uncovered spaces: Yes
Accessibility
- Accessibility features: Accessible Doors, Accessible Full Bath, Bathroom Cabinets, Garage On Main, Main Floor Bedroom Bath, Minimal Steps, Utility Room On Main, Walkin Shower, Accessibility
Features
- Stories: 1
- Patio & porch: Deck, Porch
- Exterior features: Raised Beds, RV Hookup, Yard
- Fencing: Fenced
- Has view: Yes
- View description: Seasonal
Lot
- Size: 7,492 Square Feet
- Features: Level, Seasonal, SqFt 7000 to 9999
Details
- Additional structures: RVHookup, RVBoatStorage
- Parcel number: 00064487
- Zoning: R5
Construction
Type & style
- Home type: SingleFamily
- Architectural style: Mid Century Modern,Ranch
- Property subtype: Residential, Single Family Residence
Materials
- Shake Siding, Shingle Siding
- Foundation: Concrete Perimeter
- Roof: Composition
Condition
- Updated/Remodeled
- New construction: No
- Year built: 1961
Details
- Warranty included: Yes
Utilities & green energy
- Gas: Gas
- Sewer: Public Sewer
- Water: Public
- Utilities for property: DSL
Community & HOA
Community
- Security: Entry, Unknown
- Subdivision: Overland Park
HOA
- Has HOA: No
Location
- Region: Milwaukie
Financial & listing details
- Price per square foot: $408/sqft
- Tax assessed value: $397,703
- Annual tax amount: $3,209
- Date on market: 7/28/2026
- Listing terms: Cash,Conventional,FHA,VA Loan
- Road surface type: Gravel, Paved
Estimated market value
Not available
Estimated sales range
Not available
Not available
Price history
| Date | Event | Price |
|---|---|---|
| 7/28/2026 | Listed for sale | $499,000+162.6%$408/sqft |
Source:  RMLS (OR) #385691191 Report a problem RMLS (OR) #385691191 Report a problem | ||
| 8/21/2015 | Sold | $190,000-2.6%$155/sqft |
Source: RMLS (OR) #15121561 Report a problem | ||
| 7/5/2015 | Listed for sale | $195,000+72.7%$160/sqft |
Source: Oregon Realty Co. #15121561 Report a problem | ||
| 3/21/1997 | Sold | $112,900$92/sqft |
Source: Public Record Report a problem | ||
Public tax history
| Year | Property taxes | Tax assessment |
|---|---|---|
| 2025 | $3,209 +3.7% | $170,237 +3% |
| 2024 | $3,095 +2.9% | $165,279 +3% |
| 2023 | $3,007 +5.7% | $160,466 +3% |
| 2022 | $2,844 +3.8% | $155,793 +3% |
| 2021 | $2,739 +3.3% | $151,256 +3% |
| 2020 | $2,651 +1.5% | $146,851 +3% |
| 2019 | $2,613 +14.4% | $142,574 +3% |
| 2018 | $2,283 | $138,421 +3% |
| 2017 | $2,283 +7.3% | $134,389 +3% |
| 2016 | $2,129 | $130,475 +3% |
| 2015 | $2,129 -21.8% | $126,675 +3% |
| 2014 | $2,724 +6.8% | $122,985 +3% |
| 2013 | $2,550 +2.4% | $119,403 +3% |
| 2012 | $2,489 +2.6% | $115,925 +3% |
| 2011 | $2,427 +4.2% | $112,549 +3% |
| 2010 | $2,329 +7.8% | $109,271 +3% |
| 2009 | $2,160 +6.9% | $106,088 +3% |
| 2008 | $2,020 +28.6% | $102,998 +3% |
| 2007 | $1,571 +12% | $99,998 +3% |
| 2006 | $1,403 +1.6% | $97,085 +3% |
| 2005 | $1,381 +3.2% | $94,257 +3% |
| 2004 | $1,339 +14.8% | $91,512 +3% |
| 2003 | $1,166 -18.8% | $88,847 +3% |
| 2002 | $1,436 +29.7% | $86,259 +3% |
| 2001 | $1,107 +3.6% | $83,747 +3% |
| 2000 | $1,069 | $81,308 |
Find assessor info on the county website
Monthly payment
Est. payment
Payment breakdown
Explore the cost of this home by adjusting the details. Changes won't be saved.Climate risks
Neighborhood: 97222
Nearby schools
GreatSchools rating
- 3/10Whitcomb Elementary SchoolGrades: K-5Distance: 0.8 mi
- 3/10Rowe Middle SchoolGrades: 6-8Distance: 2.6 mi
- 2/10Milwaukie High SchoolGrades: 9-12Distance: 2.8 mi
Schools provided by the listing agent
- Elementary: Whitcomb
- Middle: Rowe
- High: Milwaukie
Source: RMLS (OR). This data may not be complete. We recommend contacting the local school district to confirm school assignments for this home.
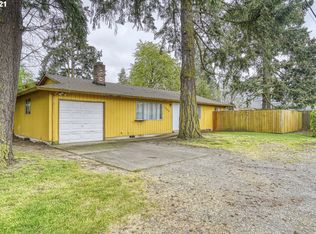
- $396,0003 bd1 ba1k sqft7820 SE Overland St, Milwaukie, OR 97222Off Market
- $378,5003 bd1 ba1.1k sqft9511 SE 79th Ave, Milwaukie, OR 97222Off Market
- $300,9002 bd1 ba778 sqft7906 SE Overland St, Milwaukie, OR 97222Off Market
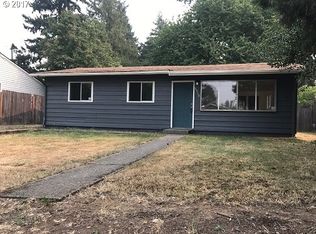
- $369,7003 bd1 ba1k sqft9510 SE 78th Ave, Milwaukie, OR 97222Off Market
- $351,2003 bd1 ba912 sqft9516 SE 78th Ave, Milwaukie, OR 97222Off Market
- $421,9003 bd2 ba1.9k sqft9502 SE 78th Ave, Milwaukie, OR 97222Off Market
- $260,0002 bd1 ba816 sqft9518 SE 78th Ave, Milwaukie, OR 97222Sold
- $340,7003 bd1 ba1.1k sqft7910 SE Overland St, Milwaukie, OR 97222Off Market
A local agent can set up tours, give advice and negotiate with sellers.
Similar homes
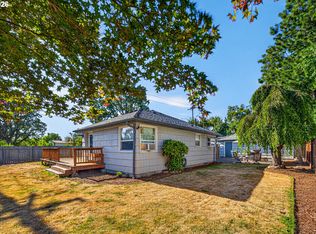
- $460,0003 bd1 ba1.1k sqft7511 SE Harmony Rd, Milwaukie, OR 97222Active
 MLS ID #169117934, Seanna Erricson, Keller Williams Realty Portland Elite. RMLS (OR)
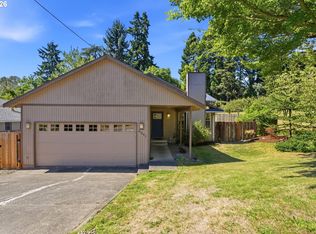
 - $499,0003 bd2 ba1k sqft6391 SE Hull Ave, Milwaukie, OR 97267Active
 MLS ID #557022149, Rochelle Yukich, Premiere Property Group, LLC. RMLS (OR)
 - $584,0003 bd2 ba1.7k sqft2266 SE Torbank Rd, Milwaukie, OR 97222Active
 MLS ID #387325087, Jacob Fowler, eXp Realty, LLC. RMLS (OR)
 - $485,0003 bd2 ba1.7k sqft6514 SE Thiessen Rd, Milwaukie, OR 97267Active
 MLS ID #226339119, Stephanie Peck, eXp Realty, LLC. RMLS (OR)
 - $429,0003 bd2 ba1.2k sqft7417 SE Sherrett St, Portland, OR 97206ActiveMLS ID #682284151, William Grzebyk, Redfin. RMLS (OR)
- $490,0003 bd2 ba1k sqft116 S Fredericksburg Way, Vancouver, WA 98664ActiveMLS ID #689882722, Lori Faye Carroll, Realty NW Properties. RMLS (OR)
- $510,0003 bd3 ba1.6k sqft14718 SE 131st Dr, Clackamas, OR 97015ActiveMLS ID #147038138, Michael Jacobson, Windermere Realty Trust. RMLS (OR)
- $455,0003 bd2 ba1.2k sqft429 SW Birdsdale Dr, Gresham, OR 97080ActiveMLS ID #521561375, Lilah Vo, MORE Realty. RMLS (OR)
- $415,0003 bd2 ba1.2k sqft12406 SE Raymond St, Portland, OR 97236ActiveMLS ID #686271653, Shayla Hoang, Works Real Estate. RMLS (OR)
- $499,9003 bd2 ba1.5k sqft2132 SE Reedway St, Portland, OR 97202ActiveMLS ID #123737380, Omar Torres, Keller Williams PDX Central. RMLS (OR)
- $425,0003 bd1 ba888 sqft5103 SE 99th Ave, Portland, OR 97266ActiveMLS ID #529157415, Victoria Buck, Coldwell Banker Bain. RMLS (OR)
- $494,9003 bd2 ba1.3k sqft5590 SW 182nd Ave, Aloha, OR 97078ActiveMLS ID #760447534, Luke Vaughn, Move Real Estate Inc. RMLS (OR)
- $492,5003 bd2 ba1.7k sqft18910 SE Mildred St, Milwaukie, OR 97267ActiveMLS ID #302858353, Katie Beymer, Oregon First. RMLS (OR)
- $435,0004 bd2 ba1.6k sqft15730 NE Weidler St, Portland, OR 97230ActiveMLS ID #539708886, Rebecca Lee, Keller Williams Premier Partners. RMLS (OR)
- $524,9993 bd2 ba1.4k sqft7340 SW Mallard Ct, Portland, OR 97223ActiveMLS ID #220540109, Travis Dunn, Move Real Estate Inc. RMLS (OR)
- $469,9993 bd1 ba1.2k sqft11444 SW 115th Ave, Tigard, OR 97223ActiveMLS ID #374375127, Tyler Sather, Redfin. RMLS (OR)
- $448,4704 bd2 ba1.3k sqft2420 NE 86th Ave, Portland, OR 97220ActiveMLS ID #621042957, Karen Croston, Premiere Property Group LLC. RMLS (OR)
- $529,9003 bd2 ba1.5k sqft1801 SE 54th Ave, Hillsboro, OR 97123ActiveMLS ID #787633405, Narin Lay, Opt. RMLS (OR)
- $499,0003 bd3 ba1.6k sqft5 SE 48th Ter, Gresham, OR 97080ActiveMLS ID #112454264, Melita Coyle, eXp Realty, LLC. RMLS (OR)
- $390,0003 bd2 ba1k sqft5615 SE 97th Ave, Portland, OR 97266ActiveMLS ID #403510830, Stephanie Pagura, KOR Realty. RMLS (OR)
