This one level Lents home has so much to offer! With a great layout and use of space, this 3 bed/2 bath ranch lives comfortably! The open concept allows for your creative touches! The corner lot provides ample room and with a spacious two car garage, you'll have plenty of space. With new carpet in the bedrooms, newer roof and windows, and heat and cooling, this home is ready for summer! Don't miss your chance, this won't last long! [Home Energy Score =. 6. HES Report at: https://us.greenbuildingregistry.com/green-homes/OR10250481]
Active
Price cut: $10K (8/28)
$380,000
5615 SE 97th Ave, Portland, OR 97266
3beds
1,093sqft
Residential, Single Family Residence
Built in 1977
5,662 Square Feet Lot
$-- Zestimate®
$348/sqft
$-- HOA
What's special
Heat and coolingSpacious two car garageOpen conceptNewer roofCorner lot
- 76 days
- 410
- 38
Zillow last checked:
Listing updated:
Listed by:
Stephanie Pagura 971-420-7513,
KOR Realty
Source: RMLS (OR),MLS#: 403510830
Facts & features
Interior
Bedrooms & bathrooms
- Bedrooms: 3
- Bathrooms: 2
- Full bathrooms: 2
- Main level bathrooms: 2
Rooms
- Room types: Bedroom 2, Bedroom 3, Dining Room, Family Room, Kitchen, Living Room, Primary Bedroom
Primary bedroom
- Features: Bathroom, Closet
- Level: Main
Bedroom 2
- Features: Closet
- Level: Main
Bedroom 3
- Features: Closet
- Level: Main
Dining room
- Level: Main
Family room
- Level: Main
Kitchen
- Level: Main
Living room
- Features: Fireplace
- Level: Main
Heating
- Heat Pump, Fireplace(s)
Cooling
- Heat Pump
Appliances
- Included: Free-Standing Range, Free-Standing Refrigerator, Plumbed For Ice Maker, Washer/Dryer, Electric Water Heater
Features
- Closet, Bathroom
- Flooring: Vinyl
- Windows: Vinyl Frames
- Basement: Crawl Space
- Number of fireplaces: 1
- Fireplace features: Wood Burning
Interior area
- Total structure area: 1,093
- Total interior livable area: 1,093 sqft
Property
Parking
- Total spaces: 2
- Parking features: Driveway, Attached
- Attached garage spaces: 2
- Has uncovered spaces: Yes
Accessibility
- Accessibility features: Main Floor Bedroom Bath, One Level, Accessibility
Features
- Levels: One
- Stories: 1
- Exterior features: Yard
Lot
- Size: 5,662 Square Feet
- Features: Corner Lot, Level, SqFt 5000 to 6999
Details
- Additional structures: ToolShed
- Parcel number: R135431
Construction
Type & style
- Home type: SingleFamily
- Property subtype: Residential, Single Family Residence
Materials
- Lap Siding
- Foundation: Concrete Perimeter
- Roof: Shingle
Condition
- Resale
- New construction: No
- Year built: 1977
Utilities & green energy
- Sewer: Public Sewer
- Water: Public
Community & HOA
HOA
- Has HOA: No
Location
- Region: Portland
Financial & listing details
- Price per square foot: $348/sqft
- Tax assessed value: $377,680
- Annual tax amount: $5,096
- Date on market: 7/23/2026
- Listing terms: Cash,Conventional,FHA
- Road surface type: Paved
Estimated market value
Not available
Estimated sales range
Not available
Not available
Price history
| Date | Event | Price |
|---|---|---|
| 10/6/2026 | Listed for sale | $380,000$348/sqft |
Source:  RMLS (OR) #403510830 Report a problem RMLS (OR) #403510830 Report a problem | ||
| 9/24/2026 | Pending sale | $380,000$348/sqft |
Source: RMLS (OR) #403510830 Report a problem | ||
| 8/28/2026 | Price change | $380,000-2.6%$348/sqft |
Source: RMLS (OR) #403510830 Report a problem | ||
| 8/19/2026 | Listed for sale | $390,000$357/sqft |
Source: RMLS (OR) #403510830 Report a problem | ||
| 8/12/2026 | Pending sale | $390,000$357/sqft |
Source: RMLS (OR) #403510830 Report a problem | ||
| 7/23/2026 | Listed for sale | $390,000+290%$357/sqft |
Source: RMLS (OR) #403510830 Report a problem | ||
| 11/27/1996 | Sold | $100,000$91/sqft |
Source: Public Record Report a problem | ||
Public tax history
| Year | Property taxes | Tax assessment |
|---|---|---|
| 2025 | $5,097 +3.7% | $189,150 +3% |
| 2024 | $4,914 +4% | $183,650 +3% |
| 2023 | $4,725 +2.2% | $178,310 +3% |
| 2022 | $4,623 +1.7% | $173,120 +3% |
| 2021 | $4,544 +9% | $168,080 +3% |
| 2020 | $4,169 +3.8% | $163,190 +3% |
| 2019 | $4,016 | $158,440 +3% |
| 2018 | $4,016 +3% | $153,830 +3% |
| 2017 | $3,898 +14% | $149,350 +3% |
| 2016 | $3,419 | $145,000 +3% |
| 2015 | $3,419 +10.5% | $140,780 +3% |
| 2014 | $3,093 +35.4% | $136,680 +3% |
| 2013 | $2,285 +11.2% | $132,700 +3.1% |
| 2012 | $2,054 -1% | $128,750 -0.1% |
| 2011 | $2,074 -17.9% | $128,840 +3% |
| 2010 | $2,526 -4.8% | $125,090 +3% |
| 2009 | $2,653 +6% | $121,450 +3% |
| 2008 | $2,504 +0.3% | $117,920 +3% |
| 2007 | $2,497 +11.4% | $114,490 +3% |
| 2006 | $2,242 +6.3% | $111,160 +3% |
| 2005 | $2,109 -4.9% | $107,930 +3% |
| 2004 | $2,218 +7.3% | $104,790 +3% |
| 2003 | $2,067 -1.3% | $101,740 +3% |
| 2002 | $2,095 +7.9% | $98,780 +6.1% |
| 2000 | $1,942 | $93,120 |
Find assessor info on the county website
Monthly payment
Est. payment
Payment breakdown
Explore the cost of this home by adjusting the details. Changes won't be saved.Climate risks
Neighborhood: Lents
Nearby schools
Schools provided by the listing agent
- Elementary: Lent
- Middle: Kellogg
- High: Franklin
Source: RMLS (OR). This data may not be complete. We recommend contacting the local school district to confirm school assignments for this home.
Similar homes
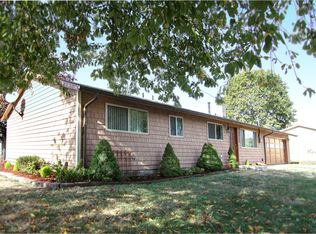
- $399,0003 bd1 ba888 sqft5103 SE 99th Ave, Portland, OR 97266Active

 MLS ID #529157415, Victoria Buck, Coldwell Banker Bain. RMLS (OR)
 - $360,0003 bd2 ba1k sqft2898 SE 90th Pl, Portland, OR 97266Active
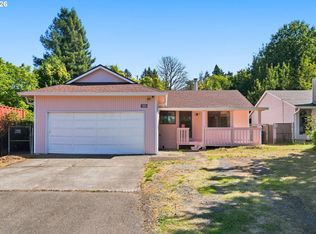 MLS ID #757384790, Sheng Hernandez, MORE Realty. RMLS (OR)
 - $465,0003 bd1 ba1.5k sqft9136 SE Steele St, Portland, OR 97266Active
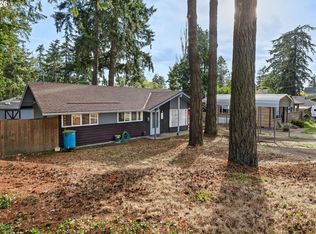 MLS ID #685832717, Jennifer Newtson-Schick, Oregon First. RMLS (OR)
 - $399,9992 bd1 ba1.5k sqft5636 SE 83rd Ave, Portland, OR 97266Active
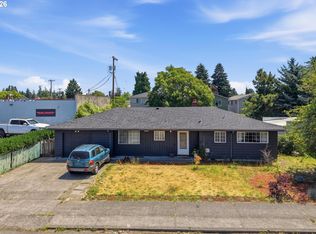 MLS ID #588784724, Matthew Meinert, Berkshire Hathaway HomeServices NW Real Estate. RMLS (OR)
 - $425,0002 bd2 ba856 sqft8318 SE Knapp St, Portland, OR 97266ActiveMLS ID #217309281, Sarah Ruffner, Where, Inc. RMLS (OR)
- $399,9003 bd2 ba1.1k sqft13052 SE Cora St, Portland, OR 97236ActiveMLS ID #586014334, Leona Mullen, Matin Real Estate. RMLS (OR)
- $349,0003 bd2 ba1.2k sqft9339 SE Madison St, Portland, OR 97216ActiveMLS ID #626880225, Lydia Hallay, Ello Realty. RMLS (OR)
- $415,0003 bd2 ba1.2k sqft7417 SE Sherrett St, Portland, OR 97206ActiveMLS ID #682284151, William Grzebyk, Redfin. RMLS (OR)
- $370,0003 bd1 ba1.1k sqft3514 SE 153rd Ave, Portland, OR 97236ActiveMLS ID #617622005, Keri Johnson, Premiere Property Group, LLC. RMLS (OR)
- $414,5003 bd2 ba1.2k sqft16523 SE Clinton St, Portland, OR 97236ActiveMLS ID #587202015, Caroline Ewing, Keller Williams Realty Portland Premiere. RMLS (OR)
- $385,0003 bd2 ba1.3k sqft1609 SE 148th Ave, Portland, OR 97233ActiveMLS ID #112824911, Denise Crane, RE/MAX Advantage Group. RMLS (OR)
- $380,0004 bd2 ba1.2k sqft1205 SE 162nd Ave, Portland, OR 97233ActiveMLS ID #632930164, Alejandro Jimenez, MORE Realty. RMLS (OR)
- $425,0003 bd1 ba816 sqft5741 SE Ogden St, Portland, OR 97206ActiveMLS ID #172715768, Stephanie Cook, eXp Realty, LLC. RMLS (OR)
- $465,0003 bd2 ba1.3k sqft1438 SE Cochran Dr, Gresham, OR 97080ActiveMLS ID #136954885, Tashina Torres, RE/MAX Advantage Group. RMLS (OR)
- $389,9993 bd1 ba1.2k sqft18149 SE Lincoln St, Portland, OR 97233ActiveMLS ID #282257662, Amy Franzen, Keller Williams Realty Portland Elite. RMLS (OR)
- $439,9003 bd2 ba1.2k sqft13670 SE Bush St, Portland, OR 97236ActiveMLS ID #624230188, Korrie Hicks, KOR Realty. RMLS (OR)
- $365,0002 bd1 ba1.3k sqft10911 SE Myrtle St, Milwaukie, OR 97222ActiveMLS ID #614784845, Lindsey Wilde, Coldwell Banker Bain. RMLS (OR)
- $480,0003 bd2 ba1.2k sqft9505 SE 79th Ave, Milwaukie, OR 97222ActiveMLS ID #385691191, Milan Ridenhour, Berkshire Hathaway HomeServices NW Real Estate. RMLS (OR)
- $409,0002 bd1 ba1.3k sqft923 NE 155th Ave, Portland, OR 97230ActiveMLS ID #736492255, Derek Peterson, Better Homes & Gardens Realty. RMLS (OR)
- $455,0003 bd2 ba1.2k sqft429 SW Birdsdale Dr, Gresham, OR 97080ActiveMLS ID #220573279, Lilah Vo, MORE Realty. RMLS (OR)
