Nicely updated 1,380 sq ft one level home offers comfort, functionality, and space to enjoy both inside and out! Featuring all new laminate flooring throughout, this home is move-in ready with a fresh, modern homey feel, close to shopping and restaurants. The great sized primary suite includes its own private ensuite and a walk-in closet, creating a wonderful feel and retreat to relax into. Home has laminate flooring, and all new vinyl windows. Two additional bedrooms are well-sized and share a conveniently located hall bath updated with new tile floor and vanity. The kitchen is the center of the home opening to both the family room and dining area—ideal for everyday living and entertaining. A separate, oversized living room with vaulted ceilings provides a large space for gatherings, filled with natural light and an open, airy feel. You’ll also appreciate the added pantry, extra storage, and a dedicated utility room for ease of living. Step outside to a large backyard with plenty of room for all your needs—including space for boat or RV parking. The covered back deck is perfect for year-round BBQs, entertaining, or simply relaxing. [Home Energy Score = 2. HES Report at https://rpt.greenbuildingregistry.com/hes/OR10226518]
Active
Price cut: $10K (7/22)
$385,000
1609 SE 148th Ave, Portland, OR 97233
3beds
1,380sqft
Residential, Single Family Residence
Built in 1944
8,276 Square Feet Lot
$-- Zestimate®
$279/sqft
$-- HOA
What's special
Extra storageNicely updatedWalk-in closetPrivate ensuiteDedicated utility roomGreat sized primary suiteNew vinyl windows
- 168 days
- 394
- 54
Zillow last checked:
Listing updated:
Listed by:
Denise Crane 503-310-0448,
RE/MAX Advantage Group
Source: RMLS (OR),MLS#: 112824911
Facts & features
Interior
Bedrooms & bathrooms
- Bedrooms: 3
- Bathrooms: 2
- Full bathrooms: 2
- Main level bathrooms: 2
Rooms
- Room types: Laundry, Bedroom 2, Bedroom 3, Dining Room, Family Room, Kitchen, Living Room, Primary Bedroom
Primary bedroom
- Features: Daylight, Ensuite, Laminate Flooring
- Level: Main
- Area: 182
- Dimensions: 13 x 14
Bedroom 2
- Features: Daylight, Closet, Laminate Flooring
- Level: Main
- Area: 96
- Dimensions: 8 x 12
Bedroom 3
- Features: Daylight, Closet, Laminate Flooring
- Level: Main
- Area: 104
- Dimensions: 8 x 13
Dining room
- Features: Daylight, Laminate Flooring
- Level: Main
- Area: 104
- Dimensions: 13 x 8
Family room
- Level: Main
Kitchen
- Features: Disposal, Free Standing Range, Free Standing Refrigerator, Tile Floor
- Level: Main
- Area: 135
- Width: 9
Living room
- Features: Daylight, Exterior Entry, Laminate Flooring
- Level: Main
- Area: 210
- Dimensions: 15 x 14
Heating
- Forced Air
Appliances
- Included: Dishwasher, Disposal, Free-Standing Range, Free-Standing Refrigerator, Electric Water Heater
Features
- Ceiling Fan(s), High Speed Internet, Vaulted Ceiling(s), Closet, Granite, Tile
- Flooring: Laminate, Tile
- Windows: Vinyl Frames, Daylight
- Basement: Crawl Space
Interior area
- Total structure area: 1,380
- Total interior livable area: 1,380 sqft
Video & virtual tour
Property
Parking
- Parking features: Driveway, RV Access/Parking, Garage Available
- Has uncovered spaces: Yes
Accessibility
- Accessibility features: Main Floor Bedroom Bath, Natural Lighting, One Level, Accessibility
Features
- Levels: One
- Stories: 1
- Patio & porch: Covered Deck
- Exterior features: Yard, Exterior Entry
- Has view: Yes
- View description: Territorial
Lot
- Size: 8,276 Square Feet
- Features: Level, Trees, SqFt 7000 to 9999
Details
- Additional structures: RVParking
- Parcel number: R225537
Construction
Type & style
- Home type: SingleFamily
- Architectural style: Ranch
- Property subtype: Residential, Single Family Residence
Materials
- Wood Siding
- Foundation: Concrete Perimeter
- Roof: Composition
Condition
- Resale
- New construction: No
- Year built: 1944
Utilities & green energy
- Sewer: Public Sewer
- Water: Public
Community & HOA
HOA
- Has HOA: No
Location
- Region: Portland
Financial & listing details
- Price per square foot: $279/sqft
- Tax assessed value: $364,870
- Annual tax amount: $4,195
- Date on market: 4/20/2026
- Listing terms: Cash,Conventional,FHA,VA Loan
- Road surface type: Gravel
Estimated market value
Not available
Estimated sales range
Not available
Not available
Price history
| Date | Event | Price |
|---|---|---|
| 7/22/2026 | Price change | $385,000-2.5%$279/sqft |
Source:  RMLS (OR) #112824911 Report a problem RMLS (OR) #112824911 Report a problem | ||
| 6/16/2026 | Price change | $395,000-3.4%$286/sqft |
Source: RMLS (OR) #112824911 Report a problem | ||
| 5/15/2026 | Price change | $409,000-2.4%$296/sqft |
Source: RMLS (OR) #112824911 Report a problem | ||
| 4/20/2026 | Listed for sale | $419,000+20.4%$304/sqft |
Source: RMLS (OR) #112824911 Report a problem | ||
| 4/12/2024 | Sold | $348,000$252/sqft |
Source: RMLS (OR) #23564233 Report a problem | ||
| 3/13/2024 | Pending sale | $348,000$252/sqft |
Source: RMLS (OR) #23564233 Report a problem | ||
| 3/5/2024 | Price change | $348,000-1.7%$252/sqft |
Source: RMLS (OR) #23564233 Report a problem | ||
| 2/14/2024 | Price change | $354,000-0.8%$257/sqft |
Source: RMLS (OR) #23564233 Report a problem | ||
| 2/7/2024 | Pending sale | $357,000$259/sqft |
Source: RMLS (OR) #23564233 Report a problem | ||
| 1/2/2024 | Listed for sale | $357,000+15.5%$259/sqft |
Source: RMLS (OR) #23564233 Report a problem | ||
| 1/13/2021 | Listing removed | -- |
Source: Zillow Rental Manager Report a problem | ||
| 1/6/2021 | Listed for rent | $1,950+2.6%$1/sqft |
Source: Zillow Rental Manager Report a problem | ||
| 1/4/2021 | Listing removed | $309,000$224/sqft |
Source:  RMLS (OR) #20339787 Report a problem RMLS (OR) #20339787 Report a problem | ||
| 12/25/2020 | Pending sale | $309,000$224/sqft |
Source: iStar Realty LLC #20339787 Report a problem | ||
| 12/5/2020 | Price change | $309,000-3.4%$224/sqft |
Source: iStar Realty LLC #20339787 Report a problem | ||
| 11/16/2020 | Listed for sale | $319,900$232/sqft |
Source: iStar Realty LLC #20339787 Report a problem | ||
| 11/13/2020 | Pending sale | $319,900$232/sqft |
Source: iStar Realty LLC #20339787 Report a problem | ||
| 10/29/2020 | Listed for sale | $319,9000%$232/sqft |
Source: iStar Realty LLC #20339787 Report a problem | ||
| 8/4/2020 | Listing removed | $1,900$1/sqft |
Source: Owner Report a problem | ||
| 7/21/2020 | Listed for rent | $1,900+5.6%$1/sqft |
Source: Owner Report a problem | ||
| 7/21/2020 | Listing removed | $319,999$232/sqft |
Source: iStar Realty LLC #20595627 Report a problem | ||
| 6/12/2020 | Price change | $319,999-8.6%$232/sqft |
Source: iStar Realty LLC #20595627 Report a problem | ||
| 6/1/2020 | Price change | $350,000+0%$254/sqft |
Source: iStar Realty LLC #20595627 Report a problem | ||
| 5/26/2020 | Listed for sale | $349,900+149.9%$254/sqft |
Source: iStar Realty LLC #20595627 Report a problem | ||
| 1/22/2019 | Listing removed | $1,800$1/sqft |
Source: Owner Report a problem | ||
| 12/25/2018 | Listed for rent | $1,800$1/sqft |
Source: Owner Report a problem | ||
| 9/3/2010 | Sold | $140,000+53.8%$101/sqft |
Source: Public Record Report a problem | ||
| 1/15/2010 | Sold | $91,000-51.6%$66/sqft |
Source: Public Record Report a problem | ||
| 9/15/2006 | Sold | $188,000$136/sqft |
Source: Public Record Report a problem | ||
Public tax history
| Year | Property taxes | Tax assessment |
|---|---|---|
| 2025 | $4,196 +4.3% | $181,340 +3% |
| 2024 | $4,023 +4.5% | $176,060 +3% |
| 2023 | $3,851 +2.5% | $170,940 +3% |
| 2022 | $3,757 -0.9% | $165,970 +3% |
| 2021 | $3,790 +12.1% | $161,140 +3% |
| 2020 | $3,380 +3.9% | $156,450 +3% |
| 2019 | $3,252 | $151,900 +3% |
| 2018 | $3,252 +3.5% | $147,480 +3% |
| 2017 | $3,143 +7.6% | $143,190 +3% |
| 2016 | $2,920 | $139,020 +3% |
| 2015 | $2,920 +2.9% | $134,980 +3% |
| 2014 | $2,838 +19.9% | $131,050 +3% |
| 2013 | $2,368 +2% | $127,240 +3% |
| 2012 | $2,321 -1.5% | $123,540 +3% |
| 2011 | $2,355 -7.6% | $119,950 +3% |
| 2010 | $2,549 +3% | $116,460 +3% |
| 2009 | $2,476 +5.9% | $113,070 +3% |
| 2008 | $2,338 +0.1% | $109,780 +3% |
| 2007 | $2,335 +3.3% | $106,590 +3% |
| 2006 | $2,262 +2.3% | $103,490 +3% |
| 2005 | $2,211 +3% | $100,480 +3% |
| 2004 | $2,146 +22.7% | $97,560 +23.7% |
| 2003 | $1,749 +8.6% | $78,860 +3% |
| 2002 | $1,611 +12.9% | $76,570 +6.1% |
| 2000 | $1,426 +2.3% | $72,180 +3% |
| 1999 | $1,395 | $70,080 |
Find assessor info on the county website
Monthly payment
Est. payment
Payment breakdown
Explore the cost of this home by adjusting the details. Changes won't be saved.Climate risks
Neighborhood: Centennial
Nearby schools
Schools provided by the listing agent
- Elementary: Parklane
- Middle: Oliver
- High: Centennial
Source: RMLS (OR). This data may not be complete. We recommend contacting the local school district to confirm school assignments for this home.
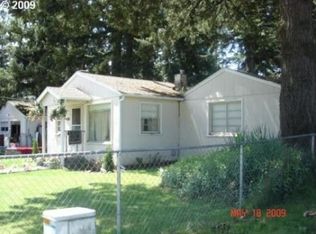
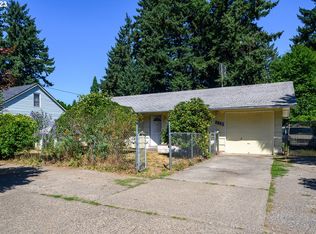
Similar homes
- $380,0004 bd2 ba1.2k sqft1205 SE 162nd Ave, Portland, OR 97233Active
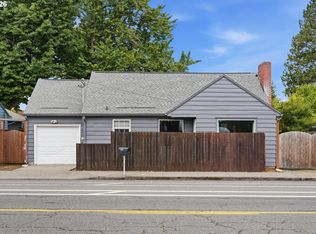
 MLS ID #632930164, Alejandro Jimenez, MORE Realty. RMLS (OR)
 - $389,9993 bd1 ba1.2k sqft18149 SE Lincoln St, Portland, OR 97233Active
 MLS ID #282257662, Amy Franzen, Keller Williams Realty Portland Elite. RMLS (OR)
 - $414,5003 bd2 ba1.2k sqft16523 SE Clinton St, Portland, OR 97236Active
 MLS ID #587202015, Caroline Ewing, Keller Williams Realty Portland Premiere. RMLS (OR)
 - $399,9003 bd2 ba1.1k sqft13052 SE Cora St, Portland, OR 97236Active
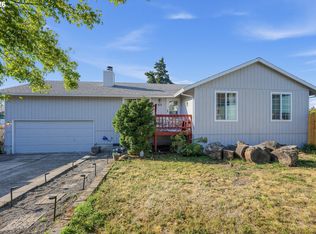 MLS ID #586014334, Leona Mullen, Matin Real Estate. RMLS (OR)
 - $409,0002 bd1 ba1.3k sqft923 NE 155th Ave, Portland, OR 97230ActiveMLS ID #736492255, Derek Peterson, Better Homes & Gardens Realty. RMLS (OR)
- $370,0003 bd1 ba1.1k sqft3514 SE 153rd Ave, Portland, OR 97236ActiveMLS ID #617622005, Keri Johnson, Premiere Property Group, LLC. RMLS (OR)
- $510,0003 bd3 ba1.9k sqft2223 SE 139th Ave #A, Portland, OR 97233ActiveMLS ID #622465694, Zack Nolan, Kelly Right Real Estate of Portland, LLC. RMLS (OR)
- $439,9003 bd2 ba1.2k sqft13670 SE Bush St, Portland, OR 97236ActiveMLS ID #624230188, Korrie Hicks, KOR Realty. RMLS (OR)
- $349,0003 bd2 ba1.2k sqft9339 SE Madison St, Portland, OR 97216ActiveMLS ID #626880225, Lydia Hallay, Ello Realty. RMLS (OR)
- $399,9004 bd2 ba1.9k sqft1203 NE 190th Pl, Portland, OR 97230ActiveMLS ID #465436396, Austin Hunt, eXp Realty, LLC. RMLS (OR)
- $399,0003 bd1 ba888 sqft5103 SE 99th Ave, Portland, OR 97266ActiveMLS ID #529157415, Victoria Buck, Coldwell Banker Bain. RMLS (OR)
- $419,9974 bd3 ba1.3k sqft7005 SE 66th Ave, Portland, OR 97206ActiveMLS ID #238304937, Lorna Murray, RE/MAX Equity Group. RMLS (OR)
- $425,0003 bd1 ba816 sqft5741 SE Ogden St, Portland, OR 97206ActiveMLS ID #172715768, Stephanie Cook, eXp Realty, LLC. RMLS (OR)
- $415,0003 bd2 ba1.2k sqft7417 SE Sherrett St, Portland, OR 97206ActiveMLS ID #682284151, William Grzebyk, Redfin. RMLS (OR)
- $455,0003 bd2 ba1.2k sqft429 SW Birdsdale Dr, Gresham, OR 97080ActiveMLS ID #220573279, Lilah Vo, MORE Realty. RMLS (OR)
- $399,9004 bd4 ba2k sqft13546 SE Steele St, Portland, OR 97236ActiveMLS ID #495276039, Karen Brunke, John L. Scott Portland Central. RMLS (OR)
- $425,0002 bd2 ba856 sqft8318 SE Knapp St, Portland, OR 97266ActiveMLS ID #217309281, Sarah Ruffner, Where, Inc. RMLS (OR)
- $499,0004 bd2 ba1.8k sqft9917 NE Campaign St, Portland, OR 97220ActiveMLS ID #203991041, Will Murphy, Premiere Property Group, LLC. RMLS (OR)
- $475,0004 bd3 ba1.7k sqft6715 SE 114th Ave, Portland, OR 97266ActiveMLS ID #642047132, Michelle Palmquist, Redfin. RMLS (OR)
- $480,0003 bd2 ba1.2k sqft9505 SE 79th Ave, Milwaukie, OR 97222ActiveMLS ID #385691191, Milan Ridenhour, Berkshire Hathaway HomeServices NW Real Estate. RMLS (OR)
