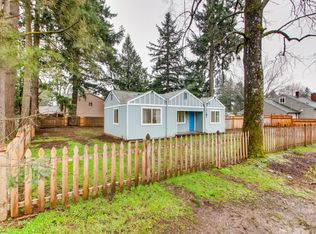
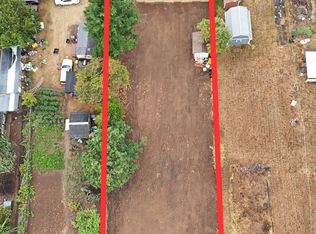
Tucked beneath towering firs on a generous quarter-acre lot, this beautifully refreshed one-level home delivers the rare combination buyers keep asking for: thoughtful updates inside, real outdoor space outside, and a detached garage built for everything life throws at it.Inside, find a light-filled living space with new flooring, fresh paint, and recessed lighting throughout. The updated kitchen brings polish with granite counters and rich cabinetry, while three bedrooms and two full baths — including a primary en-suite — complete a comfortable, well-designed layout.Outside is where this property really stretches out. The level, fully fenced backyard offers room for a pool, play structure, garden, or whatever you can dream up. Gather around the fire pit on cool Pacific Northwest evenings, surrounded by mature trees and unexpected privacy.The oversized detached garage is a standout all on its own — ready to become whatever you need it to be. Workshop, hobby studio, project car haven, or all of the above. Move-in ready home, a quarter acre to call your own, and workshop space to match — all in an established SE Portland neighborhood with mature trees and easy metro access.Home Energy Score = 6HES Report at https://rpt.greenbuildingregistry.com/hes/OR10248418.pdf [Home Energy Score = 6. HES Report at https://rpt.greenbuildingregistry.com/hes/OR10248418]
Active
Price cut: $26K (8/19)
$429,000
14724 SE Market Ct, Portland, OR 97233
3beds
985sqft
Residential, Single Family Residence
Built in 1950
0.25 Acres Lot
$-- Zestimate®
$436/sqft
$-- HOA
What's special
Towering firsLight-filled living spaceLevel fully fenced backyardUnexpected privacyUpdated kitchenFresh paintNew flooring
- 163 days
- 260
- 40
Zillow last checked:
Listing updated:
Listed by:
Courtney McAulay 503-770-0675,
Real Broker
Source: RMLS (OR),MLS#: 174219489
Facts & features
Interior
Bedrooms & bathrooms
- Bedrooms: 3
- Bathrooms: 2
- Full bathrooms: 2
- Main level bathrooms: 2
Rooms
- Room types: Bedroom 2, Bedroom 3, Dining Room, Family Room, Kitchen, Living Room, Primary Bedroom
Primary bedroom
- Level: Main
- Area: 117
- Dimensions: 9 x 13
Bedroom 2
- Level: Main
- Area: 117
- Dimensions: 9 x 13
Bedroom 3
- Level: Main
- Area: 108
- Dimensions: 9 x 12
Dining room
- Level: Main
- Area: 72
- Dimensions: 6 x 12
Kitchen
- Level: Main
- Area: 84
- Width: 12
Living room
- Level: Main
- Area: 156
- Dimensions: 13 x 12
Heating
- Forced Air
Features
- Granite
- Basement: Crawl Space
Interior area
- Total structure area: 985
- Total interior livable area: 985 sqft
Property
Parking
- Total spaces: 2
- Parking features: Driveway, Detached, Extra Deep Garage, Oversized
- Garage spaces: 2
- Has uncovered spaces: Yes
Features
- Levels: One
- Stories: 1
- Exterior features: Fire Pit, Yard
Lot
- Size: 0.25 Acres
- Features: Level, SqFt 10000 to 14999
Details
- Parcel number: R225541
Construction
Type & style
- Home type: SingleFamily
- Architectural style: Ranch
- Property subtype: Residential, Single Family Residence
Materials
- Wood Composite
- Roof: Composition
Condition
- Resale
- New construction: No
- Year built: 1950
Utilities & green energy
- Gas: Gas
- Sewer: Public Sewer
- Water: Public
Community & HOA
HOA
- Has HOA: No
Location
- Region: Portland
Financial & listing details
- Price per square foot: $436/sqft
- Tax assessed value: $390,780
- Annual tax amount: $5,795
- Date on market: 5/1/2026
- Listing terms: Cash,Conventional,FHA,VA Loan
- Road surface type: Paved
Estimated market value
Not available
Estimated sales range
Not available
Not available
Price history
| Date | Event | Price |
|---|---|---|
| 8/19/2026 | Price change | $429,000-5.7%$436/sqft |
Source:  RMLS (OR) #174219489 Report a problem RMLS (OR) #174219489 Report a problem | ||
| 7/18/2026 | Price change | $455,000-5.2%$462/sqft |
Source: RMLS (OR) #174219489 Report a problem | ||
| 6/19/2026 | Price change | $479,995-4%$487/sqft |
Source: RMLS (OR) #174219489 Report a problem | ||
| 5/26/2026 | Price change | $500,000-2.9%$508/sqft |
Source: RMLS (OR) #174219489 Report a problem | ||
| 5/8/2026 | Listed for sale | $515,000+25650%$523/sqft |
Source: RMLS (OR) #174219489 Report a problem | ||
| 3/12/2026 | Sold | $2,000-98.1%$2/sqft |
Source: Public Record Report a problem | ||
| 9/30/2014 | Sold | $103,500-17.9%$105/sqft |
Source: RMLS (OR) #14228405 Report a problem | ||
| 3/17/2014 | Sold | $126,000$128/sqft |
Source: Public Record Report a problem | ||
| 1/2/2014 | Sold | $126,000$128/sqft |
Source: Public Record Report a problem | ||
Public tax history
| Year | Property taxes | Tax assessment |
|---|---|---|
| 2025 | $5,796 +37.1% | $162,220 +3% |
| 2024 | $4,226 +22.7% | $157,500 +3% |
| 2023 | $3,445 -29.2% | $152,920 +3% |
| 2022 | $4,868 +43.6% | $148,470 +3% |
| 2021 | $3,390 +12.1% | $144,150 +3% |
| 2020 | $3,023 +3.9% | $139,960 +3% |
| 2019 | $2,910 | $135,890 +3% |
| 2018 | $2,910 +3.5% | $131,940 +3% |
| 2017 | $2,812 +7.6% | $128,100 +3% |
| 2016 | $2,612 | $124,370 +21.6% |
| 2015 | $2,612 +21.2% | $102,240 +3% |
| 2014 | $2,156 -23.7% | $99,270 +3% |
| 2013 | $2,827 +2.6% | $96,380 +3% |
| 2012 | $2,754 +0.5% | $93,580 +3% |
| 2011 | $2,741 -1% | $90,860 +3% |
| 2010 | $2,770 +47.7% | $88,220 +3% |
| 2009 | $1,876 +5.9% | $85,660 +3% |
| 2008 | $1,771 +0.1% | $83,170 +3% |
| 2007 | $1,769 +3.2% | $80,750 +3% |
| 2006 | $1,714 +2.3% | $78,400 +3% |
| 2005 | $1,675 +3% | $76,120 +3% |
| 2004 | $1,626 +1.8% | $73,910 +3% |
| 2003 | $1,597 +9% | $71,760 +3% |
| 2002 | $1,466 +12.9% | $69,670 +6.1% |
| 2000 | $1,298 | $65,680 |
Find assessor info on the county website
Monthly payment
Est. payment
Payment breakdown
Explore the cost of this home by adjusting the details. Changes won't be saved.Climate risks
Neighborhood: Centennial
Nearby schools
Schools provided by the listing agent
- Elementary: Parklane
- Middle: Oliver
- High: Centennial
Source: RMLS (OR). This data may not be complete. We recommend contacting the local school district to confirm school assignments for this home.
Similar homes
- $385,0003 bd2 ba1.3k sqft1609 SE 148th Ave, Portland, OR 97233Active
 MLS ID #112824911, Denise Crane, RE/MAX Advantage Group. RMLS (OR)
 - $414,5003 bd2 ba1.2k sqft16523 SE Clinton St, Portland, OR 97236Active
 MLS ID #587202015, Caroline Ewing, Keller Williams Realty Portland Premiere. RMLS (OR)
 - $419,9003 bd2 ba1.1k sqft2824 SE 115th Ave, Portland, OR 97266Active
 MLS ID #382177460, Shayla Hoang, Works Real Estate. RMLS (OR)
 - $409,9993 bd2 ba1.2k sqft2915 SE 133rd Ave, Portland, OR 97236Active
 MLS ID #228913771, Jamie Marion, Windermere Realty Trust. RMLS (OR)
 - $439,9003 bd2 ba1.2k sqft13670 SE Bush St, Portland, OR 97236ActiveMLS ID #624230188, Korrie Hicks, KOR Realty. RMLS (OR)
- $419,0002 bd2 ba1.3k sqft15139 NE Summerplace Dr, Portland, OR 97230ActiveMLS ID #793146142, Beth Benner, Real Broker. RMLS (OR)
- $399,9003 bd2 ba1.1k sqft13052 SE Cora St, Portland, OR 97236ActiveMLS ID #586014334, Leona Mullen, Matin Real Estate. RMLS (OR)
- $370,0003 bd1 ba1.1k sqft3514 SE 153rd Ave, Portland, OR 97236ActiveMLS ID #617622005, Keri Johnson, Premiere Property Group, LLC. RMLS (OR)
- $409,9993 bd1 ba984 sqft280 NW 23rd St, Gresham, OR 97030ActiveMLS ID #675989720, Ian Crist, Bridge Creek Realty. RMLS (OR)
- $455,0003 bd2 ba1.3k sqft3848 SW 8th St, Gresham, OR 97030ActiveMLS ID #598204801, Laura Alvarez, Premiere Property Group, LLC. RMLS (OR)
- $474,9003 bd2 ba1.4k sqft2203 SW Larsson Ave, Troutdale, OR 97060ActiveMLS ID #726210203, Stacy Stokes, Like Kind Realty. RMLS (OR)
- $449,9003 bd1 ba1k sqft9880 SW 80th Ave, Tigard, OR 97223ActiveMLS ID #604102143, Darcie VanderZanden, Keller Williams Sunset Corridor. RMLS (OR)
- $499,0003 bd2 ba1.2k sqft5321 SE Henderson St, Portland, OR 97206ActiveMLS ID #608390062, Peggy Williams, Premiere Property Group, LLC. RMLS (OR)
- $435,0003 bd1 ba970 sqft5918 N Newark St, Portland, OR 97203ActiveMLS ID #560996135, Amber Clark, Delavan Realty Inc. RMLS (OR)
- $489,0003 bd1 ba1k sqft7838 SE 62nd Ave, Portland, OR 97206ActiveMLS ID #560100598, Eric Steindler, Premiere Property Group, LLC. RMLS (OR)
- $399,0003 bd3 ba1.4k sqft360 NE 78th Ave, Portland, OR 97213ActiveMLS ID #202118401, Jenson Sarr, Living Room Realty. RMLS (OR)
- $439,9003 bd2 ba1.2k sqft9705 NE Burton Rd, Vancouver, WA 98662ActiveMLS ID #576896170, Lynnette Russell, Call It Closed International Realty. RMLS (OR)
- $425,0003 bd1 ba1k sqft101 NW 79th St, Vancouver, WA 98665ActiveMLS ID #267845181, Kelsey Gebhardt, Berkshire Hathaway HomeServices NW Real Estate. RMLS (OR)
- $415,0003 bd2 ba1.2k sqft10045 SE Clinton St, Portland, OR 97266ActiveMLS ID #500657104, William Grzebyk, Redfin. RMLS (OR)
- $449,0003 bd1 ba1.1k sqft7511 SE Harmony Rd, Milwaukie, OR 97222ActiveMLS ID #169117934, Seanna Erricson, Keller Williams Realty Portland Elite. RMLS (OR)
