Charming single-level home in desirable Troutdale. Featuring three spacious bedrooms and two full bathrooms, this move-in-ready residence offers versatile living spaces with both a formal living room and an inviting family room. Highlighted by abundant natural light and thoughtful updates throughout, the home boasts a beautiful kitchen ideal for cooking and entertaining. Outdoors, enjoy a expansive, fully fenced lot complete with an mature Asian pear tree and persimmon tree and a covered deck perfect for year-round relaxation—all just moments from a beautiful neighborhood park.
Active
$474,900
2203 SW Larsson Ave, Troutdale, OR 97060
3beds
1,414sqft
Residential, Single Family Residence
Built in 1985
5,227 Square Feet Lot
$-- Zestimate®
$336/sqft
$-- HOA
What's special
Expansive fully fenced lotThoughtful updates throughoutInviting family roomThree spacious bedroomsAbundant natural light
- 34 days
- 436
- 32
Zillow last checked:
Listing updated:
Listed by:
Stacy Stokes 503-351-3568,
Like Kind Realty,
Chris Speth 503-515-5049,
Like Kind Realty
Source: RMLS (OR),MLS#: 726210203
Facts & features
Interior
Bedrooms & bathrooms
- Bedrooms: 3
- Bathrooms: 2
- Full bathrooms: 2
- Main level bathrooms: 2
Rooms
- Room types: Utility Room, Bedroom 2, Bedroom 3, Dining Room, Family Room, Kitchen, Living Room, Primary Bedroom
Primary bedroom
- Features: Bathroom, Wallto Wall Carpet
- Level: Main
- Area: 156
- Dimensions: 13 x 12
Bedroom 2
- Features: Wallto Wall Carpet
- Level: Main
- Area: 132
- Dimensions: 12 x 11
Bedroom 3
- Features: Wallto Wall Carpet
- Level: Main
- Area: 117
- Dimensions: 13 x 9
Dining room
- Features: Skylight
- Level: Main
- Area: 168
- Dimensions: 12 x 14
Family room
- Features: Sliding Doors
- Level: Main
- Area: 252
- Dimensions: 18 x 14
Kitchen
- Features: Dishwasher, Disposal, Gas Appliances, Microwave, Free Standing Range, Free Standing Refrigerator
- Level: Main
- Area: 110
- Width: 10
Living room
- Features: Wallto Wall Carpet
- Level: Main
- Area: 210
- Dimensions: 15 x 14
Heating
- Forced Air
Cooling
- Central Air
Appliances
- Included: Dishwasher, Disposal, Free-Standing Gas Range, Free-Standing Refrigerator, Microwave, Washer/Dryer, Gas Appliances, Free-Standing Range, Gas Water Heater
Features
- Vaulted Ceiling(s), Bathroom
- Flooring: Wall to Wall Carpet
- Doors: Sliding Doors
- Windows: Skylight(s)
- Basement: Crawl Space
Interior area
- Total structure area: 1,414
- Total interior livable area: 1,414 sqft
Property
Parking
- Total spaces: 2
- Parking features: Driveway, On Street, Attached
- Attached garage spaces: 2
- Has uncovered spaces: Yes
Features
- Levels: One
- Stories: 1
- Fencing: Fenced
Lot
- Size: 5,227 Square Feet
- Features: SqFt 5000 to 6999
Details
- Additional structures: ToolShed
- Parcel number: R311047
- Zoning: R-7
Construction
Type & style
- Home type: SingleFamily
- Architectural style: Ranch
- Property subtype: Residential, Single Family Residence
Materials
- T111 Siding
- Roof: Composition
Condition
- Unknown
- New construction: No
- Year built: 1985
Utilities & green energy
- Gas: Gas
- Sewer: Public Sewer
- Water: Public
Community & HOA
HOA
- Has HOA: No
Location
- Region: Troutdale
Financial & listing details
- Price per square foot: $336/sqft
- Tax assessed value: $465,030
- Annual tax amount: $4,335
- Date on market: 10/1/2026
- Listing terms: Cash,Conventional,FHA,VA Loan
- Road surface type: Paved
Estimated market value
Not available
Estimated sales range
Not available
Not available
Price history
| Date | Event | Price |
|---|---|---|
| 10/2/2026 | Listed for sale | $474,900+82.6%$336/sqft |
Source:  RMLS (OR) #726210203 Report a problem | ||
| 8/16/2006 | Sold | $260,100+19.9%$184/sqft |
Source: Public Record Report a problem | ||
| 1/12/2006 | Sold | $217,000+35.6%$153/sqft |
Source: Public Record Report a problem | ||
| 8/1/2003 | Sold | $160,000$113/sqft |
Source: Public Record Report a problem | ||
Public tax history
| Year | Property taxes | Tax assessment |
|---|---|---|
| 2025 | $4,336 +5.8% | $234,370 +3% |
| 2024 | $4,098 +2.7% | $227,550 +3% |
| 2023 | $3,991 +2.5% | $220,930 +3% |
| 2022 | $3,895 +2.4% | $214,500 +3% |
| 2021 | $3,804 +7% | $208,260 +3% |
| 2020 | $3,557 +4.2% | $202,200 +3% |
| 2019 | $3,415 | $196,320 +3% |
| 2018 | $3,415 +0.7% | $190,610 +3% |
| 2017 | $3,392 +3.7% | $185,060 +3% |
| 2016 | $3,271 | $179,670 +3% |
| 2015 | $3,271 +2.6% | $174,440 +3% |
| 2014 | $3,190 +5.3% | $169,360 +3% |
| 2013 | $3,031 +5.7% | $164,430 +3% |
| 2012 | $2,867 +2.2% | $159,650 +2.2% |
| 2011 | $2,805 +6.6% | $156,180 +3% |
| 2010 | $2,631 +4.9% | $151,640 +3% |
| 2009 | $2,508 +2% | $147,230 +3% |
| 2008 | $2,459 +2.5% | $142,950 +3% |
| 2007 | $2,399 +3.9% | $138,790 +3% |
| 2006 | $2,308 +1.8% | $134,750 +3% |
| 2005 | $2,268 +3.8% | $130,830 +3% |
| 2004 | $2,185 +3.7% | $127,020 +3% |
| 2003 | $2,108 +3.1% | $123,330 +3% |
| 2002 | $2,044 +9.2% | $119,740 +6.1% |
| 2000 | $1,872 | $112,880 |
Find assessor info on the county website
Monthly payment
Est. payment
Payment breakdown
Explore the cost of this home by adjusting the details. Changes won't be saved.Climate risks
Neighborhood: 97060
Nearby schools
Schools provided by the listing agent
- Elementary: Woodland
- Middle: Walt Morey
- High: Reynolds
Source: RMLS (OR). This data may not be complete. We recommend contacting the local school district to confirm school assignments for this home.
- $399,2003 bd2 ba1.1k sqft2211 SW Larsson Ave, Troutdale, OR 97060Off Market
- $398,6003 bd2 ba1.1k sqft2147 SW Larsson Ave, Troutdale, OR 97060Off Market
- $427,6003 bd2 ba1.2k sqft2204 SW Townsend Ct, Troutdale, OR 97060Off Market

- $419,7003 bd2 ba1.4k sqft2212 SW Townsend Ct, Troutdale, OR 97060Off Market
Similar homes
- $478,9903 bd3 ba1.4k sqft2855 SW Faith Ct, Troutdale, OR 97060Active
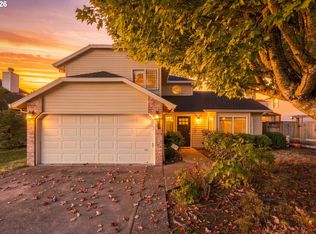
 MLS ID #706610889, Youssef Fransis, Kelly Right Real Estate of Portland, LLC. RMLS (OR)
- $525,0003 bd3 ba2k sqft2018 SE Beaver Creek Ln, Troutdale, OR 97060Active
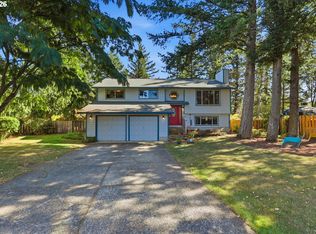 MLS ID #289504957, Jamie McWilliams, Opt. RMLS (OR)
- $499,9003 bd3 ba1.9k sqft1009 SE Sweetbriar Ln, Troutdale, OR 97060Active
 MLS ID #548075527, Rhonda Riley, Keller Williams Sunset Corridor. RMLS (OR)
- $459,0003 bd3 ba1.7k sqft22908 NE Chinook St, Wood Village, OR 97060Active
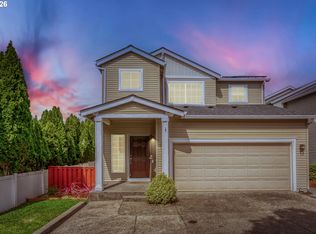 MLS ID #322133451, Elaine Powers, John L. Scott Portland Metro. RMLS (OR)
- $525,0003 bd3 ba1.9k sqft224 SW 4th St, Troutdale, OR 97060ActiveMLS ID #539291014, Kelly Hagglund, The Kelly Group Real Estate. RMLS (OR)
- $515,0004 bd3 ba1.9k sqft1453 SE 29th Ct, Troutdale, OR 97060ActiveMLS ID #476512940, Kevin Beever, Works Real Estate. RMLS (OR)
- $469,0003 bd2 ba1.5k sqft1558 SE Jasmine Way, Gresham, OR 97080ActiveMLS ID #432085534, Jordan Matin, Matin Real Estate. RMLS (OR)
- $510,0003 bd2 ba1.5k sqft1600 NW Angeline Ave, Gresham, OR 97030ActiveMLS ID #565776744, Elizabeth Carpenter, LizC Real Estate Investments. RMLS (OR)
- $475,0003 bd3 ba1.6k sqft1722 SW Hartley Ave, Gresham, OR 97080ActiveMLS ID #641212540, Kristin Giboney, The 503 Real Estate Co.. RMLS (OR)
- $399,9003 bd2 ba1.1k sqft2340 SE 113th Ave, Portland, OR 97216ActiveMLS ID #280168045, Jordan Matin, Matin Real Estate. RMLS (OR)
- $495,0003 bd3 ba1.8k sqft5127 SE Welch Rd, Gresham, OR 97080ActiveMLS ID #356726514, Cheryl Richardson, Berkshire Hathaway HomeServices NW Real Estate. RMLS (OR)
- $436,9953 bd2 ba1.2k sqft1035 SE 225th Ave, Gresham, OR 97030ActiveMLS ID #577271404, Armand Stanila, Avid Real Estate Executives LLC. RMLS (OR)
- $425,0003 bd1 ba1k sqft17114 SE Madison St, Portland, OR 97233ActiveMLS ID #731297695, Stephanie Peck, eXp Realty, LLC. RMLS (OR)
- $475,0003 bd2 ba1.4k sqft10509 NE 100th St, Vancouver, WA 98662ActiveMLS ID #580600870, Mitchell Ratigan, eXp Realty LLC. RMLS (OR)
- $400,0003 bd2 ba1.1k sqft2429 NW Fargo St, Camas, WA 98607ActiveMLS ID #386059873, Erin Jenkins, Windermere Northwest Living. RMLS (OR)
- $479,0003 bd2 ba1.4k sqft12922 NE 19th St, Vancouver, WA 98684ActiveMLS ID #179564809, Kimberly Gersen, Premiere Property Group, LLC. RMLS (OR)
- $474,9993 bd3 ba1.6k sqft15505 NE 83rd St, Vancouver, WA 98682ActiveMLS ID #734943736, Jacqueline Smith, Keller Williams Realty. RMLS (OR)
- $500,0004 bd2 ba1.9k sqft3505 SE 198th Ave, Camas, WA 98607ActiveMLS ID #410254052, Mallory Janssen, Knipe Realty ERA Powered. RMLS (OR)
- $499,9003 bd2 ba1.3k sqft1327 G St, Washougal, WA 98671ActiveMLS ID #405074639, Katelyn McGrann, Realty One Group Prestige. RMLS (OR)
- $400,0003 bd1 ba1k sqft857 H St, Washougal, WA 98671ActiveMLS ID #636955693, Diane Ciot, Maple Realty, Inc.. RMLS (OR)
