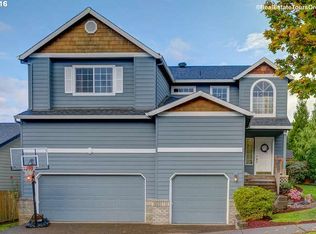
Welcome to this inviting single-level home featuring an open-concept design, soaring vaulted ceilings, and comfortable living spaces throughout. The spacious living room offers wall-to-wall carpet, a cozy fireplace, and a ceiling fan, creating the perfect place to relax or gather with guests. The dining area is highlighted by a charming bay window that fills the space with natural light and flows seamlessly into the well-appointed kitchen. Designed for both function and style, the kitchen features an island with an eat bar, built-in dishwasher and microwave, double sinks, and ample cabinetry. The primary suite provides a peaceful retreat with vaulted ceilings, a walk-in closet, and a private ensuite bathroom complete with double sinks. A second bedroom includes a ceiling fan, while both bedrooms feature wall-to-wall carpeting for added comfort. A dedicated laundry room adds everyday convenience. Thoughtful upgrades throughout include a new roof and new windows, a Nest thermostat, and smart lighting throughout most of the home, adding modern comfort, energy efficiency, and convenience. Step outside to enjoy the fully fenced backyard with a patio, offering the perfect space for outdoor dining, entertaining, or simply relaxing. Combining an efficient layout with desirable features and valuable updates, this well-maintained home is ready to welcome its next owner.
Active
$495,000
1558 SE Jasmine Way, Gresham, OR 97080
3beds
1,556sqft
Residential, Single Family Residence
Built in 2001
5,662 Square Feet Lot
$-- Zestimate®
$318/sqft
$12/mo HOA
What's special
Cozy fireplaceFully fenced backyardOpen-concept designWalk-in closetInviting single-level homeDedicated laundry roomPrivate ensuite bathroom
- 22 days |
- 586 |
- 25 |
Likely to sell faster than
Zillow last checked:
Listing updated:
Listed by:
Vince Kinney 503-840-2627,
Matin Real Estate
Source: RMLS (OR),MLS#: 395852435
Facts & features
Interior
Bedrooms & bathrooms
- Bedrooms: 3
- Bathrooms: 2
- Full bathrooms: 2
- Main level bathrooms: 2
Rooms
- Room types: Laundry, Bedroom 2, Bedroom 3, Dining Room, Family Room, Kitchen, Living Room, Primary Bedroom
Primary bedroom
- Features: Double Sinks, Ensuite, High Ceilings, Vaulted Ceiling, Walkin Closet, Walkin Shower, Wallto Wall Carpet
- Level: Main
- Area: 156
- Dimensions: 13 x 12
Bedroom 2
- Features: Ceiling Fan, Wallto Wall Carpet
- Level: Main
Dining room
- Features: Bay Window, Hardwood Floors, High Ceilings, Vaulted Ceiling
- Level: Main
Family room
- Features: Fireplace, Hardwood Floors, High Ceilings, Vaulted Ceiling
- Level: Main
Kitchen
- Features: Dishwasher, Eat Bar, Hardwood Floors, Island, Pantry, Skylight, Free Standing Range, Free Standing Refrigerator, High Ceilings, Vaulted Ceiling
- Level: Main
Living room
- Features: Ceiling Fan, High Ceilings, Vaulted Ceiling, Wallto Wall Carpet
- Level: Main
Heating
- Forced Air, Fireplace(s)
Cooling
- Central Air
Appliances
- Included: Dishwasher, Disposal, Free-Standing Range, Free-Standing Refrigerator, Gas Water Heater
- Laundry: Laundry Room
Features
- Ceiling Fan(s), High Ceilings, Vaulted Ceiling(s), Built-in Features, Eat Bar, Kitchen Island, Pantry, Double Vanity, Walk-In Closet(s), Walkin Shower
- Flooring: Hardwood, Wall to Wall Carpet
- Windows: Bay Window(s), Skylight(s)
- Number of fireplaces: 1
- Fireplace features: Gas
Interior area
- Total structure area: 1,556
- Total interior livable area: 1,556 sqft
Property
Parking
- Total spaces: 2
- Parking features: Other, Attached
- Attached garage spaces: 2
Features
- Levels: One
- Stories: 1
- Patio & porch: Patio
- Exterior features: Yard
- Fencing: Fenced
Lot
- Size: 5,662 Square Feet
- Features: Level, SqFt 5000 to 6999
Details
- Parcel number: R158531
Construction
Type & style
- Home type: SingleFamily
- Property subtype: Residential, Single Family Residence
Materials
- Other
- Foundation: Concrete Perimeter
- Roof: Composition
Condition
- Approximately
- New construction: No
- Year built: 2001
Utilities & green energy
- Gas: Gas
- Sewer: Public Sewer
- Water: Public
Community & HOA
HOA
- Has HOA: Yes
- HOA fee: $148 annually
Location
- Region: Gresham
Financial & listing details
- Price per square foot: $318/sqft
- Tax assessed value: $447,090
- Annual tax amount: $5,098
- Date on market: 7/30/2026
- Listing terms: Cash,Conventional,FHA,VA Loan
- Road surface type: Paved
Estimated market value
Zestimate®
Not available
Estimated sales range
Not available
Rent Zestimate®
Not available
Price history
| Date | Event | Price |
|---|---|---|
| 7/30/2026 | Listed for sale | $495,000+44.7%$318/sqft |
Source: | ||
| 12/30/2019 | Sold | $342,000$220/sqft |
Source: | ||
| 12/14/2019 | Pending sale | $342,000$220/sqft |
Source: Opendoor #19330172 Report a problem | ||
| 12/5/2019 | Price change | $342,000-0.6%$220/sqft |
Source: Opendoor #19330172 Report a problem | ||
| 11/21/2019 | Price change | $344,000-0.3%$221/sqft |
Source: Opendoor #19330172 Report a problem | ||
| 11/7/2019 | Price change | $345,000-1.4%$222/sqft |
Source: Opendoor #19330172 Report a problem | ||
| 10/24/2019 | Price change | $350,000-1.4%$225/sqft |
Source: Opendoor #19330172 Report a problem | ||
| 10/10/2019 | Price change | $355,000-1.4%$228/sqft |
Source: Opendoor #19330172 Report a problem | ||
| 9/26/2019 | Price change | $360,000-1.4%$231/sqft |
Source: Opendoor #19330172 Report a problem | ||
| 9/12/2019 | Listed for sale | $365,000+4%$235/sqft |
Source: Opendoor #19330172 Report a problem | ||
| 8/26/2019 | Sold | $351,000+89.7%$226/sqft |
Source: Public Record Report a problem | ||
| 12/20/2011 | Sold | $185,000-19.5%$119/sqft |
Source: Public Record Report a problem | ||
| 8/28/2010 | Listing removed | $229,950$148/sqft |
Source: Prudential Real Estate #10051516 Report a problem | ||
| 7/17/2010 | Price change | $229,950-6%$148/sqft |
Source: Prudential Real Estate #10051516 Report a problem | ||
| 6/26/2010 | Price change | $244,500-2.2%$157/sqft |
Source: Prudential Real Estate #10051516 Report a problem | ||
| 4/6/2010 | Listed for sale | $249,950+44.5%$161/sqft |
Source: Prudential Real Estate #10051516 Report a problem | ||
| 11/30/2000 | Sold | $172,950$111/sqft |
Source: Public Record Report a problem | ||
Public tax history
| Year | Property taxes | Tax assessment |
|---|---|---|
| 2025 | $5,099 +4.5% | $250,560 +3% |
| 2024 | $4,881 +9.8% | $243,270 +3% |
| 2023 | $4,447 +2.9% | $236,190 +3% |
| 2022 | $4,323 +2.6% | $229,320 +3% |
| 2021 | $4,214 +6.3% | $222,650 +3% |
| 2020 | $3,965 +2.7% | $216,170 +3% |
| 2019 | $3,861 | $209,880 +3% |
| 2018 | $3,861 +4.9% | $203,770 +3% |
| 2017 | $3,682 +18.2% | $197,840 +3% |
| 2016 | $3,114 | $192,080 +3% |
| 2015 | $3,114 +2.2% | $186,490 +3% |
| 2014 | $3,047 +7.4% | $181,060 +3% |
| 2013 | $2,837 +5.7% | $175,790 +3% |
| 2012 | $2,684 +1.8% | $170,670 +2.6% |
| 2011 | $2,636 +0.8% | $166,300 +3% |
| 2010 | $2,616 +2.5% | $161,460 +3% |
| 2009 | $2,551 +2.6% | $156,760 +3% |
| 2008 | $2,486 -2.4% | $152,200 +3% |
| 2007 | $2,548 +2.8% | $147,770 +3% |
| 2006 | $2,478 +4% | $143,470 +3% |
| 2005 | $2,383 +1.1% | $139,300 +3% |
| 2004 | $2,358 +3.9% | $135,250 +3% |
| 2003 | $2,268 +2.3% | $131,320 +3% |
| 2002 | $2,217 +227.6% | $127,500 +220% |
| 2000 | $677 | $39,840 |
Find assessor info on the county website
Monthly payment
Est. payment
Payment breakdown
Explore the cost of this home by adjusting the details. Changes won't be saved.Climate risks
Neighborhood: Kelly Creek
Nearby schools
GreatSchools rating
- 5/10Powell Valley Elementary SchoolGrades: K-5Distance: 0.6 mi
- 2/10Gordon Russell Middle SchoolGrades: 6-8Distance: 1.1 mi
- 6/10Sam Barlow High SchoolGrades: 9-12Distance: 1.1 mi
Schools provided by the listing agent
- Elementary: Powell Valley
- Middle: Gordon Russell
- High: Sam Barlow
Source: RMLS (OR). This data may not be complete. We recommend contacting the local school district to confirm school assignments for this home.
- $559,5004 bd2 ba2.5k sqft1536 SE Jasmine Way, Gresham, OR 97080Off Market
Save - $518,5003 bd2 ba2k sqft1580 SE Jasmine Way, Gresham, OR 97080Off Market
Save - $566,9005 bd2 ba2.5k sqft1575 SE Larch Way, Gresham, OR 97080Off Market
Save 
- $472,0003 bd2 ba1.5k sqft1589 SE Larch Way, Gresham, OR 97080Off Market
Save 
- $486,4004 bd2 ba2.1k sqft1522 SE Jasmine Way, Gresham, OR 97080Off Market
Save - $531,9004 bd3 ba2k sqft1543 SE Larch Way, Gresham, OR 97080Off Market
Save - $475,0003 bd3 ba1.6k sqft1581 SE Jasmine Way, Gresham, OR 97080Sold
Save - $487,4004 bd2 ba2k sqft1535 SE Jasmine Way, Gresham, OR 97080Off Market
Save
A local agent can set up tours, give advice and negotiate with sellers.