If you’ve been looking for a home with great space and the opportunity to make it your own, this Gresham home has so much potential. Located in an established neighborhood, this 3 bedroom, 2.5 bathroom home offers a functional floor plan, generous living spaces, and plenty of natural light. The main level has room to gather, entertain, or simply enjoy everyday life, while upstairs you’ll find three comfortably sized bedrooms, including a private primary suite with its own bathroom and ample closet space. Outside, the fully fenced backyard offers plenty of possibilities, whether you envision a garden, space for entertaining, or a place to relax and enjoy the outdoors. The home is ready for someone to bring their own style and updates, making it a great opportunity to build equity and create a space that truly feels like yours\. With parks, schools, shopping, dining, and commuter routes nearby, this home offers plenty of space, a convenient location, and the chance to make it exactly what you want.
Active
Price cut: $14K (8/19)
$485,000
1722 SW Hartley Ave, Gresham, OR 97080
3beds
1,612sqft
Residential, Single Family Residence
Built in 1989
7,840 Square Feet Lot
$-- Zestimate®
$301/sqft
$-- HOA
What's special
Generous living spacesFully fenced backyardFunctional floor planPlenty of natural lightThree comfortably sized bedroomsAmple closet space
- 70 days
- 602
- 74
Zillow last checked:
Listing updated:
Listed by:
Kristin Giboney 503-319-0277,
The 503 Real Estate Co.
Source: RMLS (OR),MLS#: 641212540
Facts & features
Interior
Bedrooms & bathrooms
- Bedrooms: 3
- Bathrooms: 3
- Full bathrooms: 2
- Partial bathrooms: 1
Rooms
- Room types: Utility Room, Bedroom 2, Bedroom 3, Dining Room, Family Room, Kitchen, Living Room, Primary Bedroom
Primary bedroom
- Features: Ensuite, Walkin Closet
- Level: Upper
Bedroom 2
- Level: Upper
- Area: 121
- Dimensions: 11 x 11
Bedroom 3
- Level: Upper
- Area: 110
- Dimensions: 10 x 11
Dining room
- Level: Main
- Area: 90
- Dimensions: 9 x 10
Family room
- Level: Lower
- Area: 208
- Dimensions: 16 x 13
Kitchen
- Features: Dishwasher, Disposal, Free Standing Range, Free Standing Refrigerator
- Level: Main
- Area: 99
- Width: 11
Living room
- Level: Main
- Area: 320
- Dimensions: 20 x 16
Heating
- Forced Air
Appliances
- Included: Dishwasher, Disposal, Free-Standing Range, Free-Standing Refrigerator, Range Hood, Gas Water Heater
- Laundry: Laundry Room
Features
- Walk-In Closet(s)
- Flooring: Laminate, Vinyl
- Doors: Storm Door(s)
Interior area
- Total structure area: 1,612
- Total interior livable area: 1,612 sqft
Video & virtual tour
Property
Parking
- Total spaces: 2
- Parking features: Driveway, Garage Door Opener, Attached
- Attached garage spaces: 2
- Has uncovered spaces: Yes
Accessibility
- Accessibility features: Garage On Main, Accessibility
Features
- Levels: Tri Level
- Stories: 3
- Patio & porch: Covered Deck, Patio
- Exterior features: Raised Beds
- Fencing: Fenced
Lot
- Size: 7,840 Square Feet
- Features: Level, Trees, SqFt 7000 to 9999
Details
- Parcel number: R184764
Construction
Type & style
- Home type: SingleFamily
- Property subtype: Residential, Single Family Residence
Materials
- Wood Siding
- Foundation: Slab
- Roof: Composition
Condition
- Approximately
- New construction: No
- Year built: 1989
Utilities & green energy
- Gas: Gas
- Sewer: Public Sewer
- Water: Public
Community & HOA
HOA
- Has HOA: No
Location
- Region: Gresham
Financial & listing details
- Price per square foot: $301/sqft
- Tax assessed value: $484,530
- Annual tax amount: $5,330
- Date on market: 7/22/2026
- Listing terms: Cash,Conventional,FHA,VA Loan
- Road surface type: Concrete
Estimated market value
Not available
Estimated sales range
Not available
Not available
Price history
| Date | Event | Price |
|---|---|---|
| 8/19/2026 | Price change | $485,000-2.8%$301/sqft |
Source:  RMLS (OR) #641212540 Report a problem RMLS (OR) #641212540 Report a problem | ||
| 7/27/2026 | Price change | $499,000-5.7%$310/sqft |
Source: RMLS (OR) #641212540 Report a problem | ||
| 7/22/2026 | Listed for sale | $529,000+39.2%$328/sqft |
Source: RMLS (OR) #641212540 Report a problem | ||
| 1/14/2022 | Sold | $380,000+13.4%$236/sqft |
Source: Public Record Report a problem | ||
| 7/24/2018 | Listing removed | $335,000$208/sqft |
Source: Windermere Realty Trust #18219710 Report a problem | ||
| 7/17/2018 | Pending sale | $335,000$208/sqft |
Source: Windermere Realty Trust #18219710 Report a problem | ||
| 7/14/2018 | Listed for sale | $335,000$208/sqft |
Source: Windermere Realty Trust #18219710 Report a problem | ||
| 6/30/2018 | Pending sale | $335,000$208/sqft |
Source: Windermere Realty Trust #18219710 Report a problem | ||
| 6/18/2018 | Price change | $335,000-2.9%$208/sqft |
Source: Windermere Realty Trust #18219710 Report a problem | ||
| 5/26/2018 | Listed for sale | $345,000+49%$214/sqft |
Source: Windermere Realty Trust #18219710 Report a problem | ||
| 6/15/2010 | Sold | $231,500-1.5%$144/sqft |
Source: Public Record Report a problem | ||
| 4/15/2010 | Listed for sale | $234,950+36.9%$146/sqft |
Source: Legacy Realty Group #10030877 Report a problem | ||
| 8/27/1998 | Sold | $171,600$106/sqft |
Source: Public Record Report a problem | ||
Public tax history
| Year | Property taxes | Tax assessment |
|---|---|---|
| 2025 | $5,331 +4.4% | $281,490 +3% |
| 2024 | $5,106 +11.1% | $273,300 +3% |
| 2023 | $4,597 +3.8% | $265,340 +3% |
| 2022 | $4,427 -0.4% | $257,620 +3% |
| 2021 | $4,444 +8.6% | $250,120 +3% |
| 2020 | $4,091 +2.5% | $242,840 +3% |
| 2019 | $3,992 | $235,770 +3% |
| 2018 | $3,992 +4.3% | $228,910 +3% |
| 2017 | $3,829 +6.6% | $222,250 +3% |
| 2016 | $3,592 | $215,780 +3% |
| 2015 | $3,592 +2.7% | $209,500 +3% |
| 2014 | $3,496 +8.7% | $203,400 +3% |
| 2013 | $3,216 +5.8% | $197,480 +3% |
| 2012 | $3,040 -2% | $191,730 +3% |
| 2011 | $3,102 -2.5% | $186,150 +3% |
| 2010 | $3,181 +17.5% | $180,730 +16% |
| 2009 | $2,707 +3.8% | $155,800 +3% |
| 2008 | $2,609 +2.3% | $151,260 +3% |
| 2007 | $2,550 +2.3% | $146,860 +3% |
| 2006 | $2,493 +0.3% | $142,590 +0.4% |
| 2005 | $2,486 +2.5% | $141,990 +3% |
| 2004 | $2,425 +3.8% | $137,860 +3% |
| 2003 | $2,336 +2.3% | $133,850 +3% |
| 2002 | $2,284 +3.5% | $129,950 -3.4% |
| 2000 | $2,206 +1.1% | $134,520 +3% |
| 1999 | $2,183 | $130,610 |
Find assessor info on the county website
Monthly payment
Est. payment
Payment breakdown
Explore the cost of this home by adjusting the details. Changes won't be saved.Climate risks
Neighborhood: Southwest
Nearby schools
Schools provided by the listing agent
- Elementary: Butler Creek
- Middle: Centennial
- High: Centennial
Source: RMLS (OR). This data may not be complete. We recommend contacting the local school district to confirm school assignments for this home.
Similar homes
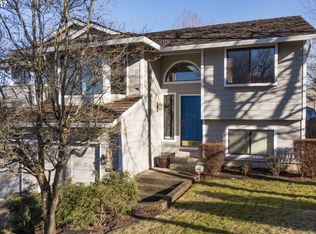
- $550,0003 bd3 ba2.2k sqft1968 SW 25th St, Gresham, OR 97080Active

 MLS ID #698129209, BIL Willis, ERA Freeman & Associates. RMLS (OR)
 - $465,0003 bd2 ba1.3k sqft3848 SW 8th St, Gresham, OR 97030Active
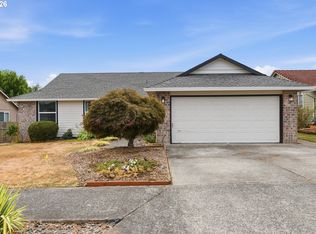 MLS ID #598204801, Laura Alvarez, Premiere Property Group, LLC. RMLS (OR)
 - $510,0003 bd2 ba1.5k sqft1600 NW Angeline Ave, Gresham, OR 97030Active
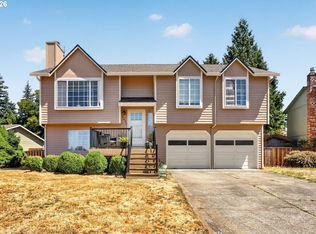 MLS ID #565776744, Elizabeth Carpenter, LizC Real Estate Investments. RMLS (OR)
 - $539,9003 bd2 ba1.7k sqft254 SW Nancy Cir, Gresham, OR 97030Active
 MLS ID #122512941, Michael Skillman, John L. Scott. RMLS (OR)
 - $450,0002 bd2 ba1.3k sqft5632 SE Welch Rd, Gresham, OR 97080ActiveMLS ID #281699169, Ernest Cooper, Cooper Realty LLC. RMLS (OR)
- $575,0004 bd3 ba2.4k sqft4396 SE 1st Ter, Gresham, OR 97080ActiveMLS ID #195422395, Susan Maag, RE/MAX Advantage Group. RMLS (OR)
- $475,0004 bd3 ba1.7k sqft6715 SE 114th Ave, Portland, OR 97266ActiveMLS ID #642047132, Michelle Palmquist, Redfin. RMLS (OR)
- $489,8503 bd2 ba1.4k sqft3624 NE 217th Ave, Fairview, OR 97024ActiveMLS ID #319419139, Cary Knight, John L. Scott Portland Metro. RMLS (OR)
- $499,9003 bd3 ba1.7k sqft16108 SE Bybee Ct, Portland, OR 97236ActiveMLS ID #187083256, Ricky Thien, Rich Realty. RMLS (OR)
- $474,9003 bd2 ba1.7k sqft2221 SW Indian Mary Ct, Troutdale, OR 97060ActiveMLS ID #375649099, Tom Hale, eXp Realty, LLC. RMLS (OR)
- $489,0003 bd3 ba1.6k sqft14718 SE 131st Dr, Clackamas, OR 97015ActiveMLS ID #147038138, Michael Jacobson, Windermere Realty Trust. RMLS (OR)
- $475,0003 bd2 ba1.5k sqft6813 NE 62nd Ct, Vancouver, WA 98661ActiveMLS ID #428893426, Justin Underwood, John L. Scott Real Estate. RMLS (OR)
- $549,9004 bd3 ba1.9k sqft2675 NE Cleveland Ave, Gresham, OR 97030ActiveMLS ID #410105555, Marshall Rosario, Real Broker. RMLS (OR)
- $525,0004 bd3 ba2k sqft17325 SE Sherman St, Portland, OR 97233ActiveMLS ID #652717064, Lauren Sheehan, eXp Realty, LLC. RMLS (OR)
- $450,0003 bd2 ba1.4k sqft2132 SE 143rd Ave, Portland, OR 97233ActiveMLS ID #525086118, Rachell Bui, Call it Closed International, Inc. RMLS (OR)
- $429,9003 bd2 ba1k sqft17022 SE Salmon St, Portland, OR 97233ActiveMLS ID #384816390, Jimmy Robinson, MORE Realty. RMLS (OR)
- $489,0003 bd1 ba1k sqft7838 SE 62nd Ave, Portland, OR 97206ActiveMLS ID #560100598, Eric Steindler, Premiere Property Group, LLC. RMLS (OR)
- $479,9003 bd2 ba1.5k sqft1500 SE Park Crest Ave, Vancouver, WA 98683ActiveMLS ID #494476292, Fiona Fu, Mal & Seitz. RMLS (OR)
- $525,0004 bd3 ba1.8k sqft2016 SW Cerise Way, Troutdale, OR 97060ActiveMLS ID #238158530, Cary Knight, John L. Scott Portland Metro. RMLS (OR)
- $490,0003 bd3 ba1.5k sqft17910 SE 16th St, Vancouver, WA 98683ActiveMLS ID #704416982, Molly Lange, Premiere Property Group LLC. RMLS (OR)
