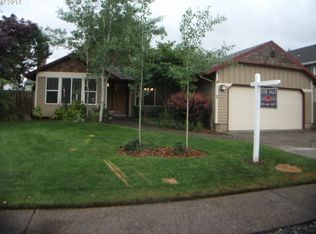
Price Reduced to sell. This bright and inviting home offers an abundance of natural light, high ceilings double-paned vinyl windows, New roof & exterior paint 7/2026. Updates include electrical panel, water heater, range, microwave, LVP flooring and carpets in bedrooms and stairs. The spacious lower-level family room opens directly to a large, fenced backyard with a covered patio, perfect for entertaining. Oversized two car garage features new garage doors, one side door opener, other side wired and ready for second. New WeatherTech deck welcomes you to the front entry providing perfect spot to enjoy neighborhood. All these thoughtful updates, versatile living spaces, and generous outdoor area, this home is ready for the next family to enjoy. No Showings before 10:00 am and after 7:00 pm
Active
Price cut: $5K (9/9)
$510,000
1600 NW Angeline Ave, Gresham, OR 97030
3beds
1,518sqft
Residential, Single Family Residence
Built in 1987
8,712 Square Feet Lot
$507,600 Zestimate®
$336/sqft
$-- HOA
What's special
Bright and inviting homeVersatile living spacesLarge fenced backyardOversized two car garageHigh ceilingsSpacious lower-level family roomNew garage doors
- 66 days
- 208
- 8
Zillow last checked:
Listing updated:
Listed by:
Elizabeth Carpenter 503-314-6498,
LizC Real Estate Investments
Source: RMLS (OR),MLS#: 565776744
Facts & features
Interior
Bedrooms & bathrooms
- Bedrooms: 3
- Bathrooms: 2
- Full bathrooms: 2
- Main level bathrooms: 1
Rooms
- Room types: Bedroom 2, Bedroom 3, Dining Room, Family Room, Kitchen, Living Room, Primary Bedroom
Primary bedroom
- Level: Main
- Area: 144
- Dimensions: 12 x 12
Bedroom 2
- Level: Main
- Area: 130
- Dimensions: 10 x 13
Bedroom 3
- Level: Main
- Area: 100
- Dimensions: 10 x 10
Dining room
- Level: Main
- Area: 80
- Dimensions: 8 x 10
Family room
- Level: Lower
- Area: 312
- Dimensions: 13 x 24
Kitchen
- Level: Main
- Area: 88
- Width: 11
Living room
- Level: Main
- Area: 208
- Dimensions: 13 x 16
Heating
- Other
Appliances
- Included: Built In Oven, Dishwasher, Disposal, Free-Standing Refrigerator, Microwave, Electric Water Heater
- Laundry: Laundry Room
Features
- Pantry
- Flooring: Laminate, Wall to Wall Carpet
- Windows: Double Pane Windows, Vinyl Frames
- Number of fireplaces: 1
Interior area
- Total structure area: 1,518
- Total interior livable area: 1,518 sqft
Video & virtual tour
Property
Parking
- Total spaces: 2
- Parking features: Driveway, Garage Door Opener, Attached
- Attached garage spaces: 2
- Has uncovered spaces: Yes
Features
- Levels: Two
- Stories: 2
- Patio & porch: Patio
- Exterior features: Yard
- Fencing: Fenced
Lot
- Size: 8,712 Square Feet
- Features: Level, SqFt 7000 to 9999
Details
- Parcel number: R111493
Construction
Type & style
- Home type: SingleFamily
- Property subtype: Residential, Single Family Residence
Materials
- Wood Siding
- Foundation: Concrete Perimeter
- Roof: Composition
Condition
- Approximately
- New construction: No
- Year built: 1987
Utilities & green energy
- Sewer: Public Sewer
- Water: Public
Community & HOA
HOA
- Has HOA: No
Location
- Region: Gresham
Financial & listing details
- Price per square foot: $336/sqft
- Tax assessed value: $434,130
- Annual tax amount: $4,831
- Date on market: 7/30/2026
- Listing terms: Cash,Conventional,FHA
- Road surface type: Paved
Estimated market value
$507,600
$482,000 - $533,000
$2,913/mo
Price history
| Date | Event | Price |
|---|---|---|
| 9/9/2026 | Price change | $510,000-1%$336/sqft |
Source:  RMLS (OR) #565776744 Report a problem RMLS (OR) #565776744 Report a problem | ||
| 8/11/2026 | Price change | $515,000-1.9%$339/sqft |
Source: RMLS (OR) #565776744 Report a problem | ||
| 7/31/2026 | Listed for sale | $525,000+78%$346/sqft |
Source: RMLS (OR) #565776744 Report a problem | ||
| 9/19/2017 | Sold | $295,000-1.6%$194/sqft |
Source: RMLS (OR) #17243144 Report a problem | ||
| 7/28/2017 | Pending sale | $299,900$198/sqft |
Source: Portland Central #17243144 Report a problem | ||
| 7/21/2017 | Price change | $299,900-9.1%$198/sqft |
Source: Portland Central #17243144 Report a problem | ||
| 6/21/2017 | Listed for sale | $329,900+17.9%$217/sqft |
Source: Keller Williams-PDX Central #17243144 Report a problem | ||
| 12/1/2016 | Listing removed | $279,900$184/sqft |
Source: Justin Traver Realty #16069430 Report a problem | ||
| 10/23/2016 | Listed for sale | $279,900+7.7%$184/sqft |
Source: Justin Traver Realty #16069430 Report a problem | ||
| 7/10/2015 | Listing removed | $259,950$171/sqft |
Source: Taylor Group Realty #15175132 Report a problem | ||
| 6/14/2015 | Price change | $259,950-5.5%$171/sqft |
Source: Taylor Group Realty #15175132 Report a problem | ||
| 5/23/2015 | Listed for sale | $274,950+12.8%$181/sqft |
Source: Taylor Group Realty #15175132 Report a problem | ||
| 2/1/2008 | Sold | $243,800+46.1%$161/sqft |
Source: Public Record Report a problem | ||
| 1/31/2003 | Sold | $166,900$110/sqft |
Source: Public Record Report a problem | ||
Public tax history
| Year | Property taxes | Tax assessment |
|---|---|---|
| 2025 | $4,832 +4.5% | $237,430 +3% |
| 2024 | $4,625 +9.8% | $230,520 +3% |
| 2023 | $4,214 +2.9% | $223,810 +3% |
| 2022 | $4,096 +2.6% | $217,300 +3% |
| 2021 | $3,993 +6.3% | $210,980 +3% |
| 2020 | $3,757 +2.7% | $204,840 +3% |
| 2019 | $3,659 | $198,880 +3% |
| 2018 | $3,659 +4.9% | $193,090 +18.8% |
| 2017 | $3,489 +18.2% | $162,550 -10.7% |
| 2016 | $2,951 | $182,010 +3% |
| 2015 | $2,951 +2.2% | $176,710 +3% |
| 2014 | $2,887 +5.8% | $171,570 +3% |
| 2013 | $2,729 +6.5% | $166,580 +3% |
| 2012 | $2,562 +86.2% | $161,730 +89.4% |
| 2011 | $1,376 -44.3% | $85,370 -44% |
| 2010 | $2,470 +88.6% | $152,450 +89.4% |
| 2009 | $1,310 -44.2% | $80,480 -44% |
| 2008 | $2,347 -2.5% | $143,700 +3% |
| 2007 | $2,406 +2.8% | $139,520 +3% |
| 2006 | $2,340 +4% | $135,460 +3% |
| 2005 | $2,250 +1.1% | $131,520 +3% |
| 2004 | $2,226 +3.9% | $127,690 +3% |
| 2003 | $2,142 +2.3% | $123,980 +3% |
| 2002 | $2,093 +8.6% | $120,370 +6.1% |
| 2000 | $1,928 | $113,470 |
Find assessor info on the county website
Monthly payment
Est. payment
Payment breakdown
Explore the cost of this home by adjusting the details. Changes won't be saved.Climate risks
Neighborhood: Northwest
Nearby schools
Schools provided by the listing agent
- Elementary: North Gresham
- Middle: Clear Creek
- High: Gresham
Source: RMLS (OR). This data may not be complete. We recommend contacting the local school district to confirm school assignments for this home.
Similar homes
- $455,0003 bd2 ba1.2k sqft429 SW Birdsdale Dr, Gresham, OR 97080Active
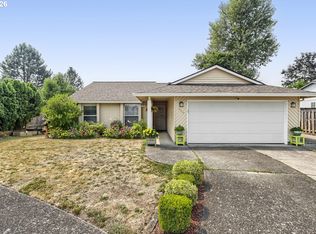
 MLS ID #220573279, Lilah Vo, MORE Realty. RMLS (OR)
 - $510,0003 bd3 ba1.9k sqft2223 SE 139th Ave #A, Portland, OR 97233Active
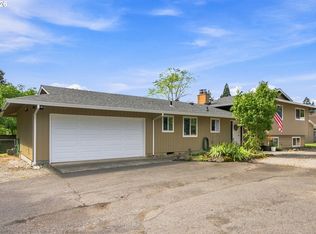 MLS ID #622465694, Zack Nolan, Kelly Right Real Estate of Portland, LLC. RMLS (OR)
 - $489,9004 bd2 ba2k sqft1101 NE 188th Ave, Portland, OR 97230Active
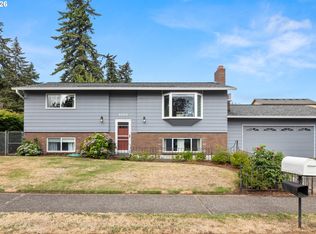 MLS ID #626535597, Ryan Kofman, Axness & Kofman Real Estate. RMLS (OR)
 - $519,9004 bd2 ba1.7k sqft437 SW Chapman Ave, Troutdale, OR 97060Active
 MLS ID #753306734, Linn Holdhusen, Keller Williams PDX Central. RMLS (OR)
 - $499,0003 bd3 ba1.5k sqft7625 Ridgewood Dr, Gladstone, OR 97027ActiveMLS ID #186087893, Ben Farley, Genesis Realty. RMLS (OR)
- $459,0003 bd2 ba1.4k sqft16822 SE Equestrian Way, Portland, OR 97236ActiveMLS ID #499532089, Samantha Whitcomb, Premiere Property Group, LLC. RMLS (OR)
- $544,9004 bd3 ba1.8k sqft21937 NE Mason St, Fairview, OR 97024ActiveMLS ID #740914728, Jason Preuit, Premiere Property Group, LLC. RMLS (OR)
- $499,9003 bd2 ba1.3k sqft1327 G St, Washougal, WA 98671ActiveMLS ID #405074639, Katelyn McGrann, Realty One Group Prestige. RMLS (OR)
- $525,0004 bd3 ba1.8k sqft2016 SW Cerise Way, Troutdale, OR 97060ActiveMLS ID #238158530, Cary Knight, John L. Scott Portland Metro. RMLS (OR)
- $479,9003 bd2 ba1.2k sqft14418 NE 46th St, Vancouver, WA 98682ActiveMLS ID #590373725, Blake Nelson, Brantley Christianson Real Estate. RMLS (OR)
- $499,0004 bd2 ba1.8k sqft9917 NE Campaign St, Portland, OR 97220ActiveMLS ID #203991041, Will Murphy, Premiere Property Group, LLC. RMLS (OR)
- $425,0004 bd4 ba2.1k sqft1166 NE 5th St, Gresham, OR 97030ActiveMLS ID #294117825, Ariel Sasser, Property Group NW. RMLS (OR)
- $499,0003 bd2 ba1.2k sqft5604 NE 112th St, Vancouver, WA 98686ActiveMLS ID #636590714, Chrystal Wright, eXp Realty LLC. RMLS (OR)
- $499,0003 bd3 ba2.2k sqft15702 NE Summerplace Dr, Portland, OR 97230ActiveMLS ID #302238091, Jeff Walker, RE/MAX Equity Group. RMLS (OR)
- $434,0004 bd3 ba2.1k sqft1215 NE 195th Ave, Portland, OR 97230ActiveMLS ID #443450589, Eris Rule, NextHome Next Chapter. RMLS (OR)
- $475,0004 bd3 ba1.7k sqft6715 SE 114th Ave, Portland, OR 97266ActiveMLS ID #642047132, Michelle Palmquist, Redfin. RMLS (OR)
- $539,0004 bd3 ba1.9k sqft16422 NE Fremont St, Portland, OR 97230ActiveMLS ID #792560843, Li Lanz, Li Lanz Properties, LLC. RMLS (OR)
- $414,5003 bd2 ba1.2k sqft16523 SE Clinton St, Portland, OR 97236ActiveMLS ID #587202015, Caroline Ewing, Keller Williams Realty Portland Premiere. RMLS (OR)
- $480,0003 bd1 ba1.1k sqft24011 NE 209th St, Battle Ground, WA 98604ActiveMLS ID #457790840, Miranda Meeker, Real Broker LLC. RMLS (OR)
- $439,9003 bd2 ba1.2k sqft13670 SE Bush St, Portland, OR 97236ActiveMLS ID #624230188, Korrie Hicks, KOR Realty. RMLS (OR)
