Beautifully maintained 4-bed, 2.5-bath home offering 1,957 sq ft of comfortable living in a convenient NE Portland location! Step inside to soaring ceilings, abundant natural light, beautiful wood flooring, spacious formal living and dining areas, and an inviting family room with fireplace. The open kitchen offers plenty of workspace and flows easily into the main living area, perfect for everyday living and entertaining. Upstairs features a generous primary suite with walk-in closet plus three additional bedrooms. Major improvements include a new roof, new furnace and new A/C for added peace of mind. Enjoy the large, private backyard with covered patio, pergola, fire pit, garden areas and storage shed. Attached 2-car garage. Conveniently located approximately 10 minutes to PDX Airport, with easy access to shopping, dining, I-84, the Columbia River Gorge, Multnomah Falls and Downtown Portland. Move-in ready and a wonderful place to call home!
Active
$539,000
16422 NE Fremont St, Portland, OR 97230
4beds
1,957sqft
Residential, Single Family Residence
Built in 2002
6,969 Square Feet Lot
$-- Zestimate®
$275/sqft
$59/mo HOA
What's special
Storage shedLarge private backyardCovered patioFire pitSoaring ceilingsAbundant natural lightBeautiful wood flooring
- 46 days
- 357
- 25
Zillow last checked:
Listing updated:
Listed by:
Li Lanz li@lilanzproperties.com,
Li Lanz Properties, LLC
Source: RMLS (OR),MLS#: 792560843
Facts & features
Interior
Bedrooms & bathrooms
- Bedrooms: 4
- Bathrooms: 3
- Full bathrooms: 2
- Partial bathrooms: 1
- Main level bathrooms: 1
Rooms
- Room types: Laundry, Entry, Bedroom 2, Bedroom 3, Dining Room, Family Room, Kitchen, Living Room, Primary Bedroom
Primary bedroom
- Features: Jetted Tub, Shower, Vaulted Ceiling, Walkin Closet, Wallto Wall Carpet
- Level: Upper
Bedroom 2
- Features: Closet, Wallto Wall Carpet
- Level: Upper
Bedroom 3
- Features: Closet, Wallto Wall Carpet
- Level: Upper
Dining room
- Features: Engineered Hardwood
- Level: Main
Family room
- Features: Family Room Kitchen Combo, Fireplace, Engineered Hardwood
- Level: Main
Kitchen
- Features: Dishwasher, Disposal, Gas Appliances, Nook, Sliding Doors, Engineered Hardwood
- Level: Main
Living room
- Features: Living Room Dining Room Combo, Engineered Hardwood, Vaulted Ceiling
- Level: Main
Heating
- Forced Air, Fireplace(s)
Cooling
- Central Air
Appliances
- Included: Built-In Range, Dishwasher, Disposal, Free-Standing Refrigerator, Range Hood, Washer/Dryer, Gas Appliances, Gas Water Heater
- Laundry: Laundry Room
Features
- High Ceilings, Soaking Tub, Vaulted Ceiling(s), Closet, Family Room Kitchen Combo, Nook, Living Room Dining Room Combo, Shower, Walk-In Closet(s), Pantry, Tile
- Flooring: Hardwood, Laminate, Tile, Vinyl, Wall to Wall Carpet, Engineered Hardwood
- Doors: Sliding Doors
- Windows: Vinyl Frames
- Basement: Crawl Space
- Number of fireplaces: 1
- Fireplace features: Gas
Interior area
- Total structure area: 1,957
- Total interior livable area: 1,957 sqft
Video & virtual tour
Property
Parking
- Total spaces: 2
- Parking features: Driveway, On Street, Attached
- Attached garage spaces: 2
- Has uncovered spaces: Yes
Features
- Levels: Two
- Stories: 2
- Patio & porch: Covered Patio
- Exterior features: Yard
- Has spa: Yes
- Spa features: Bath
- Fencing: Fenced
Lot
- Size: 6,969 Square Feet
- Features: Level, Private, SqFt 7000 to 9999
Details
- Parcel number: R503039
Construction
Type & style
- Home type: SingleFamily
- Architectural style: Traditional
- Property subtype: Residential, Single Family Residence
Materials
- Cement Siding, Stone
- Roof: Composition
Condition
- Updated/Remodeled
- New construction: No
- Year built: 2002
Utilities & green energy
- Gas: Gas
- Sewer: Public Sewer
- Water: Public
Community & HOA
HOA
- Has HOA: Yes
- Amenities included: Commons
- HOA fee: $59 monthly
Location
- Region: Portland
Financial & listing details
- Price per square foot: $275/sqft
- Tax assessed value: $494,720
- Annual tax amount: $7,192
- Date on market: 8/26/2026
- Listing terms: Cash,Conventional,FHA,VA Loan
- Road surface type: Paved
Estimated market value
Not available
Estimated sales range
Not available
Not available
Price history
| Date | Event | Price |
|---|---|---|
| 8/26/2026 | Listed for sale | $539,000+162.9%$275/sqft |
Source:  RMLS (OR) #792560843 Report a problem RMLS (OR) #792560843 Report a problem | ||
| 1/15/2002 | Sold | $205,000$105/sqft |
Source: Public Record Report a problem | ||
Public tax history
| Year | Property taxes | Tax assessment |
|---|---|---|
| 2025 | $7,192 +5.3% | $307,510 +3% |
| 2024 | $6,827 +4.1% | $298,560 +3% |
| 2023 | $6,561 +1.5% | $289,870 +3% |
| 2022 | $6,462 +1.3% | $281,430 +3% |
| 2021 | $6,378 +14.5% | $273,240 +3% |
| 2020 | $5,570 +2.5% | $265,290 +3% |
| 2019 | $5,434 | $257,570 +3% |
| 2018 | $5,434 +2.9% | $250,070 +3% |
| 2017 | $5,283 +16.5% | $242,790 +3% |
| 2016 | $4,535 | $235,720 +3% |
| 2015 | $4,535 +11.2% | $228,860 +3% |
| 2014 | $4,078 +14.5% | $222,200 +6.4% |
| 2013 | $3,562 +9.2% | $208,760 +9.4% |
| 2012 | $3,261 +0.6% | $190,840 -0.6% |
| 2011 | $3,243 -11.1% | $192,030 -11% |
| 2010 | $3,648 -10.6% | $215,730 +3% |
| 2009 | $4,083 -2.1% | $209,450 +3% |
| 2008 | $4,171 +0.1% | $203,350 +3% |
| 2007 | $4,166 +8.2% | $197,430 +3% |
| 2006 | $3,851 +6.2% | $191,680 +3% |
| 2005 | $3,627 +5.1% | $186,100 +3% |
| 2004 | $3,451 +4.9% | $180,680 +3% |
| 2003 | $3,291 -3.6% | $175,420 +3% |
| 2002 | $3,412 | $170,320 |
Find assessor info on the county website
Monthly payment
Est. payment
Payment breakdown
Explore the cost of this home by adjusting the details. Changes won't be saved.Climate risks
Neighborhood: Wilkes
Nearby schools
Schools provided by the listing agent
- Elementary: Wilkes
- Middle: H.B. Lee
- High: Reynolds
Source: RMLS (OR). This data may not be complete. We recommend contacting the local school district to confirm school assignments for this home.
Similar homes
- $639,9994 bd3 ba2.4k sqft2133 NE 166th Dr, Portland, OR 97230Active

 MLS ID #345517106, Gus Sanchez, Redfin. RMLS (OR)
 - $639,9005 bd3 ba2.4k sqft13921 NE Siskiyou Ct, Portland, OR 97230Active
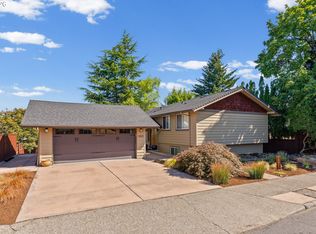 MLS ID #206460385, Jennifer Cosenza, MORE Realty. RMLS (OR)
 - $599,9006 bd3 ba2.8k sqft3909 NE 135th Ave, Portland, OR 97230Active
 MLS ID #154965760, Jordan Matin, Matin Real Estate. RMLS (OR)
 - $510,0003 bd3 ba1.9k sqft2223 SE 139th Ave #A, Portland, OR 97233Active
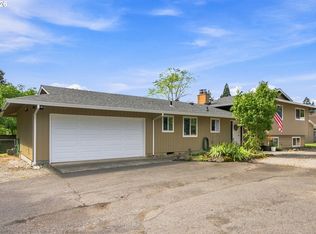 MLS ID #622465694, Zack Nolan, Kelly Right Real Estate of Portland, LLC. RMLS (OR)
 - $578,9994 bd3 ba2.5k sqft15946 SE Henderson Way, Portland, OR 97236ActiveMLS ID #708521891, Rachel Sheller, Oregon First. RMLS (OR)
- $539,9994 bd3 ba1.9k sqft428 SE 10th St, Troutdale, OR 97060ActiveMLS ID #405200010, Elaine Powers, John L. Scott Portland Metro. RMLS (OR)
- $544,9003 bd3 ba1.8k sqft21937 NE Mason St, Fairview, OR 97024ActiveMLS ID #740914728, Jason Preuit, Premiere Property Group, LLC. RMLS (OR)
- $619,9004 bd3 ba2.4k sqft4849 SE Anderegg Loop, Portland, OR 97236ActiveMLS ID #393907357, Mitchell Heiner, Works Real Estate. RMLS (OR)
- $535,0004 bd3 ba1.8k sqft2115 SE 186th Ave, Vancouver, WA 98683ActiveMLS ID #345035625, Eric Dahlen, Premiere Property Group LLC. RMLS (OR)
- $549,0003 bd3 ba1.7k sqft2214 SE 174th Pl, Vancouver, WA 98683ActiveMLS ID #216957869, Chad Estes, Coldwell Banker Bain. RMLS (OR)
- $525,0004 bd3 ba1.8k sqft2016 SW Cerise Way, Troutdale, OR 97060ActiveMLS ID #238158530, Cary Knight, John L. Scott Portland Metro. RMLS (OR)
- $569,0004 bd3 ba2.2k sqft151 SE Condor Dr, Gresham, OR 97080ActiveMLS ID #460383217, Gene Farr, Premiere Property Group LLC. RMLS (OR)
- $439,0002 bd2 ba1.1k sqft1012 NE Multnomah Dr, Fairview, OR 97024ActiveMLS ID #557781898, Tashina Torres, RE/MAX Advantage Group. RMLS (OR)
- $510,0003 bd2 ba1.5k sqft1600 NW Angeline Ave, Gresham, OR 97030ActiveMLS ID #565776744, Elizabeth Carpenter, LizC Real Estate Investments. RMLS (OR)
- $550,0004 bd3 ba2.1k sqft5214 NE 25th Pl, Vancouver, WA 98663ActiveMLS ID #735531420, Vera Yanti, Keller Williams Realty. RMLS (OR)
- $449,9003 bd2 ba1.3k sqft4619 SE Powell Butte Pkwy, Portland, OR 97236ActiveMLS ID #256331656, Drue Harris, Platinum Realty. RMLS (OR)
- $528,5003 bd2 ba1.5k sqft1504 NE Village Squire Ct, Gresham, OR 97030ActiveMLS ID #786963874, Gene Farr, Premiere Property Group LLC. RMLS (OR)
- $530,0004 bd2 ba1.5k sqft7904 NE 138th Ave, Vancouver, WA 98682ActiveMLS ID #654859961, Cristal Sanchez, Premiere Property Group, LLC. RMLS (OR)
- $459,0003 bd3 ba1.7k sqft22908 NE Chinook St, Wood Village, OR 97060ActiveMLS ID #322133451, Elaine Powers, John L. Scott Portland Metro. RMLS (OR)
- $399,9003 bd2 ba1.1k sqft13052 SE Cora St, Portland, OR 97236ActiveMLS ID #586014334, Leona Mullen, Matin Real Estate. RMLS (OR)
