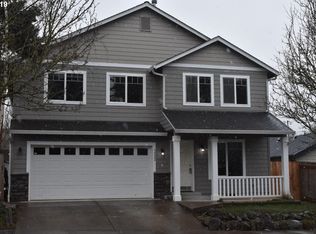
Discover this spacious 4-bedroom, 2.5-bath home offering 2,154 square feet in Vancouver’s West Minnehaha neighborhood. The freshly painted interior features a bright, inviting layout with a formal living room and an open great room adjoining the updated kitchen, complete with granite countertops, stainless steel appliances, a gas range with range hood, double ovens, and glass-front cabinetry.Upstairs, four generously sized bedrooms include a private primary suite with an en suite bath. Outside, enjoy a fully fenced backyard surrounded by established landscaping and a majestic Douglas fir that adds natural beauty and privacy.Additional highlights include central air conditioning and a two-car garage, with convenient access to parks, schools, shopping, dining, and downtown Vancouver.
Active
$550,000
5214 NE 25th Pl, Vancouver, WA 98663
4beds
2,154sqft
Residential, Single Family Residence
Built in 2005
5,227 Square Feet Lot
$-- Zestimate®
$255/sqft
$-- HOA
What's special
Updated kitchenTwo-car garageMajestic douglas firEstablished landscapingOpen great roomDouble ovensBright inviting layout
- 47 days
- 258
- 26
Zillow last checked:
Listing updated:
Listed by:
Vera Yanti 360-606-3363,
Keller Williams Realty
Source: RMLS (OR),MLS#: 735531420
Facts & features
Interior
Bedrooms & bathrooms
- Bedrooms: 4
- Bathrooms: 3
- Full bathrooms: 2
- Partial bathrooms: 1
- Main level bathrooms: 1
Rooms
- Room types: Bedroom 4, Bedroom 2, Bedroom 3, Dining Room, Family Room, Kitchen, Living Room, Primary Bedroom
Primary bedroom
- Features: Bathroom, Ceiling Fan, Closet Organizer
- Level: Upper
Bedroom 2
- Features: Closet
- Level: Upper
Bedroom 3
- Features: Closet
- Level: Upper
Bedroom 4
- Level: Upper
Dining room
- Level: Main
Family room
- Level: Main
Kitchen
- Features: Builtin Range, Dishwasher, Disposal, Builtin Oven, Engineered Hardwood, Free Standing Refrigerator
- Level: Main
Living room
- Level: Main
Heating
- Forced Air
Cooling
- Central Air
Appliances
- Included: Built In Oven, Built-In Range, Dishwasher, Free-Standing Refrigerator, Range Hood, Stainless Steel Appliance(s), Disposal, Gas Water Heater
- Laundry: Laundry Room
Features
- Closet, Bathroom, Ceiling Fan(s), Closet Organizer, Granite
- Flooring: Wall to Wall Carpet, Engineered Hardwood
- Basement: Crawl Space
- Number of fireplaces: 1
- Fireplace features: Gas
Interior area
- Total structure area: 2,154
- Total interior livable area: 2,154 sqft
Property
Parking
- Total spaces: 2
- Parking features: Driveway, Attached
- Attached garage spaces: 2
- Has uncovered spaces: Yes
Accessibility
- Accessibility features: Garage On Main, Utility Room On Main, Accessibility
Features
- Levels: Two
- Stories: 2
- Patio & porch: Patio, Porch
- Fencing: Fenced
Lot
- Size: 5,227 Square Feet
- Features: SqFt 5000 to 6999
Details
- Additional structures: ToolShed
- Parcel number: 100790008
Construction
Type & style
- Home type: SingleFamily
- Architectural style: Traditional
- Property subtype: Residential, Single Family Residence
Materials
- Cement Siding, T111 Siding
- Foundation: Concrete Perimeter
- Roof: Composition
Condition
- Resale
- New construction: No
- Year built: 2005
Utilities & green energy
- Gas: Gas
- Sewer: Public Sewer
- Water: Public
Community & HOA
HOA
- Has HOA: No
Location
- Region: Vancouver
Financial & listing details
- Price per square foot: $255/sqft
- Tax assessed value: $487,626
- Annual tax amount: $4,734
- Date on market: 9/24/2026
- Listing terms: Cash,Conventional,FHA,VA Loan
- Road surface type: Paved
Estimated market value
Not available
Estimated sales range
Not available
Not available
Price history
| Date | Event | Price |
|---|---|---|
| 9/24/2026 | Listed for sale | $550,000+7.9%$255/sqft |
Source:  RMLS (OR) #735531420 Report a problem | ||
| 9/19/2022 | Sold | $509,900$237/sqft |
Source: RMLS (OR) #22151735 Report a problem | ||
| 7/19/2022 | Pending sale | $509,900$237/sqft |
Source: RMLS (OR) #22151735 Report a problem | ||
| 7/12/2022 | Price change | $509,900-4.7%$237/sqft |
Source: RMLS (OR) #22151735 Report a problem | ||
| 6/30/2022 | Listed for sale | $535,000+154.9%$248/sqft |
Source: RMLS (OR) #22151735 Report a problem | ||
| 10/20/2010 | Sold | $209,900$97/sqft |
Source: Public Record Report a problem | ||
| 7/27/2010 | Price change | $209,900-2.4%$97/sqft |
Source: Coldwell Banker Barbara Sue Seal #10054564 Report a problem | ||
| 7/13/2010 | Price change | $215,000-4.4%$100/sqft |
Source: Coldwell Banker Barbara Sue Seal #10054564 Report a problem | ||
| 7/3/2010 | Listed for sale | $224,900+2.7%$104/sqft |
Source: Coldwell Banker Barbara Sue Seal #10054564 Report a problem | ||
| 4/24/2008 | Sold | $219,000-6.4%$102/sqft |
Source: Public Record Report a problem | ||
| 4/5/2008 | Listed for sale | $233,900+5.6%$109/sqft |
Source: Keller Williams Realty #8025806 Report a problem | ||
| 2/19/2008 | Sold | $221,400-21.5%$103/sqft |
Source: Public Record Report a problem | ||
| 11/16/2006 | Sold | $282,000+41.8%$131/sqft |
Source: Public Record Report a problem | ||
| 9/16/2005 | Sold | $198,900$92/sqft |
Source: Public Record Report a problem | ||
Public tax history
| Year | Property taxes | Tax assessment |
|---|---|---|
| 2025 | $4,734 +8.6% | $487,626 +9.3% |
| 2024 | $4,357 -1.6% | $446,131 -5.8% |
| 2023 | $4,430 +16.1% | $473,597 +5.6% |
| 2022 | $3,815 +4.8% | $448,379 +17.6% |
| 2021 | $3,641 +9.3% | $381,375 +11.2% |
| 2020 | $3,331 | $343,091 +5.5% |
| 2019 | $3,331 +9.1% | $325,183 +5.3% |
| 2018 | $3,054 -6.8% | $308,859 +12.3% |
| 2017 | $3,276 +9.7% | $275,079 +5.1% |
| 2016 | $2,986 +7.5% | $261,610 +12.5% |
| 2015 | $2,778 +1.3% | $232,618 +7.2% |
| 2014 | $2,741 | $217,047 +11.7% |
| 2013 | $2,741 +5.7% | $194,264 +11.3% |
| 2012 | $2,593 +3.1% | $174,505 -10.7% |
| 2011 | $2,516 +6.6% | $195,493 -1% |
| 2010 | $2,360 +1.2% | $197,492 -6.2% |
| 2009 | $2,331 | $210,458 -17% |
| 2008 | -- | $253,600 |
| 2007 | -- | $253,600 |
| 2005 | -- | -- |
Find assessor info on the county website
Monthly payment
Est. payment
Payment breakdown
Explore the cost of this home by adjusting the details. Changes won't be saved.Climate risks
Neighborhood: West Minnehaha
Nearby schools
Schools provided by the listing agent
- Elementary: Minnehaha
- Middle: Jason Lee
- High: Hudsons Bay
Source: RMLS (OR). This data may not be complete. We recommend contacting the local school district to confirm school assignments for this home.
Similar homes
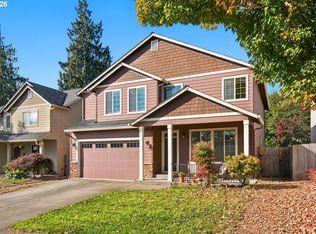
- $599,0004 bd3 ba2.7k sqft6902 NE 28th Ave, Vancouver, WA 98665Active
 MLS ID #768783649, Renae Thompson, Knipe Realty ERA Powered. RMLS (OR)
- $549,0004 bd3 ba1.8k sqft5610 NE 95th St, Vancouver, WA 98665Active
 MLS ID #179336313, Nataliya Mirzoyan, MORE Realty. RMLS (OR)
- $499,0003 bd3 ba1.8k sqft1822 E 33rd St #A, Vancouver, WA 98663Active
 MLS ID #521548570, Erica Stout, RE/MAX Equity Group. RMLS (OR)
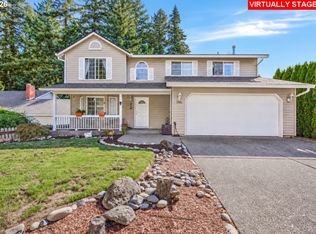
- $515,0004 bd3 ba2.1k sqft10909 NE 24th Ave, Vancouver, WA 98686Active
 MLS ID #309199764, Nick Shivers, eXp Realty LLC. RMLS (OR)
- $519,9994 bd3 ba1.9k sqft2622 NE 87th Ave, Vancouver, WA 98662ActiveMLS ID #341743349, Monika Bean, X2 Realty. RMLS (OR)
- $599,9004 bd3 ba2.5k sqft10506 NE 69th Cir, Vancouver, WA 98662ActiveMLS ID #429287716, Kevin Howell, MORE Realty. RMLS (OR)
- $580,0004 bd3 ba2.3k sqft10907 NE 88th St, Vancouver, WA 98662ActiveMLS ID #526798780, Jennifer Belmore, Windermere Northwest Living. RMLS (OR)
- $522,4995 bd3 ba2.4k sqft11509 NW 30th Ct, Vancouver, WA 98685ActiveMLS ID #240799667, Christie Conley, Realty Works Group Inc. RMLS (OR)
- $499,9004 bd3 ba2k sqft9710 NE 132nd Ave, Vancouver, WA 98682ActiveMLS ID #534538557, Burton Walters, Keller Williams Realty. RMLS (OR)
- $575,0004 bd2 ba1.9k sqft8105 N Fenwick Ave, Portland, OR 97217ActiveMLS ID #269922159, Tom Portlock, MORE Realty. RMLS (OR)
- $492,0003 bd2 ba1.2k sqft5604 NE 112th St, Vancouver, WA 98686ActiveMLS ID #535892046, Chrystal Wright, Premiere Property Group, LLC. RMLS (OR)
- $624,9004 bd3 ba2.4k sqft13013 NE 91st Cir, Vancouver, WA 98682ActiveMLS ID #449651779, Oksana Berezhnoy, Keller Williams Realty. RMLS (OR)
- $560,0003 bd2 ba1.8k sqft13113 SE 19th St, Vancouver, WA 98683ActiveMLS ID #251544593, Brian Ruffalo, Windermere Northwest Living. RMLS (OR)
- $569,9004 bd3 ba2.1k sqft18312 SE 43rd Ln, Vancouver, WA 98683ActiveMLS ID #327506168, Rachel Tramontini, Front Door Realty. RMLS (OR)
- $449,9003 bd2 ba1.1k sqft11000 NE 81st Way, Vancouver, WA 98662ActiveMLS ID #176620965, Troy D Doty P.C., Northwest Realty Source. RMLS (OR)
- $535,0004 bd3 ba1.8k sqft2115 SE 186th Ave, Vancouver, WA 98683ActiveMLS ID #345035625, Eric Dahlen, Premiere Property Group LLC. RMLS (OR)
- $657,5004 bd3 ba2.4k sqft14223 NW 28th Pl, Vancouver, WA 98685ActiveMLS ID #429686561, Amy Asivido, Keller Williams Realty. RMLS (OR)
- $550,0004 bd3 ba2.5k sqft15946 SE Henderson Way, Portland, OR 97236ActiveMLS ID #708521891, Rachel Sheller, Oregon First. RMLS (OR)
- $529,0004 bd3 ba1.9k sqft16422 NE Fremont St, Portland, OR 97230ActiveMLS ID #792560843, Li Lanz, Li Lanz Properties, LLC. RMLS (OR)
- $670,0005 bd3 ba2.4k sqft14122 NE 17th Cir, Vancouver, WA 98684ActiveMLS ID #670651437, Betsy Rovira, Keller Williams Realty. RMLS (OR)
