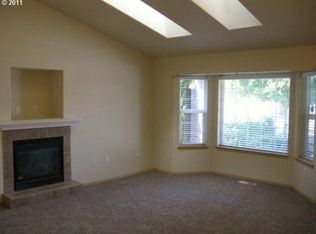
Great opportunity to own this home in a wonderful and peaceful neighborhood, Featuring new roof and new exterior paint, fenced back patio, Gas fire place, easy access to main roads and freeways, two car garages, with the W, Minnehaha neighborhood park just at the end of the street, Make it your own style come and see the great potential. Owner providing one year home warranty.
Active
$445,000
5213 NE 25th Pl, Vancouver, WA 98663
3beds
1,294sqft
Residential, Single Family Residence
Built in 2001
4,791 Square Feet Lot
$-- Zestimate®
$344/sqft
$-- HOA
What's special
Gas fireplaceTwo car garagesNew exterior paintFenced back patioNew roof
- 26 days
- 710
- 21
Likely to sell faster than
Zillow last checked:
Listing updated:
Listed by:
Maribel Chavez 503-432-9771,
Kelly Right Real Estate Vancouver
Source: RMLS (OR),MLS#: 336921174
Facts & features
Interior
Bedrooms & bathrooms
- Bedrooms: 3
- Bathrooms: 2
- Full bathrooms: 2
- Main level bathrooms: 2
Rooms
- Room types: Bedroom 2, Bedroom 3, Dining Room, Family Room, Kitchen, Living Room, Primary Bedroom
Primary bedroom
- Level: Main
Bedroom 2
- Level: Main
Bedroom 3
- Level: Main
Dining room
- Level: Main
Family room
- Level: Main
Kitchen
- Level: Main
Living room
- Level: Main
Heating
- Forced Air
Appliances
- Included: Dishwasher, Disposal, Free-Standing Range, Free-Standing Refrigerator, Washer/Dryer, Gas Water Heater
Features
- Flooring: Laminate
- Number of fireplaces: 1
- Fireplace features: Gas
Interior area
- Total structure area: 1,294
- Total interior livable area: 1,294 sqft
Property
Parking
- Total spaces: 2
- Parking features: Driveway, On Street, Attached
- Attached garage spaces: 2
- Has uncovered spaces: Yes
Accessibility
- Accessibility features: Garage On Main, One Level, Accessibility
Features
- Levels: One
- Stories: 1
- Fencing: Fenced
Lot
- Size: 4,791 Square Feet
- Features: SqFt 3000 to 4999
Details
- Parcel number: 100775008
Construction
Type & style
- Home type: SingleFamily
- Property subtype: Residential, Single Family Residence
Materials
- Brick, Lap Siding, T111 Siding
- Roof: Shingle
Condition
- Unknown
- New construction: No
- Year built: 2001
Utilities & green energy
- Gas: Gas
- Sewer: Public Sewer
- Water: Public
- Utilities for property: Cable Connected
Community & HOA
Community
- Subdivision: Minnehaha West
HOA
- Has HOA: No
Location
- Region: Vancouver
Financial & listing details
- Price per square foot: $344/sqft
- Tax assessed value: $396,873
- Annual tax amount: $3,855
- Date on market: 8/7/2026
- Listing terms: Cash,Conventional,FHA
- Road surface type: Paved
Estimated market value
Not available
Estimated sales range
Not available
Not available
Price history
| Date | Event | Price |
|---|---|---|
| 8/7/2026 | Listed for sale | $445,000+232.3%$344/sqft |
Source: | ||
| 5/16/2001 | Sold | $133,900$103/sqft |
Source: Public Record Report a problem | ||
Public tax history
| Year | Property taxes | Tax assessment |
|---|---|---|
| 2025 | $3,855 +8.5% | $396,873 +9.2% |
| 2024 | $3,553 -1.3% | $363,578 -5.5% |
| 2023 | $3,599 +14.5% | $384,544 +4.8% |
| 2022 | $3,144 +4.4% | $366,945 +16.8% |
| 2021 | $3,012 +9.3% | $314,209 +10.7% |
| 2020 | $2,756 | $283,760 +5.5% |
| 2019 | $2,756 +8.6% | $269,049 +4.9% |
| 2018 | $2,537 -5.9% | $256,554 +13.3% |
| 2017 | $2,698 +12.6% | $226,474 +7.9% |
| 2016 | $2,396 +6.8% | $209,903 +11.8% |
| 2015 | $2,243 +4.4% | $187,755 +10.4% |
| 2014 | $2,149 | $170,047 +12.5% |
| 2013 | $2,149 +6.6% | $151,088 +10.5% |
| 2012 | $2,015 +4.1% | $136,693 -10% |
| 2011 | $1,935 +3.8% | $151,846 |
| 2010 | $1,864 -6.4% | $151,846 -8.6% |
| 2009 | $1,990 | $166,179 -23.5% |
| 2008 | -- | $217,300 |
| 2007 | -- | $217,300 +47.9% |
| 2005 | -- | $146,900 |
| 2004 | -- | $146,900 +12.7% |
| 2001 | -- | $130,400 |
Find assessor info on the county website
Monthly payment
Est. payment
Payment breakdown
Explore the cost of this home by adjusting the details. Changes won't be saved.Climate risks
Neighborhood: West Minnehaha
Nearby schools
Schools provided by the listing agent
- Elementary: Minnehaha
- Middle: Discovery
- High: Hudsons Bay
Source: RMLS (OR). This data may not be complete. We recommend contacting the local school district to confirm school assignments for this home.