Nice tri-level home in Troutdale. Roof and gutters about 4 years old. Warm and welcoming. The large front porch is the first place to greet you, perfect for sitting back and relaxing with a friend. Inside you will find great touches like vaulted ceilings, hardwood floors and skylights. Upon entering the main level you will find an elegant formal dining room off the entry that could also be used as formal living room, the kitchen has lots of natural light with the skylight and comes with the current appliances, counter bar has seating for at least 4 very comfortably. Family/Great room has a gas fireplace, with drywall shelf for tv, and a slider door for backyard access. Downstairs you will find another very large room that could be an office/family/great room/craft room/homeschool area etc. and there is a big laundry room with half bath. Plus, access to the backyard and the garage. Upstairs are 4 bedrooms and a hall bath that has been updated. Primary bedroom has walk-in closet and full bathroom. Home needs some updating but overall very nice. Exterior is fenced, many beautiful shrubs and plants plus a waterfall/pond in the backyard. Conveniently located to Downtown Troutdale and all it has to offer with food carts, restaurants, shops, school, parks, dog parks, plus indoor pickleball courts a few minutes away and great places to hike.
Active
Price cut: $10K (8/30)
$539,999
428 SE 10th St, Troutdale, OR 97060
4beds
1,930sqft
Residential, Single Family Residence
Built in 1999
7,405 Square Feet Lot
$536,600 Zestimate®
$280/sqft
$-- HOA
What's special
Elegant formal dining roomDrywall shelf for tvVaulted ceilingsHardwood floorsLarge front porch
- 104 days
- 457
- 37
Zillow last checked:
Listing updated:
Listed by:
Elaine Powers 503-449-7870,
John L. Scott Portland Metro
Source: RMLS (OR),MLS#: 405200010
Facts & features
Interior
Bedrooms & bathrooms
- Bedrooms: 4
- Bathrooms: 3
- Full bathrooms: 2
- Partial bathrooms: 1
Rooms
- Room types: Laundry, Family Room, Bedroom 4, Bedroom 2, Bedroom 3, Dining Room, Kitchen, Living Room, Primary Bedroom
Primary bedroom
- Level: Upper
Bedroom 2
- Level: Upper
Bedroom 3
- Level: Upper
Bedroom 4
- Level: Upper
Dining room
- Level: Main
Family room
- Level: Lower
Kitchen
- Level: Main
Heating
- Forced Air
Cooling
- Central Air
Appliances
- Included: Dishwasher, Free-Standing Range, Free-Standing Refrigerator, Washer/Dryer, Gas Water Heater
Features
- High Ceilings
- Flooring: Laminate, Wood
- Windows: Vinyl Frames
- Number of fireplaces: 1
- Fireplace features: Gas
Interior area
- Total structure area: 1,930
- Total interior livable area: 1,930 sqft
Video & virtual tour
Property
Parking
- Total spaces: 2
- Parking features: Driveway, Attached
- Attached garage spaces: 2
- Has uncovered spaces: Yes
Features
- Levels: Tri Level
- Stories: 3
- Patio & porch: Deck
- Exterior features: Yard
- Fencing: Fenced
- Has view: Yes
- View description: Territorial
Lot
- Size: 7,405 Square Feet
- Features: SqFt 7000 to 9999
Details
- Parcel number: R277644
Construction
Type & style
- Home type: SingleFamily
- Architectural style: Traditional
- Property subtype: Residential, Single Family Residence
Materials
- Brick, Cement Siding
- Roof: Composition,Shingle
Condition
- Resale
- New construction: No
- Year built: 1999
Utilities & green energy
- Gas: Gas
- Sewer: Public Sewer
- Water: Public
Community & HOA
HOA
- Has HOA: No
Location
- Region: Troutdale
Financial & listing details
- Price per square foot: $280/sqft
- Tax assessed value: $483,560
- Annual tax amount: $4,508
- Date on market: 7/9/2026
- Listing terms: Cash,Conventional,VA Loan
- Road surface type: Paved
Estimated market value
$536,600
$510,000 - $563,000
$3,008/mo
Price history
| Date | Event | Price |
|---|---|---|
| 8/30/2026 | Price change | $539,999-1.8%$280/sqft |
Source:  RMLS (OR) #405200010 Report a problem RMLS (OR) #405200010 Report a problem | ||
| 7/10/2026 | Listed for sale | $550,000+214.2%$285/sqft |
Source: RMLS (OR) #405200010 Report a problem | ||
| 8/31/1998 | Sold | $175,051$91/sqft |
Source: Public Record Report a problem | ||
Public tax history
| Year | Property taxes | Tax assessment |
|---|---|---|
| 2025 | $4,508 +5.8% | $243,870 +3% |
| 2024 | $4,261 +2.7% | $236,770 +3% |
| 2023 | $4,149 +2.5% | $229,880 +3% |
| 2022 | $4,050 +2.4% | $223,190 +3% |
| 2021 | $3,955 +6.9% | $216,690 +3% |
| 2020 | $3,698 +4.2% | $210,380 +3% |
| 2019 | $3,550 | $204,260 +3% |
| 2018 | $3,550 +0.7% | $198,320 +3% |
| 2017 | $3,527 +3.7% | $192,550 +3% |
| 2016 | $3,402 | $186,950 +3% |
| 2015 | $3,402 +2.6% | $181,510 +3% |
| 2014 | $3,317 +5.9% | $176,230 +3% |
| 2013 | $3,133 +5.6% | $171,100 +3.5% |
| 2012 | $2,966 -0.5% | $165,310 -0.5% |
| 2011 | $2,981 +6.6% | $166,120 +3% |
| 2010 | $2,795 +4.8% | $161,290 +3% |
| 2009 | $2,668 +2% | $156,600 +3% |
| 2008 | $2,615 +2.5% | $152,040 +3% |
| 2007 | $2,551 +3.9% | $147,620 +3% |
| 2006 | $2,455 +1.8% | $143,330 +3% |
| 2005 | $2,412 +3.8% | $139,160 +3% |
| 2004 | $2,324 +3.7% | $135,110 +3% |
| 2003 | $2,242 +3.1% | $131,180 +3% |
| 2002 | $2,174 +9.2% | $127,360 +6.1% |
| 2000 | $1,991 +2.7% | $120,060 +3% |
| 1999 | $1,938 | $116,570 |
Find assessor info on the county website
Monthly payment
Est. payment
Payment breakdown
Explore the cost of this home by adjusting the details. Changes won't be saved.Climate risks
Neighborhood: 97060
Nearby schools
Schools provided by the listing agent
- Elementary: Troutdale
- Middle: Walt Morey
- High: Reynolds
Source: RMLS (OR). This data may not be complete. We recommend contacting the local school district to confirm school assignments for this home.

Similar homes
- $529,9004 bd3 ba1.9k sqft2675 NE Cleveland Ave, Gresham, OR 97030Active
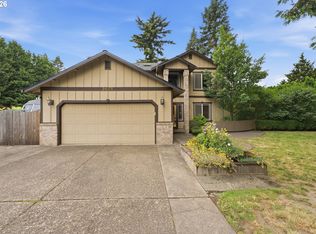
 MLS ID #410105555, Marshall Rosario, Real Broker. RMLS (OR)
 - $569,0004 bd3 ba2.2k sqft151 SE Condor Dr, Gresham, OR 97080Active
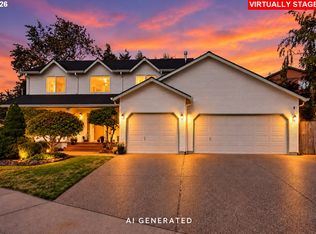 MLS ID #460383217, Gene Farr, Premiere Property Group LLC. RMLS (OR)
 - $569,9004 bd3 ba2.4k sqft4396 SE 1st Ter, Gresham, OR 97080Active
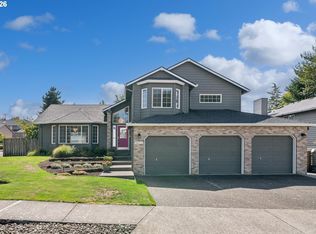 MLS ID #195422395, Susan Maag, RE/MAX Advantage Group. RMLS (OR)
 - $544,9003 bd3 ba1.8k sqft21937 NE Mason St, Fairview, OR 97024Active
 MLS ID #740914728, Jason Preuit, Premiere Property Group, LLC. RMLS (OR)
 - $529,0004 bd3 ba1.9k sqft16422 NE Fremont St, Portland, OR 97230ActiveMLS ID #792560843, Li Lanz, Li Lanz Properties, LLC. RMLS (OR)
- $459,0003 bd3 ba1.7k sqft22908 NE Chinook St, Wood Village, OR 97060ActiveMLS ID #322133451, Elaine Powers, John L. Scott Portland Metro. RMLS (OR)
- $549,9504 bd3 ba2k sqft3008 SW Chastain Ave, Gresham, OR 97080ActiveMLS ID #655549519, Leanne Gillies, Walczyk Associates Realty. RMLS (OR)
- $528,5003 bd2 ba1.5k sqft1504 NE Village Squire Ct, Gresham, OR 97030ActiveMLS ID #786963874, Gene Farr, Premiere Property Group LLC. RMLS (OR)
- $510,0003 bd2 ba1.5k sqft1600 NW Angeline Ave, Gresham, OR 97030ActiveMLS ID #565776744, Elizabeth Carpenter, LizC Real Estate Investments. RMLS (OR)
- $529,0005 bd3 ba2.4k sqft2474 SW Willowbrook Ave, Gresham, OR 97080ActiveMLS ID #776485931, Connie Schulmerich, 20/20 Properties, Inc. RMLS (OR)
- $540,0003 bd3 ba1.4k sqft3702 SE 182nd Ave, Vancouver, WA 98683ActiveMLS ID #641103237, Jacqueline Smith, Keller Williams Realty. RMLS (OR)
- $485,0003 bd2 ba1.3k sqft5717 SE Salquist Rd, Gresham, OR 97080ActiveMLS ID #103960524, Cheryl Hilbert, Keller Williams Sunset Corridor. RMLS (OR)
- $499,9003 bd2 ba1.5k sqft16818 SE 18th St, Vancouver, WA 98683ActiveMLS ID #431978889, Brandi Erskine, Pro Realty Group NW, LLC. RMLS (OR)
- $499,9003 bd2 ba1.3k sqft1327 G St, Washougal, WA 98671ActiveMLS ID #405074639, Katelyn McGrann, Realty One Group Prestige. RMLS (OR)
- $579,9004 bd3 ba2.1k sqft18312 SE 43rd Ln, Vancouver, WA 98683ActiveMLS ID #327506168, Rachel Tramontini, Front Door Realty. RMLS (OR)
- $578,9994 bd3 ba2.5k sqft15946 SE Henderson Way, Portland, OR 97236ActiveMLS ID #708521891, Rachel Sheller, Oregon First. RMLS (OR)
- $549,0003 bd3 ba1.7k sqft2214 SE 174th Pl, Vancouver, WA 98683ActiveMLS ID #216957869, Chad Estes, Coldwell Banker Bain. RMLS (OR)
- $629,9994 bd3 ba2.4k sqft2133 NE 166th Dr, Portland, OR 97230ActiveMLS ID #345517106, Gus Sanchez, Redfin. RMLS (OR)
- $550,0006 bd3 ba2.8k sqft3909 NE 135th Ave, Portland, OR 97230ActiveMLS ID #154965760, Jordan Matin, Matin Real Estate. RMLS (OR)
- $534,9004 bd2 ba2k sqft7014 NE 148th Ct, Vancouver, WA 98682ActiveMLS ID #312852530, Anthony Pitre, Limbrick Real Estate Group. RMLS (OR)
