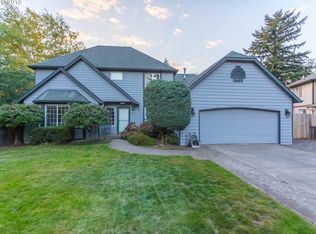
Welcome to this beautifully maintained, twtraditional home offering the perfect blend of privacy, space, and comfort. Perfectly situated in a highly convenient neighborhood, this property offers incredible access to everyday living with local pubs, coffee shops, shopping, theaters, the Gresham Golf Course, and Mt. Hood Community College all within about a mile and a half. Step inside to a high-ceiling foyer leading into a light-filled living room that flows seamlessly into the formal dining room. The heart of the home features a spacious kitchen complete with granite countertops, an eat-bar, stainless steel appliances, and a walk-in pantry. The kitchen overlooks a cozy family room complete with a gas fireplace, new luxury vinyl plank flooring, and a slider to the back deck. The main level also includes a half bath and a dedicated utility room with storage cabinets and a utility sink. Upstairs, the generous 12' x 18' primary suite features vaulted ceilings and an en-suite bathroom with double sinks, a walk-in shower, and a large walk-in closet, alongside three additional guest bedrooms and a full guest bath. For peace of mind, the furnace and AC are only about one year old.Tucked away on a quiet flag lot, the exterior is a private oasis. Enjoy outdoor living on the large, covered back deck overlooking a fully fenced yard complete with a serene koi pond. The property also features a two-car attached garage, a powered tool shed, and dedicated boat or RV parking, making it as functional as it is beautiful.
Active
Price cut: $20K (10/8)
$529,900
2675 NE Cleveland Ave, Gresham, OR 97030
4beds
1,940sqft
Residential, Single Family Residence
Built in 1997
0.28 Acres Lot
$-- Zestimate®
$273/sqft
$-- HOA
What's special
Gas fireplaceFully fenced yardPowered tool shedQuiet flag lotFull guest bathLarge walk-in closetCozy family room
- 102 days
- 713
- 57
Zillow last checked:
Listing updated:
Listed by:
Marshall Rosario 971-645-6977,
Real Broker
Source: RMLS (OR),MLS#: 410105555
Facts & features
Interior
Bedrooms & bathrooms
- Bedrooms: 4
- Bathrooms: 3
- Full bathrooms: 2
- Partial bathrooms: 1
- Main level bathrooms: 1
Rooms
- Room types: Laundry, Bedroom 4, Bedroom 2, Bedroom 3, Dining Room, Family Room, Kitchen, Living Room, Primary Bedroom
Primary bedroom
- Features: Double Sinks, Suite, Vaulted Ceiling, Walkin Closet, Walkin Shower
- Level: Upper
- Area: 216
- Dimensions: 12 x 18
Bedroom 2
- Features: Closet
- Level: Upper
- Area: 143
- Dimensions: 13 x 11
Bedroom 3
- Features: Closet
- Level: Upper
- Area: 132
- Dimensions: 12 x 11
Bedroom 4
- Features: Closet
- Level: Upper
- Area: 132
- Dimensions: 12 x 11
Dining room
- Features: Formal
- Level: Main
- Area: 110
- Dimensions: 10 x 11
Family room
- Features: Fireplace, Sliding Doors, Laminate Flooring
- Level: Main
- Area: 378
- Dimensions: 21 x 18
Kitchen
- Features: Microwave, Free Standing Range, Free Standing Refrigerator, Granite
- Level: Main
- Area: 132
- Width: 11
Living room
- Level: Main
- Area: 216
- Dimensions: 12 x 18
Heating
- Forced Air, Fireplace(s)
Cooling
- Central Air
Appliances
- Included: Dishwasher, Disposal, Free-Standing Range, Free-Standing Refrigerator, Microwave, Stainless Steel Appliance(s), Gas Water Heater
Features
- Granite, High Ceilings, Vaulted Ceiling(s), Sink, Closet, Formal, Double Vanity, Suite, Walk-In Closet(s), Walkin Shower, Pantry
- Flooring: Laminate, Luxury Vinyl Plank
- Doors: Sliding Doors
- Windows: Double Pane Windows, Vinyl Frames
- Basement: Crawl Space
- Number of fireplaces: 1
- Fireplace features: Gas
Interior area
- Total structure area: 1,940
- Total interior livable area: 1,940 sqft
Property
Parking
- Total spaces: 2
- Parking features: RV Access/Parking, Garage Door Opener, Attached
- Attached garage spaces: 2
Accessibility
- Accessibility features: Garage On Main, Accessibility
Features
- Levels: Two
- Stories: 2
- Patio & porch: Covered Deck
- Exterior features: Water Feature, Yard
- Fencing: Fenced
- Waterfront features: Pond
Lot
- Size: 0.28 Acres
- Features: Level, Trees, Sprinkler, SqFt 10000 to 14999
Details
- Additional structures: RVParking, ToolShed
- Parcel number: R104214
Construction
Type & style
- Home type: SingleFamily
- Architectural style: Contemporary
- Property subtype: Residential, Single Family Residence
Materials
- Lap Siding, Wood Siding
- Foundation: Concrete Perimeter
- Roof: Composition
Condition
- Resale
- New construction: No
- Year built: 1997
Utilities & green energy
- Gas: Gas
- Sewer: Public Sewer
- Water: Public
Community & HOA
Community
- Security: Fire Sprinkler System
HOA
- Has HOA: No
Location
- Region: Gresham
Financial & listing details
- Price per square foot: $273/sqft
- Tax assessed value: $566,620
- Annual tax amount: $6,606
- Date on market: 7/3/2026
- Listing terms: Cash,Conventional,FHA,VA Loan
- Road surface type: Paved
Estimated market value
Not available
Estimated sales range
Not available
Not available
Price history
| Date | Event | Price |
|---|---|---|
| 10/8/2026 | Price change | $529,900-3.6%$273/sqft |
Source:  RMLS (OR) #410105555 Report a problem RMLS (OR) #410105555 Report a problem | ||
| 7/3/2026 | Listed for sale | $549,900+22.5%$283/sqft |
Source: RMLS (OR) #410105555 Report a problem | ||
| 7/15/2020 | Sold | $448,900-0.2%$231/sqft |
Source: RMLS (OR) #20238720 Report a problem | ||
| 5/24/2020 | Pending sale | $449,900$232/sqft |
Source: Urban Pacific Real Estate #20238720 Report a problem | ||
| 5/19/2020 | Listed for sale | $449,900+138.7%$232/sqft |
Source: Urban Pacific Real Estate #20238720 Report a problem | ||
| 12/10/1997 | Sold | $188,500$97/sqft |
Source: Public Record Report a problem | ||
Public tax history
| Year | Property taxes | Tax assessment |
|---|---|---|
| 2025 | $6,606 +4.5% | $324,650 +3% |
| 2024 | $6,324 +9.8% | $315,200 +3% |
| 2023 | $5,762 +2.9% | $306,020 +3% |
| 2022 | $5,601 +2.6% | $297,110 +3% |
| 2021 | $5,460 +15.2% | $288,460 +11.7% |
| 2020 | $4,738 +2.7% | $258,340 +3% |
| 2019 | $4,614 | $250,820 +3% |
| 2018 | $4,614 +4.9% | $243,520 +3% |
| 2017 | $4,400 +18.2% | $236,430 +3% |
| 2016 | $3,722 | $229,550 +3% |
| 2015 | $3,722 +2.2% | $222,870 +3% |
| 2014 | $3,642 +14.1% | $216,380 +8.4% |
| 2013 | $3,193 +9.3% | $199,540 +7.5% |
| 2012 | $2,920 -4% | $185,700 -4.3% |
| 2011 | $3,041 -10.6% | $194,110 -7.6% |
| 2010 | $3,403 +2.5% | $210,080 +3% |
| 2009 | $3,319 +2.6% | $203,970 +3% |
| 2008 | $3,234 -2.5% | $198,030 +3% |
| 2007 | $3,315 +2.8% | $192,270 +3% |
| 2006 | $3,225 +4% | $186,670 +3% |
| 2005 | $3,101 +1.1% | $181,240 +3% |
| 2004 | $3,067 +3.9% | $175,970 +3% |
| 2003 | $2,951 +2.3% | $170,850 +3% |
| 2002 | $2,885 +8.6% | $165,880 +6.1% |
| 2000 | $2,656 +3.1% | $156,360 +3% |
| 1999 | $2,576 | $151,810 |
Find assessor info on the county website
Monthly payment
Est. payment
Payment breakdown
Explore the cost of this home by adjusting the details. Changes won't be saved.Climate risks
Neighborhood: North Central
Nearby schools
Schools provided by the listing agent
- Elementary: Highland
- Middle: Clear Creek
- High: Gresham
Source: RMLS (OR). This data may not be complete. We recommend contacting the local school district to confirm school assignments for this home.
Similar homes
- $510,0003 bd2 ba1.5k sqft1600 NW Angeline Ave, Gresham, OR 97030Active
 MLS ID #565776744, Elizabeth Carpenter, LizC Real Estate Investments. RMLS (OR)
 - $525,0004 bd3 ba1.8k sqft2016 SW Cerise Way, Troutdale, OR 97060Active
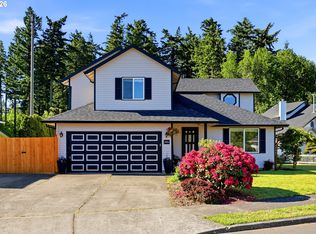 MLS ID #238158530, Cary Knight, John L. Scott Portland Metro. RMLS (OR)
 - $539,9994 bd3 ba1.9k sqft428 SE 10th St, Troutdale, OR 97060Active
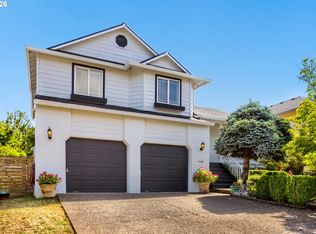 MLS ID #405200010, Elaine Powers, John L. Scott Portland Metro. RMLS (OR)
 - $575,0004 bd3 ba2.4k sqft4396 SE 1st Ter, Gresham, OR 97080Active
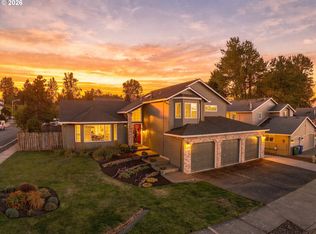 MLS ID #195422395, Susan Maag, RE/MAX Advantage Group. RMLS (OR)
 - $529,0004 bd3 ba1.9k sqft16422 NE Fremont St, Portland, OR 97230ActiveMLS ID #792560843, Li Lanz, Li Lanz Properties, LLC. RMLS (OR)
- $544,9003 bd3 ba1.8k sqft21937 NE Mason St, Fairview, OR 97024ActiveMLS ID #740914728, Jason Preuit, Premiere Property Group, LLC. RMLS (OR)
- $459,0003 bd3 ba1.7k sqft22908 NE Chinook St, Wood Village, OR 97060ActiveMLS ID #322133451, Elaine Powers, John L. Scott Portland Metro. RMLS (OR)
- $475,0003 bd3 ba1.6k sqft1722 SW Hartley Ave, Gresham, OR 97080ActiveMLS ID #641212540, Kristin Giboney, The 503 Real Estate Co.. RMLS (OR)
- $639,9994 bd3 ba2.4k sqft2133 NE 166th Dr, Portland, OR 97230ActiveMLS ID #345517106, Gus Sanchez, Redfin. RMLS (OR)
- $609,0003 bd3 ba2.2k sqft1105 SW 10th Dr, Gresham, OR 97080ActiveMLS ID #578173451, Danny Phanphackdy, Modern Realty. RMLS (OR)
- $535,0004 bd3 ba1.5k sqft6318 NE Hassalo St, Portland, OR 97213ActiveMLS ID #308996473, Jules Fedota, Windermere Realty Trust. RMLS (OR)
- $578,9994 bd3 ba2.5k sqft15946 SE Henderson Way, Portland, OR 97236ActiveMLS ID #708521891, Rachel Sheller, Oregon First. RMLS (OR)
- $499,0004 bd2 ba1.8k sqft9917 NE Campaign St, Portland, OR 97220ActiveMLS ID #203991041, Will Murphy, Premiere Property Group, LLC. RMLS (OR)
- $625,0004 bd3 ba2.1k sqft22225 SE Peggy Ann Dr, Damascus, OR 97089ActiveMLS ID #641484418, Nick Shivers, eXp Realty, LLC. RMLS (OR)
- $579,9004 bd3 ba2.1k sqft18312 SE 43rd Ln, Vancouver, WA 98683ActiveMLS ID #327506168, Rachel Tramontini, Front Door Realty. RMLS (OR)
- $499,9003 bd2 ba1.3k sqft1327 G St, Washougal, WA 98671ActiveMLS ID #405074639, Katelyn McGrann, Realty One Group Prestige. RMLS (OR)
- $559,0003 bd3 ba1.9k sqft15201 NE 26th St, Vancouver, WA 98684ActiveMLS ID #132442143, Haris Hadziselimovic, Keller Williams Realty. RMLS (OR)
- $534,9004 bd2 ba2k sqft7014 NE 148th Ct, Vancouver, WA 98682ActiveMLS ID #312852530, Anthony Pitre, Limbrick Real Estate Group. RMLS (OR)
- $549,0003 bd3 ba1.7k sqft2214 SE 174th Pl, Vancouver, WA 98683ActiveMLS ID #216957869, Chad Estes, Coldwell Banker Bain. RMLS (OR)
- $499,9003 bd3 ba1.7k sqft16108 SE Bybee Ct, Portland, OR 97236ActiveMLS ID #187083256, Ricky Thien, Rich Realty. RMLS (OR)
