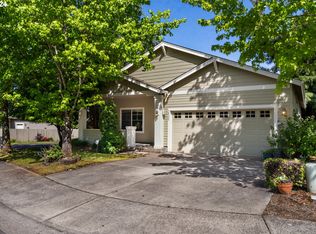
Welcome home to this beautiful 4 bedroom, 2.5 bath residence tucked away on a quiet culdesac in a sought after neighborhood with mature trees, tree-lined streets, sidewalks, and easy access to nearby parks and scenic walking trails. Commuters will appreciate the convenient freeway access, while highly rated schools add to the home's exceptional location.A charming covered front porch welcomes you into thoughtfully designed living spaces featuring formal living and dining rooms, plus a spacious great room centered around a cozy gas fireplace. The well appointed kitchen offers granite countertops, a tile backsplash, new stainless steel appliances, an island with an eating bar, durable low-maintenance laminate flooring, and a bright breakfast nook overlooking the backyard. Step outside to enjoy the fully fenced backyard complete with a deck and storage shed, providing plenty of space for entertaining, gardening, or simply relaxing.Recent updates include a new thermostat, new stainless steel kitchen appliances and washer and dryer, a new garage door, a new garage door opener, and a recently serviced air conditioning system for added peace of mind. Even better, all appliances are included, making this home truly move-in ready. Offering the perfect blend of comfort, convenience, thoughtful updates, and an exceptional location, this home is ready to welcome its next owners. Brand new roof!
Active
Price cut: $10K (9/18)
$579,900
18312 SE 43rd Ln, Vancouver, WA 98683
4beds
2,172sqft
Residential, Single Family Residence
Built in 2002
6,098 Square Feet Lot
$-- Zestimate®
$267/sqft
$31/mo HOA
What's special
Tree-lined streetsWell appointed kitchenThoughtfully designed living spacesDurable low-maintenance laminate flooringAll appliances are includedQuiet culdesacFully fenced backyard
- 101 days
- 719
- 45
Zillow last checked:
Listing updated:
Listed by:
Rachel Tramontini 360-904-7465,
Front Door Realty
Source: RMLS (OR),MLS#: 327506168
Facts & features
Interior
Bedrooms & bathrooms
- Bedrooms: 4
- Bathrooms: 3
- Full bathrooms: 2
- Partial bathrooms: 1
- Main level bathrooms: 1
Rooms
- Room types: Laundry, Bedroom 4, Bedroom 2, Bedroom 3, Dining Room, Family Room, Kitchen, Living Room, Primary Bedroom
Primary bedroom
- Features: Ceiling Fan, Laminate Flooring, Vaulted Ceiling
- Level: Upper
- Area: 234
- Dimensions: 13 x 18
Bedroom 2
- Features: Laminate Flooring
- Level: Upper
- Area: 143
- Dimensions: 11 x 13
Bedroom 3
- Features: Laminate Flooring
- Level: Upper
- Area: 168
- Dimensions: 12 x 14
Bedroom 4
- Features: Laminate Flooring, Vaulted Ceiling
- Level: Upper
- Area: 308
- Dimensions: 14 x 22
Dining room
- Features: Formal, Laminate Flooring
- Level: Main
- Area: 140
- Dimensions: 14 x 10
Kitchen
- Features: Disposal, Eating Area, Island, Pantry, Granite, Laminate Flooring
- Level: Main
- Area: 160
- Width: 16
Living room
- Level: Main
- Area: 180
- Dimensions: 12 x 15
Heating
- Forced Air
Cooling
- Central Air, Heat Pump
Appliances
- Included: Dishwasher, Disposal, Free-Standing Range, Free-Standing Refrigerator, Microwave, Plumbed For Ice Maker, Stainless Steel Appliance(s), Washer/Dryer, Water Purifier, Gas Water Heater
- Laundry: Laundry Room
Features
- Ceiling Fan(s), Granite, Soaking Tub, Vaulted Ceiling(s), Formal, Eat-in Kitchen, Kitchen Island, Pantry
- Flooring: Laminate
- Windows: Double Pane Windows, Vinyl Frames
- Basement: Crawl Space
- Number of fireplaces: 1
- Fireplace features: Gas
Interior area
- Total structure area: 2,172
- Total interior livable area: 2,172 sqft
Property
Parking
- Total spaces: 2
- Parking features: Covered, Driveway, Garage Door Opener, Attached
- Attached garage spaces: 2
- Has uncovered spaces: Yes
Features
- Levels: Two
- Stories: 2
- Patio & porch: Deck, Porch
- Exterior features: Yard
- Fencing: Fenced
- Has view: Yes
- View description: Trees/Woods
Lot
- Size: 6,098 Square Feet
- Features: Cul-De-Sac, SqFt 5000 to 6999
Details
- Additional structures: ToolShed
- Parcel number: 092011254
- Zoning: R-9
Construction
Type & style
- Home type: SingleFamily
- Property subtype: Residential, Single Family Residence
Materials
- Cement Siding, Lap Siding
- Foundation: Concrete Perimeter
- Roof: Composition
Condition
- Updated/Remodeled
- New construction: No
- Year built: 2002
Utilities & green energy
- Gas: Gas
- Sewer: Public Sewer
- Water: Public
- Utilities for property: Cable Connected
Community & HOA
HOA
- Has HOA: Yes
- HOA fee: $92 quarterly
Location
- Region: Vancouver
Financial & listing details
- Price per square foot: $267/sqft
- Tax assessed value: $616,711
- Annual tax amount: $6,238
- Date on market: 7/11/2026
- Listing terms: Cash,Conventional,FHA,VA Loan
- Road surface type: Paved
Estimated market value
Not available
Estimated sales range
Not available
Not available
Price history
| Date | Event | Price |
|---|---|---|
| 9/18/2026 | Price change | $579,900-1.7%$267/sqft |
Source:  RMLS (OR) #327506168 Report a problem RMLS (OR) #327506168 Report a problem | ||
| 8/27/2026 | Price change | $589,900-1.5%$272/sqft |
Source: RMLS (OR) #327506168 Report a problem | ||
| 7/11/2026 | Listed for sale | $599,000+26.6%$276/sqft |
Source: RMLS (OR) #327506168 Report a problem | ||
| 12/4/2020 | Sold | $473,000$218/sqft |
Source: RMLS (OR) #20649225 Report a problem | ||
| 10/21/2020 | Pending sale | $473,000$218/sqft |
Source: Imagine Homes Realty, LLC #20649225 Report a problem | ||
| 10/3/2020 | Listed for sale | $473,000+56.9%$218/sqft |
Source: Imagine Homes Realty, LLC #20649225 Report a problem | ||
| 5/2/2014 | Sold | $301,500-2.7%$139/sqft |
Source: RMLS (OR) #13474630 Report a problem | ||
| 2/5/2014 | Listed for sale | $309,900-8.9%$143/sqft |
Source: Realty Pro Inc. #13474630 Report a problem | ||
| 12/6/2006 | Sold | $340,000+38.2%$157/sqft |
Source: Public Record Report a problem | ||
| 2/27/2004 | Sold | $246,000$113/sqft |
Source: Public Record Report a problem | ||
| 12/16/2003 | Sold | $246,000+23.1%$113/sqft |
Source: Agent Provided Report a problem | ||
| 4/2/2002 | Sold | $199,800$92/sqft |
Source: Public Record Report a problem | ||
Public tax history
| Year | Property taxes | Tax assessment |
|---|---|---|
| 2025 | $6,238 +13.3% | $616,711 +11.1% |
| 2024 | $5,505 +0.5% | $555,006 -3.2% |
| 2023 | $5,478 +16.9% | $573,131 +4.9% |
| 2022 | $4,685 +0.2% | $546,358 +19% |
| 2021 | $4,677 +9.2% | $459,238 +6% |
| 2020 | $4,282 | $433,208 +8.2% |
| 2019 | $4,282 +6.5% | $400,453 -1.1% |
| 2018 | $4,020 -7.2% | $404,862 +15.5% |
| 2017 | $4,331 +7.2% | $350,572 +3.5% |
| 2016 | $4,042 +5.2% | $338,763 +9.9% |
| 2015 | $3,840 +2% | $308,205 +6.7% |
| 2014 | $3,766 | $288,936 +14.5% |
| 2013 | $3,766 +8.9% | $252,268 +10.3% |
| 2012 | $3,459 +2.6% | $228,772 -9% |
| 2011 | $3,372 +10.3% | $251,536 -0.9% |
| 2010 | $3,056 -2.8% | $253,756 -3.8% |
| 2009 | $3,146 | $263,670 -18.3% |
| 2008 | -- | $322,900 |
| 2007 | -- | $322,900 +48.5% |
| 2005 | -- | $217,500 |
| 2004 | -- | $217,500 |
Find assessor info on the county website
Monthly payment
Est. payment
Payment breakdown
Explore the cost of this home by adjusting the details. Changes won't be saved.Climate risks
Neighborhood: Fishers Creek
Nearby schools
Schools provided by the listing agent
- Elementary: Fishers Landing
- Middle: Shahala
- High: Mountain View
Source: RMLS (OR). This data may not be complete. We recommend contacting the local school district to confirm school assignments for this home.
Similar homes
- $549,0003 bd3 ba1.7k sqft2214 SE 174th Pl, Vancouver, WA 98683Active

 MLS ID #216957869, Chad Estes, Coldwell Banker Bain. RMLS (OR)
 - $624,9004 bd3 ba2.6k sqft1322 SE 194th Pl, Camas, WA 98607Active
 MLS ID #300575453, Josh Hackenjos, Compass. RMLS (OR)
 - $679,0004 bd3 ba2.5k sqft18001 NE 25th St, Vancouver, WA 98684Active
 MLS ID #473698692, Gregory Mahlow, Realty One Group Prestige. RMLS (OR)
 - $599,0004 bd3 ba2.7k sqft6902 NE 28th Ave, Vancouver, WA 98665Active
 MLS ID #768783649, Renae Thompson, Knipe Realty ERA Powered. RMLS (OR)
 - $629,9994 bd3 ba2.4k sqft2133 NE 166th Dr, Portland, OR 97230ActiveMLS ID #345517106, Gus Sanchez, Redfin. RMLS (OR)
- $580,0004 bd3 ba2.3k sqft10907 NE 88th St, Vancouver, WA 98662ActiveMLS ID #526798780, Jennifer Belmore, Windermere Northwest Living. RMLS (OR)
- $570,0003 bd3 ba1.8k sqft4611 Z St, Washougal, WA 98671ActiveMLS ID #608372647, Joshua Thomas, Handris Realty Company. RMLS (OR)
- $699,9004 bd3 ba2.5k sqft2902 NW 18th Ave, Camas, WA 98607ActiveMLS ID #578901844, Burton Walters, Keller Williams Realty. RMLS (OR)
- $599,9004 bd3 ba2.5k sqft10506 NE 69th Cir, Vancouver, WA 98662ActiveMLS ID #429287716, Kevin Howell, MORE Realty. RMLS (OR)
- $544,9003 bd3 ba1.8k sqft21937 NE Mason St, Fairview, OR 97024ActiveMLS ID #740914728, Jason Preuit, Premiere Property Group, LLC. RMLS (OR)
- $549,9005 bd3 ba2.1k sqft12009 NE 71st St, Vancouver, WA 98682ActiveMLS ID #519745001, Brenton Moore, Handris Realty Company. RMLS (OR)
- $550,0004 bd3 ba2.1k sqft5214 NE 25th Pl, Vancouver, WA 98663ActiveMLS ID #735531420, Vera Yanti, Keller Williams Realty. RMLS (OR)
- $519,9994 bd3 ba1.9k sqft2622 NE 87th Ave, Vancouver, WA 98662ActiveMLS ID #341743349, Monika Bean, X2 Realty. RMLS (OR)
- $529,9004 bd3 ba1.9k sqft2675 NE Cleveland Ave, Gresham, OR 97030ActiveMLS ID #410105555, Marshall Rosario, Real Broker. RMLS (OR)
- $499,9004 bd3 ba2k sqft1901 N O St, Washougal, WA 98671ActiveMLS ID #283110641, Mark Kizokian, Premiere Property Group, LLC. RMLS (OR)
- $463,9003 bd3 ba1.7k sqft3545 SE 198th Ave, Camas, WA 98607ActiveMLS ID #415388111, Rebecca Dunn, Keller Williams Realty. RMLS (OR)
- $550,0003 bd3 ba2.2k sqft714 NW 4th Ave, Battle Ground, WA 98604ActiveMLS ID #339310389, Stefanie Foster, Windermere Northwest Living. RMLS (OR)
- $549,0004 bd3 ba1.8k sqft5610 NE 95th St, Vancouver, WA 98665ActiveMLS ID #179336313, Nataliya Mirzoyan, MORE Realty. RMLS (OR)
- $569,0004 bd3 ba2.2k sqft151 SE Condor Dr, Gresham, OR 97080ActiveMLS ID #460383217, Gene Farr, Premiere Property Group LLC. RMLS (OR)
- $600,0004 bd3 ba2.1k sqft22225 SE Peggy Ann Dr, Damascus, OR 97089ActiveMLS ID #641484418, Nick Shivers, eXp Realty, LLC. RMLS (OR)
