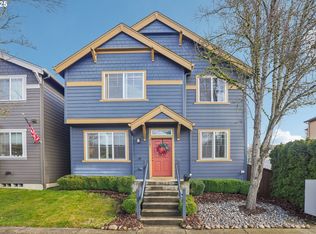
Perfectly situated just walking distance from shopping, dining, and convenient highway access. The upstairs layout features three comfortable bedrooms plus a spacious loft—ideal for an office, lounge, or play area. The main level offers an open-concept living, dining, and kitchen space with sleek quartz countertops and durable waterproof laminate flooring. Step outside to a thoughtfully designed backyard deck, perfect for BBQs and relaxing evenings. With a community park just a short stroll away, this home offers both comfort and convenience in a welcoming neighborhood.
Active
Price cut: $18.6K (9/3)
$471,400
3545 SE 198th Ave, Camas, WA 98607
3beds
1,796sqft
Residential
Built in 2006
2,178 Square Feet Lot
$-- Zestimate®
$262/sqft
$48/mo HOA
What's special
Spacious loftSleek quartz countertopsThoughtfully designed backyard deckDurable waterproof laminate flooringThree comfortable bedrooms
- 318 days
- 852
- 43
Zillow last checked:
Listing updated:
Listed by:
Rebecca Dunn 360-608-3805,
Keller Williams Realty,
Amy Asivido 360-831-4290,
Keller Williams Realty
Source: RMLS (OR),MLS#: 415388111
Facts & features
Interior
Bedrooms & bathrooms
- Bedrooms: 3
- Bathrooms: 3
- Full bathrooms: 2
- Partial bathrooms: 1
- Main level bathrooms: 1
Rooms
- Room types: Laundry, Bedroom 2, Bedroom 3, Dining Room, Family Room, Kitchen, Living Room, Primary Bedroom
Primary bedroom
- Level: Upper
Bedroom 2
- Level: Upper
Bedroom 3
- Level: Upper
Dining room
- Level: Main
Kitchen
- Features: Island
- Level: Main
Living room
- Features: Fireplace
- Level: Main
Heating
- Forced Air, Fireplace(s)
Cooling
- Central Air
Appliances
- Included: Dishwasher, Free-Standing Range, Free-Standing Refrigerator, Microwave, Washer/Dryer, Electric Water Heater
Features
- Quartz, Kitchen Island, Pantry
- Flooring: Laminate, Wall to Wall Carpet
- Windows: Double Pane Windows, Vinyl Frames
- Basement: Crawl Space
- Number of fireplaces: 1
- Fireplace features: Gas
Interior area
- Total structure area: 1,796
- Total interior livable area: 1,796 sqft
Property
Parking
- Total spaces: 2
- Parking features: Driveway, Garage Door Opener, Attached
- Attached garage spaces: 2
- Has uncovered spaces: Yes
Features
- Levels: Two
- Stories: 2
- Patio & porch: Deck
- Fencing: Fenced
Lot
- Size: 2,178 Square Feet
- Features: Level, SqFt 0K to 2999
Details
- Parcel number: 125853082
Construction
Type & style
- Home type: SingleFamily
- Property subtype: Residential
- Attached to another structure: Yes
Materials
- Cement Siding
- Roof: Composition
Condition
- Resale
- New construction: No
- Year built: 2006
Utilities & green energy
- Gas: Gas
- Sewer: Public Sewer
- Water: Public
Community & HOA
HOA
- Has HOA: Yes
- HOA fee: $143 quarterly
Location
- Region: Camas
Financial & listing details
- Price per square foot: $262/sqft
- Tax assessed value: $449,965
- Annual tax amount: $4,258
- Date on market: 11/14/2025
- Listing terms: Cash,Conventional,FHA,VA Loan
- Road surface type: Paved
Foreclosure details
Estimated market value
Not available
Estimated sales range
Not available
$2,747/mo
Price history
| Date | Event | Price |
|---|---|---|
| 9/3/2026 | Price change | $471,400-3.8%$262/sqft |
Source:  RMLS (OR) #415388111 Report a problem RMLS (OR) #415388111 Report a problem | ||
| 8/13/2026 | Listed for sale | $490,000$273/sqft |
Source: RMLS (OR) #415388111 Report a problem | ||
| 7/17/2026 | Pending sale | $490,000$273/sqft |
Source: RMLS (OR) #415388111 Report a problem | ||
| 5/29/2026 | Contingent | $490,000$273/sqft |
Source: RMLS (OR) #415388111 Report a problem | ||
| 5/1/2026 | Listed for sale | $490,000+5.4%$273/sqft |
Source: RMLS (OR) #415388111 Report a problem | ||
| 2/10/2026 | Contingent | $465,000$259/sqft |
Source: RMLS (OR) #415388111 Report a problem | ||
| 1/14/2026 | Price change | $465,000-2.1%$259/sqft |
Source: RMLS (OR) #415388111 Report a problem | ||
| 12/11/2025 | Listed for sale | $475,000$264/sqft |
Source: RMLS (OR) #415388111 Report a problem | ||
| 11/24/2025 | Contingent | $475,000$264/sqft |
Source: RMLS (OR) #415388111 Report a problem | ||
| 11/15/2025 | Listed for sale | $475,000-6.5%$264/sqft |
Source: RMLS (OR) #415388111 Report a problem | ||
| 5/9/2023 | Sold | $508,000+4.7%$283/sqft |
Source: RMLS (OR) #23515187 Report a problem | ||
| 4/13/2023 | Pending sale | $485,200$270/sqft |
Source: RMLS (OR) #23515187 Report a problem | ||
| 4/7/2023 | Listed for sale | $485,200+83.1%$270/sqft |
Source: RMLS (OR) #23515187 Report a problem | ||
| 10/24/2016 | Sold | $265,000-1.9%$148/sqft |
Source: RMLS (OR) #16449681 Report a problem | ||
| 9/23/2016 | Listed for sale | $270,000+15.1%$150/sqft |
Source: Veracity Real Estate Group #16449681 Report a problem | ||
| 7/13/2014 | Listing removed | $234,500$131/sqft |
Source: Windermere Stellar - OR #13021578 Report a problem | ||
| 7/12/2014 | Listed for sale | $234,500+6.6%$131/sqft |
Source: Windermere Stellar - OR #13021578 Report a problem | ||
| 2/19/2014 | Sold | $220,000-6.2%$122/sqft |
Source: RMLS (OR) #13021578 Report a problem | ||
| 1/8/2014 | Pending sale | $234,500$131/sqft |
Source: Windermere Real Estate/Stellar Group #13021578 Report a problem | ||
| 12/6/2013 | Listed for sale | $234,500+36.3%$131/sqft |
Source: Windermere Real Estate/Stellar Group #13021578 Report a problem | ||
| 6/19/2012 | Sold | $172,000$96/sqft |
Source: Public Record Report a problem | ||
| 3/30/2012 | Pending sale | $172,000$96/sqft |
Source: Avalar West Realty #12463944 Report a problem | ||
| 3/8/2012 | Price change | $172,000+1.2%$96/sqft |
Source: Avalar West Realty #12463944 Report a problem | ||
| 1/21/2012 | Listed for sale | $170,000-27.1%$95/sqft |
Source: Avalar West Realty #12463944 Report a problem | ||
| 1/26/2006 | Sold | $233,262$130/sqft |
Source: Public Record Report a problem | ||
Public tax history
| Year | Property taxes | Tax assessment |
|---|---|---|
| 2025 | $4,258 +9.3% | $449,965 +11.7% |
| 2024 | $3,896 +8.6% | $402,797 +5% |
| 2023 | $3,588 +0.3% | $383,486 -9.7% |
| 2022 | $3,576 -3.1% | $424,905 +28.3% |
| 2021 | $3,690 -7.6% | $331,278 +4.5% |
| 2020 | $3,993 | $317,090 -1% |
| 2019 | $3,993 +10.5% | $320,190 +3.9% |
| 2018 | $3,613 +3.2% | $308,165 +25.2% |
| 2017 | $3,501 +9.4% | $246,118 +0.3% |
| 2016 | $3,200 +12.8% | $245,377 +11.1% |
| 2015 | $2,836 +0.6% | $220,849 +6.8% |
| 2014 | $2,820 | $206,768 +15.9% |
| 2013 | $2,820 -2.3% | $178,427 +15.1% |
| 2012 | $2,886 +1.1% | $155,070 -15.2% |
| 2011 | $2,854 -1.1% | $182,860 -0.7% |
| 2010 | $2,886 +3.5% | $184,143 -12.9% |
| 2009 | $2,789 | $211,310 -18.3% |
| 2008 | -- | $258,500 |
| 2007 | -- | $258,500 |
Find assessor info on the county website
Monthly payment
Est. payment
Payment breakdown
Explore the cost of this home by adjusting the details. Changes won't be saved.Climate risks
Neighborhood: 98607
Nearby schools
Schools provided by the listing agent
- Elementary: Grass Valley
- Middle: Skyridge
- High: Camas
Source: RMLS (OR). This data may not be complete. We recommend contacting the local school district to confirm school assignments for this home.
Similar homes
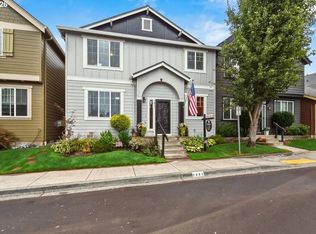
- $519,9004 bd3 ba2.1k sqft1200 SE 188th Ave, Vancouver, WA 98683Active

 MLS ID #222482885, Jonathan Casares, Zenith Properties NW, LLC. RMLS (OR)
 - $499,5003 bd2 ba1.4k sqft2915 NE 161st Ave, Vancouver, WA 98682Active
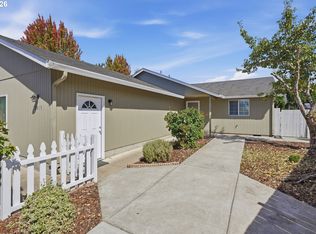 MLS ID #322545999, Julie Morales, Berkshire Hathaway HomeServices NW Real Estate. RMLS (OR)
 - $459,0003 bd3 ba1.7k sqft22908 NE Chinook St, Wood Village, OR 97060Active
 MLS ID #322133451, Elaine Powers, John L. Scott Portland Metro. RMLS (OR)
 - $515,0003 bd2 ba1.2k sqft18209 SE 18th St, Vancouver, WA 98683Active
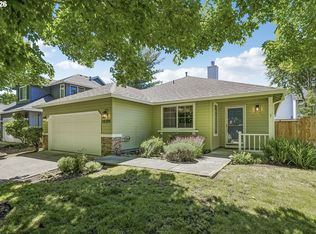 MLS ID #115974709, Lauren Churchwell, Works Real Estate. RMLS (OR)
 - $485,0003 bd3 ba1.7k sqft1525 N 8th St, Washougal, WA 98671ActiveMLS ID #534417838, Timothy Plagman, Knipe Realty ERA Powered. RMLS (OR)
- $579,9004 bd3 ba2.1k sqft18312 SE 43rd Ln, Vancouver, WA 98683ActiveMLS ID #327506168, Rachel Tramontini, Front Door Realty. RMLS (OR)
- $485,0004 bd3 ba2k sqft4019 NE 165th Pl, Vancouver, WA 98682ActiveMLS ID #540841797, Alina Alward, Alward & Associates Real Estate. RMLS (OR)
- $549,0003 bd3 ba1.7k sqft2214 SE 174th Pl, Vancouver, WA 98683ActiveMLS ID #216957869, Chad Estes, Coldwell Banker Bain. RMLS (OR)
- $599,0004 bd3 ba2.2k sqft1343 51st St, Washougal, WA 98671ActiveMLS ID #393521411, Amy Stoller, Windermere/Crest Realty Co. RMLS (OR)
- $519,9994 bd3 ba1.9k sqft2622 NE 87th Ave, Vancouver, WA 98662ActiveMLS ID #341743349, Monika Bean, X2 Realty. RMLS (OR)
- $455,0002 bd2 ba1.4k sqft859 SW 24th St, Troutdale, OR 97060ActiveMLS ID #782178967, Maddie Merchant, Neighbors Realty. RMLS (OR)
- $499,0003 bd3 ba1.6k sqft5 SE 48th Ter, Gresham, OR 97080ActiveMLS ID #112454264, Melita Coyle, eXp Realty, LLC. RMLS (OR)
- $549,0003 bd3 ba2k sqft4855 Y St, Washougal, WA 98671ActiveMLS ID #305338920, Kolleen Bump, Windermere/Crest Realty Co. RMLS (OR)
- $479,9003 bd3 ba1.5k sqft11619 NW 35th Ave, Vancouver, WA 98685ActiveMLS ID #619669699, Guy Jensen, Felida Real Estate. RMLS (OR)
- $480,0003 bd3 ba1.5k sqft517 NW 152nd St, Vancouver, WA 98685ActiveMLS ID #611720835, Lori Anderson-Benson, Keller Williams Realty. RMLS (OR)
- $425,0003 bd3 ba1.6k sqft1106 SE 6th St, Battle Ground, WA 98604ActiveMLS ID #776002913, Brandon Fox, Keller Williams Realty. RMLS (OR)
- $399,0003 bd3 ba1.5k sqft13800 NE 63rd St, Vancouver, WA 98682ActiveMLS ID #442574727, Blake Byzewski, John L. Scott Real Estate. RMLS (OR)
- $439,9003 bd2 ba1.2k sqft13670 SE Bush St, Portland, OR 97236ActiveMLS ID #624230188, Korrie Hicks, KOR Realty. RMLS (OR)
- $499,9004 bd3 ba1.9k sqft10700 NE 88th St, Vancouver, WA 98662ActiveMLS ID #443139036, Raisa Sidorenko, Cascade Hasson Sotheby's International Realty. RMLS (OR)
- $589,9003 bd3 ba1.8k sqft4611 Z St, Washougal, WA 98671ActiveMLS ID #608372647, Joshua Thomas, Handris Realty Company. RMLS (OR)
