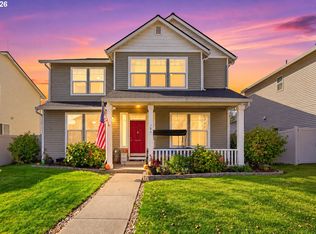
Welcome home to this warm and inviting 3-bedroom, 2.5-bath Battle Ground home, ideally situated on a charming, tree-lined street. Relax on the welcoming front porch before stepping inside to an open-concept floor plan with engineered hardwood floors and an easy flow for everyday living and entertaining. The spacious kitchen features floor-to-ceiling cabinetry, granite countertops, stainless steel appliances and a large eat bar that opens to the cozy living room with a gas fireplace. Upstairs, you’ll find a conveniently located laundry room and a bright, airy primary suite with vaulted ceilings. Outside, enjoy a fully fenced backyard and covered patio with a gas hookup ready for summer barbecues. The HOA provides landscaping for easy, low-maintenance living, while nearby shopping, dining, parks and community amenities are just minutes away.
Active
Price cut: $5K (10/7)
$420,000
1106 SE 6th St, Battle Ground, WA 98604
3beds
1,655sqft
Residential, Single Family Residence
Built in 2010
2,613 Square Feet Lot
$-- Zestimate®
$254/sqft
$83/mo HOA
What's special
Gas fireplaceCharming tree-lined streetSpacious kitchenEngineered hardwood floorsOpen-concept floor planFully fenced backyardLarge eat bar
- 45 days
- 551
- 43
Zillow last checked:
Listing updated:
Listed by:
Brandon Fox 360-852-4084,
Keller Williams Realty,
Lauryn Gove 360-852-4084,
Keller Williams Realty
Source: RMLS (OR),MLS#: 776002913
Facts & features
Interior
Bedrooms & bathrooms
- Bedrooms: 3
- Bathrooms: 3
- Full bathrooms: 2
- Partial bathrooms: 1
- Main level bathrooms: 1
Rooms
- Room types: Laundry, Bedroom 2, Bedroom 3, Dining Room, Family Room, Kitchen, Living Room, Primary Bedroom
Primary bedroom
- Features: Double Sinks, Ensuite, Soaking Tub, Vaulted Ceiling, Walkin Closet, Walkin Shower, Wallto Wall Carpet
- Level: Upper
- Area: 169
- Dimensions: 13 x 13
Bedroom 2
- Features: Walkin Closet, Wallto Wall Carpet
- Level: Upper
- Area: 168
- Dimensions: 12 x 14
Bedroom 3
- Features: Walkin Closet, Wallto Wall Carpet
- Level: Upper
- Area: 110
- Dimensions: 11 x 10
Dining room
- Level: Main
- Area: 63
- Dimensions: 7 x 9
Kitchen
- Features: Dishwasher, Disposal, Eat Bar, Gas Appliances, Microwave, Free Standing Refrigerator, Granite
- Level: Main
- Area: 99
- Width: 9
Living room
- Features: Fireplace
- Level: Main
- Area: 225
- Dimensions: 15 x 15
Heating
- Forced Air, Fireplace(s)
Cooling
- Central Air
Appliances
- Included: Dishwasher, Disposal, Free-Standing Refrigerator, Gas Appliances, Microwave, Stainless Steel Appliance(s), Washer/Dryer, Tankless Water Heater
Features
- Vaulted Ceiling(s), Walk-In Closet(s), Eat Bar, Granite, Double Vanity, Soaking Tub, Walkin Shower
- Flooring: Engineered Hardwood, Wall to Wall Carpet, Vinyl
- Windows: Vinyl Frames
- Number of fireplaces: 1
- Fireplace features: Gas
Interior area
- Total structure area: 1,655
- Total interior livable area: 1,655 sqft
Property
Parking
- Total spaces: 2
- Parking features: Driveway, On Street, Attached
- Attached garage spaces: 2
- Has uncovered spaces: Yes
Features
- Levels: Two
- Stories: 2
- Patio & porch: Covered Patio
- Exterior features: Yard
- Fencing: Fenced
Lot
- Size: 2,613 Square Feet
- Features: Level, SqFt 0K to 2999
Details
- Parcel number: 091058278
Construction
Type & style
- Home type: SingleFamily
- Architectural style: Traditional
- Property subtype: Residential, Single Family Residence
Materials
- Board & Batten Siding, Cement Siding
- Roof: Composition
Condition
- Resale
- New construction: No
- Year built: 2010
Utilities & green energy
- Gas: Gas
- Sewer: Public Sewer
- Water: Public
Community & HOA
HOA
- Has HOA: Yes
- Amenities included: All Landscaping, Commons
- HOA fee: $250 quarterly
Location
- Region: Battle Ground
Financial & listing details
- Price per square foot: $254/sqft
- Tax assessed value: $429,945
- Annual tax amount: $2,745
- Date on market: 9/3/2026
- Listing terms: Cash,Conventional,FHA,VA Loan
Estimated market value
Not available
Estimated sales range
Not available
Not available
Price history
| Date | Event | Price |
|---|---|---|
| 10/7/2026 | Price change | $420,000-1.2%$254/sqft |
Source:  RMLS (OR) #776002913 Report a problem | ||
| 9/3/2026 | Listed for sale | $425,000+3.9%$257/sqft |
Source: RMLS (OR) #776002913 Report a problem | ||
| 12/3/2025 | Sold | $409,000-2.4%$247/sqft |
Source: RMLS (OR) #701936593 Report a problem | ||
| 11/13/2025 | Pending sale | $419,000$253/sqft |
Source: RMLS (OR) #701936593 Report a problem | ||
| 11/8/2025 | Price change | $419,000-2.3%$253/sqft |
Source: RMLS (OR) #701936593 Report a problem | ||
| 10/7/2025 | Price change | $429,000-2.3%$259/sqft |
Source: RMLS (OR) #701936593 Report a problem | ||
| 9/23/2025 | Price change | $439,000-3.5%$265/sqft |
Source: RMLS (OR) #701936593 Report a problem | ||
| 9/9/2025 | Listed for sale | $455,000+88.9%$275/sqft |
Source: RMLS (OR) #701936593 Report a problem | ||
| 4/9/2010 | Sold | $240,928$146/sqft |
Source: Public Record Report a problem | ||
Public tax history
| Year | Property taxes | Tax assessment |
|---|---|---|
| 2025 | $2,745 -17.2% | $429,945 +5.5% |
| 2024 | $3,316 +12.9% | $407,546 -0.8% |
| 2023 | $2,938 -2.8% | $410,829 +0.9% |
| 2022 | $3,022 +1.7% | $407,089 +21.6% |
| 2021 | $2,973 +17.7% | $334,866 +10.8% |
| 2020 | $2,526 | $302,139 +3.8% |
| 2019 | $2,526 +24.1% | $290,980 +6% |
| 2018 | $2,036 -18.9% | $274,561 +10.4% |
| 2017 | $2,511 +16.5% | $248,707 +6.9% |
| 2016 | $2,156 -2% | $232,654 +6.8% |
| 2015 | $2,201 -4.6% | $217,916 +0.5% |
| 2014 | $2,308 | $216,870 +12.7% |
| 2013 | $2,308 -0.1% | $192,427 -0.7% |
| 2012 | $2,310 +4.1% | $193,783 -5.8% |
| 2011 | $2,219 +311.5% | $205,609 -1% |
| 2010 | $539 | $207,639 |
Find assessor info on the county website
Monthly payment
Est. payment
Payment breakdown
Explore the cost of this home by adjusting the details. Changes won't be saved.Climate risks
Neighborhood: 98604
Nearby schools
Schools provided by the listing agent
- Elementary: Tukes Valley
- Middle: Tukes Valley
- High: Battle Ground
Source: RMLS (OR). This data may not be complete. We recommend contacting the local school district to confirm school assignments for this home.

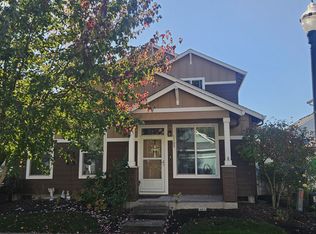
Similar homes
- $450,0003 bd2 ba1.4k sqft601 NW 29th Pl, Battle Ground, WA 98604Active
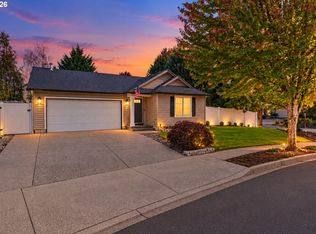
 MLS ID #574750366, Anthony Brungardt, eXp Realty LLC. RMLS (OR)
- $434,9003 bd2 ba1k sqft1310 NW 4th St, Battle Ground, WA 98604Active
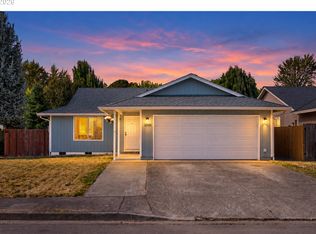 MLS ID #531462281, Oksana Berezhnoy, Keller Williams Realty. RMLS (OR)
- $485,0003 bd3 ba1.5k sqft1816 SW 6th St, Battle Ground, WA 98604Active
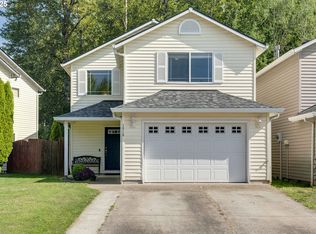 MLS ID #778460757, Victoria Gooley, Opt. RMLS (OR)
- $500,0004 bd3 ba2.4k sqft706 NW 20th Ave, Battle Ground, WA 98604Active
 MLS ID #442503173, Pavneet Kaur, Reger Homes LLC. RMLS (OR)
- $489,9004 bd3 ba2k sqft1405 NE 20th Ave, Battle Ground, WA 98604ActiveMLS ID #759910145, Jolie Hooper Torres, John L. Scott Real Estate. RMLS (OR)
- $515,0004 bd3 ba1.9k sqft1311 NW 12th St, Battle Ground, WA 98604ActiveMLS ID #202262968, Jason Veith, Matin Real Estate. RMLS (OR)
- $530,0003 bd3 ba1.8k sqft8913 NE 164th Ave, Vancouver, WA 98682ActiveMLS ID #226252604, Harvey Coker, Cascade Hasson Sotheby's International Realty. RMLS (OR)
- $346,0004 bd3 ba1.8k sqft978 NE 14th St, Battle Ground, WA 98604ActiveMLS ID #515882444, Jordan Matin, Matin Real Estate. RMLS (OR)
- $440,0003 bd3 ba1.9k sqft12009 NE 108th St, Vancouver, WA 98662ActiveMLS ID #650463873, Jonathan Romano, Knipe Realty ERA Powered. RMLS (OR)
- $399,0003 bd3 ba1.5k sqft13800 NE 63rd St, Vancouver, WA 98682ActiveMLS ID #442574727, Blake Byzewski, John L. Scott Real Estate. RMLS (OR)
- $465,0004 bd3 ba1.9k sqft11603 NE 129th Ave, Vancouver, WA 98682ActiveMLS ID #726560343, Jeff Foote, Kelly Right Real Estate Vancouver. RMLS (OR)
- $425,0004 bd3 ba1.8k sqft33544 SE Steinfeld St, Scappoose, OR 97056ActiveMLS ID #121087997, Heather Banta, Premiere Property Group, LLC. RMLS (OR)
- $425,9004 bd3 ba2.2k sqft9714 NE 61st Ct, Vancouver, WA 98665ActiveMLS ID #545806039, Julie Morales, Berkshire Hathaway HomeServices NW Real Estate. RMLS (OR)
- $415,0003 bd3 ba1.6k sqft11553 NE 125th Ave, Vancouver, WA 98682ActiveMLS ID #766851453, Dawn Beaudoin, Realty One Group Prestige. RMLS (OR)
- $380,0003 bd3 ba1.4k sqft7808 NE 60th St, Vancouver, WA 98662ActiveMLS ID #394289973, Shannon Harder, Keller Williams Sunset Corridor. RMLS (OR)
- $499,9004 bd3 ba1.8k sqft11712 NE 130th Ave, Vancouver, WA 98682ActiveMLS ID #632546356, Laura Coulimore, MORE Realty. RMLS (OR)
- $404,9004 bd3 ba1.7k sqft33590 SE Dill Pl, Scappoose, OR 97056ActiveMLS ID #177984794, Lea Chitwood, RE/MAX Powerpros. RMLS (OR)
- $450,0003 bd3 ba1.9k sqft12020 NE 108th St, Vancouver, WA 98662ActiveMLS ID #122891240, Haris Hadziselimovic, Keller Williams Realty. RMLS (OR)
- $425,0004 bd2 ba1.4k sqft1310 SE 114th Ave, Portland, OR 97216ActiveMLS ID #690836530, Brandi Erskine, MORE Realty. RMLS (OR)
- $473,0003 bd2 ba1.3k sqft15902 NE 93rd St, Vancouver, WA 98682ActiveMLS ID #568917694, Eric Ryan, Opt. RMLS (OR)
