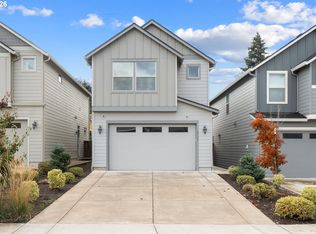
Priced to sell in Vancouver's Meadows at 58th Street neighborhood, this 2-story, 3-bedroom, 2.5-bath home offers ~1,613 sq. ft. plus an upstairs loft. Durable LVP flooring spans the main level beneath high ceilings, complementing a bright great room with a cozy gas fireplace and central A/C. The open kitchen features quartz countertops, a center island accented by pendant lighting, an eating nook, pantry, and stainless steel appliances. Upstairs, a versatile loft leads to the primary suite featuring high ceilings, a dual-vanity bath, and a walk-in closet with an organizer. Step outside to covered outdoor living and a large fenced yard on a ~3,920 sq. ft. lot. Includes an attached 2-car garage with a 50-amp EV charger and convenient access minutes from SR-500 and SR-14
Active
$439,900
5719 NE 58th Way, Vancouver, WA 98661
3beds
1,613sqft
Residential, Single Family Residence
Built in 2019
3,920 Square Feet Lot
$-- Zestimate®
$273/sqft
$67/mo HOA
What's special
Versatile loftCozy gas fireplaceOpen kitchenCovered outdoor livingHigh ceilingsDual-vanity bathUpstairs loft
- --
- on Zillow
- 22
- views
- 3
- saves
Zillow last checked:
Listing updated:
Listed by:
Will Logan 503-931-1941,
LOGAN REALTY SERVICES LLC
Source: RMLS (OR),MLS#: 241572962
Facts & features
Interior
Bedrooms & bathrooms
- Bedrooms: 3
- Bathrooms: 2
- Full bathrooms: 2
Rooms
- Room types: Loft, Bedroom 2, Bedroom 3, Dining Room, Family Room, Kitchen, Living Room, Primary Bedroom
Primary bedroom
- Features: Double Sinks, High Ceilings, Suite, Walkin Closet, Wallto Wall Carpet
- Level: Upper
Bedroom 2
- Features: Double Closet, High Ceilings, Wallto Wall Carpet
- Level: Upper
Bedroom 3
- Features: Double Closet, High Ceilings, Wallto Wall Carpet
- Level: Upper
Dining room
- Features: Great Room, High Ceilings, Vinyl Floor
- Level: Main
Kitchen
- Features: Great Room, Island, Pantry, High Ceilings, Quartz, Vinyl Floor
- Level: Main
Living room
- Features: Fireplace, Great Room, Sliding Doors, High Ceilings, Vinyl Floor
- Level: Main
Heating
- Forced Air, Fireplace(s)
Cooling
- Central Air
Appliances
- Included: Disposal, Free-Standing Range, Free-Standing Refrigerator, Microwave, Plumbed For Ice Maker, Stainless Steel Appliance(s), Washer/Dryer, Electric Water Heater
- Laundry: Laundry Room
Features
- Ceiling Fan(s), High Ceilings, High Speed Internet, Quartz, Soaking Tub, Double Closet, Great Room, Kitchen Island, Pantry, Double Vanity, Suite, Walk-In Closet(s)
- Flooring: Luxury Vinyl Plank, Wall to Wall Carpet, Vinyl
- Doors: Sliding Doors
- Windows: Double Pane Windows, Vinyl Frames
- Basement: Crawl Space
- Number of fireplaces: 1
- Fireplace features: Gas
Interior area
- Total structure area: 1,613
- Total interior livable area: 1,613 sqft
Video & virtual tour
Property
Parking
- Total spaces: 2
- Parking features: Driveway, Garage Door Opener, Attached
- Attached garage spaces: 2
- Has uncovered spaces: Yes
Accessibility
- Accessibility features: Bathroom Cabinets, Garage On Main, Kitchen Cabinets, Accessibility
Features
- Levels: Two
- Stories: 2
- Patio & porch: Covered Patio, Patio
- Exterior features: Yard
- Fencing: Fenced
- Has view: Yes
- View description: Trees/Woods
Lot
- Size: 3,920 Square Feet
- Features: Cleared, Level, SqFt 3000 to 4999
Details
- Parcel number: 986047710
- Zoning: R-36
Construction
Type & style
- Home type: SingleFamily
- Property subtype: Residential, Single Family Residence
Materials
- Cement Siding
- Foundation: Concrete Perimeter, Pillar/Post/Pier
- Roof: Composition
Condition
- Approximately
- New construction: No
- Year built: 2019
Utilities & green energy
- Gas: Gas
- Sewer: Public Sewer
- Water: Public
- Utilities for property: Cable Connected
Community & HOA
Community
- Security: Entry, Sidewalk
- Subdivision: Meadows At 58th St.
HOA
- Has HOA: Yes
- Amenities included: Commons
- HOA fee: $67 monthly
Location
- Region: Vancouver
Financial & listing details
- Price per square foot: $273/sqft
- Tax assessed value: $442,174
- Annual tax amount: $4,402
- Date on market: 11/19/2026
- Listing terms: Cash,Conventional,FHA,VA Loan
- Road surface type: Concrete
Estimated market value
Not available
Estimated sales range
Not available
Not available
Price history
| Date | Event | Price |
|---|---|---|
| 11/20/2026 | Listed for sale | $439,900-4.6%$273/sqft |
Source:  RMLS (OR) #241572962 Report a problem | ||
| 4/4/2022 | Sold | $461,000+2.7%$286/sqft |
Source: RMLS (OR) #22605914 Report a problem | ||
| 2/21/2022 | Pending sale | $448,900$278/sqft |
Source: RMLS (OR) #22605914 Report a problem | ||
| 2/19/2022 | Listed for sale | $448,900+31.1%$278/sqft |
Source: RMLS (OR) #22605914 Report a problem | ||
| 3/12/2020 | Sold | $342,400$212/sqft |
Source: RMLS (OR) #20688519 Report a problem | ||
Public tax history
| Year | Property taxes | Tax assessment |
|---|---|---|
| 2025 | $4,402 +4.7% | $442,174 +6.1% |
| 2024 | $4,207 -0.8% | $416,747 -6.3% |
| 2023 | $4,241 +10.7% | $444,542 +3.3% |
| 2022 | $3,830 +4.1% | $430,168 +17.3% |
| 2021 | $3,680 +238.9% | $366,855 +11% |
| 2020 | $1,086 | $330,647 |
| 2019 | $1,086 | -- |
Find assessor info on the county website
Monthly payment
Est. payment
Payment breakdown
Explore the cost of this home by adjusting the details. Changes won't be saved.Climate risks
Neighborhood: Minnehaha
Nearby schools
Schools provided by the listing agent
- Elementary: Minnehaha
- Middle: Jason Lee
- High: Hudsons Bay
Source: RMLS (OR). This data may not be complete. We recommend contacting the local school district to confirm school assignments for this home.

Similar homes
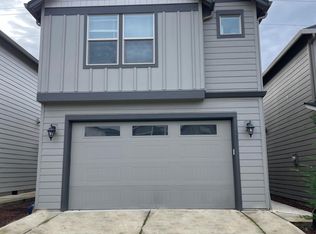
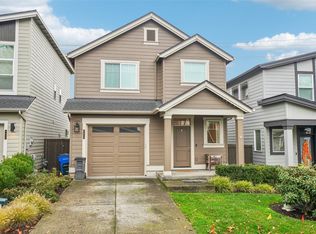
- $425,0003 bd3 ba1.6k sqftKoles Landing, Vancouver, WA 98662Active
 MLS ID #2605210, Darrell Benton. NWMLS as distributed by MLS GRID
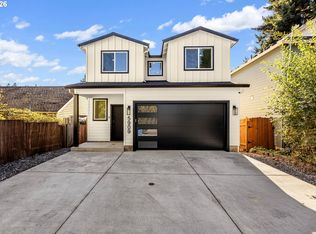
- $475,0003 bd3 ba1.5k sqft5909 NE 56th Cir, Vancouver, WA 98661Active
 MLS ID #375921581, Maksim Lopatin, Realty One Group Prestige. RMLS (OR)
- $445,0003 bd2 ba1.3k sqft5214 NE 72nd Cir, Vancouver, WA 98661Active
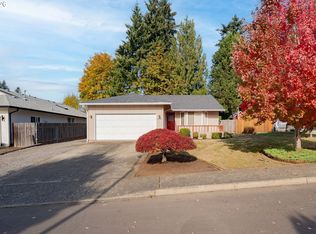 MLS ID #475648151, Nikki White, Knipe Realty ERA Powered. RMLS (OR)
- $416,5003 bd3 ba1.3k sqft6302 NE 61st Ave, Vancouver, WA 98661Active
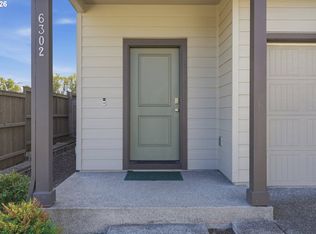 MLS ID #390417241, Anthony Brungardt, eXp Realty LLC. RMLS (OR)
- $465,0003 bd3 ba1.5k sqft5417 NE 56th St, Vancouver, WA 98661ActiveMLS ID #784852391, Maksim Lopatin, Realty One Group Prestige. RMLS (OR)
- $400,0003 bd3 ba1.5k sqft5915 NE 58th Ave, Vancouver, WA 98661ActiveMLS ID #636390857, Swanique Ricketts, YQC Properties LLC. RMLS (OR)
- $415,0003 bd2 ba1.2k sqft6115 NE 54th St, Vancouver, WA 98661ActiveMLS ID #758504094, Ahmed Albritton, Berkshire Hathaway HomeServices NW Real Estate. RMLS (OR)
- $434,9003 bd3 ba1.6k sqft6117 NE 70th Ct, Vancouver, WA 98661ActiveMLS ID #390773976, Sam Busick, Real Broker LLC. RMLS (OR)
- $475,0003 bd2 ba1.5k sqft6813 NE 62nd Ct, Vancouver, WA 98661ActiveMLS ID #428893426, Justin Underwood, John L. Scott Real Estate. RMLS (OR)
- $457,0003 bd2 ba1.3k sqft5200 NE 72nd Cir, Vancouver, WA 98661ActiveMLS ID #288697475, Annette Chapman, Berkshire Hathaway HomeServices NW Real Estate. RMLS (OR)
- $518,0004 bd3 ba2.1k sqft5919 NE 59th Ct, Vancouver, WA 98661ActiveMLS ID #359321078, Jeffrey Elwell, Real Broker LLC. RMLS (OR)
- $449,9953 bd2 ba1.4k sqft6401 NE 51st Ave, Vancouver, WA 98661ActiveRMLS (OR)
- $449,5003 bd3 ba1.7k sqft6101 NE 77th Ave, Vancouver, WA 98662ActiveMLS ID #519520833, Peggy Hoag, Hoag Real Estate. RMLS (OR)
- $449,9953 bd2 ba1.4k sqft6319 NE 51st Loop, Vancouver, WA 98661ActiveRMLS (OR)
- $470,0003 bd3 ba1.8k sqft5320 NE 54th St, Vancouver, WA 98662ActiveMLS ID #200416488, Sue Briggs, MORE Realty. RMLS (OR)
