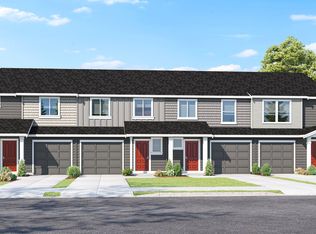
This beautiful, nearly new townhome features 3 bedrooms, 2.5 bathrooms, and an attached garage. High-quality finishes and an open-concept layout create a modern, inviting living space. The stylish kitchen includes quartz countertops, stainless steel appliances, a large island, a pantry, and a newly installed under-sink water filter for fresh, health-conscious drinking water. Upstairs, the spacious primary suite offers a private bathroom and a walk-in closet. Enjoy peace of mind with integrated smart home safety features, a remaining 8-year builder warranty, and major systems—including the heat pump AC, water heater, dishwasher, stove, and microwave—that are less than 2 years old and still under manufacturer warranty. HOA covers the landscape, wetland, exterior including siding and roof (buyer to verify). Step outside to a fully fenced backyard with a peaceful greenbelt behind the home for added privacy—no neighbors directly behind you! Conveniently located near I-205 for an easy commute into Portland, with shopping, dining, Starbucks and Costco just 1.2 miles away. Residents also enjoy access to a private community playground. Move-in ready and waiting for you!
Active
Price cut: $10K (6/28)
$387,000
10225 NE 79th Ct, Vancouver, WA 98662
3beds
1,461sqft
:
Get pre-qualified$2,587/mo
Residential, Townhouse
Built in 2024
2,178 Square Feet Lot
$386,300 Zestimate®
$265/sqft
$199/mo HOA
What's special
Stylish kitchenAttached garageLarge islandSpacious primary suiteWalk-in closetPrivate bathroomHigh-quality finishes
- 67 days |
- 114 |
- 12 |
Zillow last checked:
Listing updated:
Listed by:
Huy Nguyen 503-998-9869,
Mal & Seitz
Source: RMLS (OR),MLS#: 589628732
Facts & features
Interior
Bedrooms & bathrooms
- Bedrooms: 3
- Bathrooms: 2
- Full bathrooms: 2
Rooms
- Room types: Bedroom 2, Bedroom 3, Dining Room, Family Room, Kitchen, Living Room, Primary Bedroom
Primary bedroom
- Level: Upper
Bedroom 2
- Level: Upper
Bedroom 3
- Level: Upper
Dining room
- Level: Main
Kitchen
- Level: Main
Living room
- Level: Main
Heating
- Heat Pump
Cooling
- Central Air
Appliances
- Included: Dishwasher, Disposal, Free-Standing Range, Microwave, Stainless Steel Appliance(s), Electric Water Heater
Features
- Windows: Double Pane Windows, Vinyl Frames
- Basement: Crawl Space
Interior area
- Total structure area: 1,461
- Total interior livable area: 1,461 sqft
Property
Parking
- Total spaces: 1
- Parking features: Driveway, Other, Attached
- Attached garage spaces: 1
- Has uncovered spaces: Yes
Features
- Levels: Two
- Stories: 2
Lot
- Size: 2,178 Square Feet
- Features: Cul-De-Sac, Level, SqFt 0K to 2999
Details
- Parcel number: 986065181
Construction
Type & style
- Home type: Townhouse
- Property subtype: Residential, Townhouse
- Attached to another structure: Yes
Materials
- Cement Siding
- Roof: Composition
Condition
- Approximately
- New construction: No
- Year built: 2024
Details
- Warranty included: Yes
Utilities & green energy
- Sewer: Public Sewer
- Water: Public
Community & HOA
HOA
- Has HOA: Yes
- Amenities included: Commons, Exterior Maintenance
- HOA fee: $199 monthly
Location
- Region: Vancouver
Financial & listing details
- Price per square foot: $265/sqft
- Tax assessed value: $325,591
- Annual tax amount: $2,511
- Date on market: 5/29/2026
- Listing terms: Cash,Conventional,FHA
- Road surface type: Paved
Estimated market value
$386,300
$367,000 - $406,000
$2,545/mo
Price history
| Date | Event | Price |
|---|---|---|
| 6/28/2026 | Price change | $387,000-2.5%$265/sqft |
Source:  RMLS (OR) #589628732 Report a problem RMLS (OR) #589628732 Report a problem | ||
| 6/9/2026 | Price change | $397,000-0.3%$272/sqft |
Source: RMLS (OR) #589628732 Report a problem | ||
| 5/29/2026 | Listed for sale | $398,000+3.4%$272/sqft |
Source: RMLS (OR) #589628732 Report a problem | ||
| 8/15/2024 | Sold | $384,995-1.3%$264/sqft |
Source: RMLS (OR) #24346488 Report a problem | ||
| 7/14/2024 | Pending sale | $389,995$267/sqft |
Source: RMLS (OR) #24346488 Report a problem | ||
| 7/4/2024 | Price change | $389,995-2.5%$267/sqft |
Source:  DR Horton Report a problem DR Horton Report a problem | ||
| 5/21/2024 | Listed for sale | $399,995$274/sqft |
Source: DR Horton Report a problem | ||
Public tax history
| Year | Property taxes | Tax assessment |
|---|---|---|
| 2024 | $2,844 +643.1% | $325,591 +621.5% |
| 2023 | $383 | $45,124 |
Find assessor info on the county website
Monthly payment
Est. payment
Payment breakdown
Explore the cost of this home by adjusting the details. Changes won't be saved.Climate risks
Neighborhood: Five Corners
Nearby schools
GreatSchools rating
- 8/10Glenwood Heights Primary SchoolGrades: PK-4Distance: 2.1 mi
- 4/10Laurin Middle SchoolGrades: 5-8Distance: 2.1 mi
- 5/10Prairie High SchoolGrades: 9-12Distance: 1.9 mi
Schools provided by the listing agent
- Elementary: Glenwood
- Middle: Laurin
- High: Prairie
Source: RMLS (OR). This data may not be complete. We recommend contacting the local school district to confirm school assignments for this home.
- $399,9953 bd3 ba1.4k sqft7904 NE 100th Cir, Vancouver, WA 98662Sold
- $399,9953 bd3 ba1.4k sqft7900 NE 100th Cir, Vancouver, WA 98662Sold
- $405,0003 bd3 ba1.5k sqft10205 NE 79th Ct, Vancouver, WA 98662For Sale

- $412,2003 bd3 ba1.4k sqft10215 NE 79th Ct, Vancouver, WA 98662Sold

- $399,9953 bd3 ba1.4k sqft10217 NE 79th Ct, Vancouver, WA 98662Sold
- $409,9953 bd3 ba1.4k sqft10229 NE 79th Ct, Vancouver, WA 98662Sold
- $406,3303 bd3 ba1.4k sqft10201 NE 79th Ct, Vancouver, WA 98662Sold
- $385,0003 bd3 ba1.4k sqft10131 NE 79th Ct, Vancouver, WA 98662Sold
A local agent can set up tours, give advice and negotiate with sellers.
Similar homes
- $399,0003 bd3 ba1.5k sqft10213 NE 79th Ct, Vancouver, WA 98662Active

 MLS ID #300049330, Fida Awad, Kelly Right Real Estate of Portland, LLC. RMLS (OR)
 - $325,0003 bd3 ba1.4k sqft10400 NE 82nd Ave APT 23, Vancouver, WA 98662Active
 MLS ID #635207104, Stefanie Foster, Windermere Northwest Living. RMLS (OR)
 - $369,9003 bd3 ba1.6k sqft8513 NE 14th Pl, Vancouver, WA 98665Active
 MLS ID #377887581, Diane Ciot, Maple Realty, Inc.. RMLS (OR)
 - $378,8003 bd2 ba1.5k sqft433 NE 71st St, Vancouver, WA 98665Off Market
- $389,0003 bd3 ba1.6k sqft11540 NE 126th Ave, Vancouver, WA 98682ActiveMLS ID #384052627, Jacqueline Smith, Keller Williams Realty. RMLS (OR)
- $409,9003 bd3 ba1.6k sqft6201 NE 70th Ct, Vancouver, WA 98661ActiveMLS ID #739297541, Adam Bayer, Premiere Property Group, LLC. RMLS (OR)
- $450,0003 bd3 ba1.9k sqft12020 NE 108th St, Vancouver, WA 98662ActiveMLS ID #122891240, Haris Hadziselimovic, Keller Williams Realty. RMLS (OR)
- $390,0003 bd3 ba1.5k sqft7049 NE 4th Ct, Vancouver, WA 98665ActiveMLS ID #145844826, Christiana Turner, Christianson Realty Group. RMLS (OR)
- $389,5002 bd3 ba1.3k sqft3905 NE 89th Way, Vancouver, WA 98665ActiveMLS ID #276358918, Rochelle Burbank, eXp Realty LLC. RMLS (OR)
- $379,0003 bd3 ba1.4k sqft11421 NE 126th Ave, Vancouver, WA 98682ActiveMLS ID #284037472, Johan Henriksbo, Knipe Realty ERA Powered. RMLS (OR)
- $414,9003 bd3 ba1.4k sqft11557 NE 126th Pl, Vancouver, WA 98682ActiveMLS ID #120764490, Yana Chumov, Handris Realty Company. RMLS (OR)
- $375,0003 bd3 ba1.5k sqft1825 NE 88th Cir, Vancouver, WA 98665ActiveMLS ID #343862745, Amy Rhew, Real Broker LLC. RMLS (OR)
- $415,0003 bd3 ba1.6k sqft11553 NE 125th Ave, Vancouver, WA 98682ActiveMLS ID #766851453, Dawn Beaudoin, Realty One Group Prestige. RMLS (OR)
- $365,0003 bd3 ba1.3k sqft627 NE 72nd St, Vancouver, WA 98665ActiveMLS ID #374873014, Nichole Sharman, Works Real Estate. RMLS (OR)
- $370,0003 bd3 ba1.3k sqft2121 NE 118th Place, Vancouver, WA 98684ActiveMLS ID #2486250, Frederick M. Sanchez. NWMLS as distributed by MLS GRID
- $450,0002 bd2 ba1.1k sqft7311 NE 67th St, Vancouver, WA 98662ActiveMLS ID #613756425, Jacqueline Smith, Keller Williams Realty. RMLS (OR)
- $440,0003 bd2 ba1.4k sqft6212 NE 120th St, Vancouver, WA 98686ActiveMLS ID #416311096, Samantha Lossett, Washington First Properties. RMLS (OR)
- $415,0003 bd3 ba1.4k sqft12045 SE 5th St, Vancouver, WA 98683ActiveMLS ID #455023004, Dylan J.T. Johnson, Real Broker LLC. RMLS (OR)
- $465,0003 bd2 ba1.3k sqft15814 NE 69th St, Vancouver, WA 98682ActiveMLS ID #247556252, Michael Barnhart, eXp Realty LLC. RMLS (OR)
- $450,0003 bd3 ba1.4k sqft1929 NE 100th Cir, Vancouver, WA 98686ActiveMLS ID #391834980, Miguel Contreras, Matin Real Estate. RMLS (OR)
