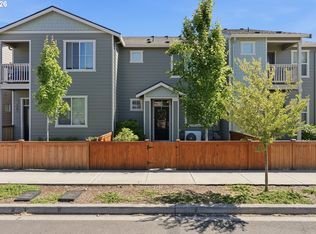
JUST REDUCED! Welcome to this beautifully designed like new 3 bedroom townhome in Vancouver’s Melbourne Estates! Built in 2022, this modern home offers 1,498 sq ft of thoughtfully designed living space with stylish finishes and smart functionality. The open concept main level features durable laminate flooring, abundant natural light, and a spacious kitchen complete with quartz countertops, stainless steel appliances, pantry, and a large island perfect for entertaining. Upstairs you’ll find a generous primary suite with a walk in closet and private bath, along with two additional bedrooms and convenient upstairs laundry. Enjoy the comfort of air conditioning, smart home technology, and a one car attached garage. The fully landscaped exterior includes front yard irrigation and low maintenance living. Located in a growing Vancouver community close to parks, schools, shopping, and commuter routes, this home offers the perfect blend of comfort, convenience, and modern style. Move in ready and waiting for its next owner!
Active
Price cut: $10K (6/29)
$379,000
11421 NE 126th Ave, Vancouver, WA 98682
3beds
1,498sqft
:
Get pre-qualified$2,534/mo
Residential, Townhouse
Built in 2022
1,306 Square Feet Lot
$-- Zestimate®
$253/sqft
$170/mo HOA
What's special
- 150 days |
- 217 |
- 6 |
Zillow last checked:
Listing updated:
Listed by:
Johan Henriksbo 360-600-0587,
Knipe Realty ERA Powered
Source: RMLS (OR),MLS#: 284037472
Facts & features
Interior
Bedrooms & bathrooms
- Bedrooms: 3
- Bathrooms: 3
- Full bathrooms: 2
- Partial bathrooms: 1
- Main level bathrooms: 1
Rooms
- Room types: Bedroom 2, Bedroom 3, Dining Room, Family Room, Kitchen, Living Room, Primary Bedroom
Primary bedroom
- Level: Upper
Bedroom 2
- Level: Upper
Bedroom 3
- Level: Upper
Heating
- Heat Pump
Cooling
- Heat Pump
Appliances
- Included: Dishwasher, Disposal, Free-Standing Range, Microwave, Plumbed For Ice Maker, Stainless Steel Appliance(s), Electric Water Heater
- Laundry: Laundry Room
Features
- Quartz, Kitchen Island, Pantry
- Flooring: Laminate, Wall to Wall Carpet
- Windows: Double Pane Windows
Interior area
- Total structure area: 1,498
- Total interior livable area: 1,498 sqft
Property
Parking
- Total spaces: 1
- Parking features: Driveway, On Street, Attached
- Attached garage spaces: 1
- Has uncovered spaces: Yes
Features
- Levels: Two
- Stories: 2
- Patio & porch: Patio
- Fencing: Fenced
Lot
- Size: 1,306 Square Feet
- Features: Sprinkler, SqFt 0K to 2999
Details
- Parcel number: 986059224
Construction
Type & style
- Home type: Townhouse
- Property subtype: Residential, Townhouse
- Attached to another structure: Yes
Materials
- Cement Siding
- Roof: Composition
Condition
- Resale
- New construction: No
- Year built: 2022
Utilities & green energy
- Sewer: Public Sewer
- Water: Public
Community & HOA
HOA
- Has HOA: Yes
- HOA fee: $170 monthly
Location
- Region: Vancouver
Financial & listing details
- Price per square foot: $253/sqft
- Tax assessed value: $341,646
- Annual tax amount: $2,966
- Date on market: 3/13/2026
- Listing terms: Cash,Conventional,FHA,VA Loan
- Road surface type: Paved
Estimated market value
Not available
Estimated sales range
Not available
Not available
Price history
| Date | Event | Price |
|---|---|---|
| 6/29/2026 | Price change | $379,000-2.6%$253/sqft |
Source:  RMLS (OR) #284037472 Report a problem RMLS (OR) #284037472 Report a problem | ||
| 4/8/2026 | Price change | $389,000-2.5%$260/sqft |
Source: RMLS (OR) #284037472 Report a problem | ||
| 3/14/2026 | Listed for sale | $399,000+10.7%$266/sqft |
Source: RMLS (OR) #284037472 Report a problem | ||
| 11/30/2022 | Sold | $360,530+0.1%$241/sqft |
Source: RMLS (OR) #22100849 Report a problem | ||
| 10/16/2022 | Pending sale | $359,995$240/sqft |
Source: RMLS (OR) #22100849 Report a problem | ||
| 10/13/2022 | Price change | $359,995-1.4%$240/sqft |
Source: RMLS (OR) #22100849 Report a problem | ||
| 10/8/2022 | Price change | $364,995-3.9%$244/sqft |
Source: RMLS (OR) #22100849 Report a problem | ||
| 9/16/2022 | Listed for sale | $379,995$254/sqft |
Source: RMLS (OR) #22100849 Report a problem | ||
Public tax history
| Year | Property taxes | Tax assessment |
|---|---|---|
| 2024 | $2,967 +13.3% | $341,646 -1.3% |
| 2023 | $2,620 +1250.1% | $346,307 +36.9% |
| 2022 | $194 | $252,926 +1455.3% |
| 2021 | -- | $16,262 |
Find assessor info on the county website
Monthly payment
Est. payment
Payment breakdown
Explore the cost of this home by adjusting the details. Changes won't be saved.Climate risks
Neighborhood: Orchards
Nearby schools
GreatSchools rating
- 4/10Laurin Middle SchoolGrades: 5-8Distance: 1.7 mi
- 5/10Prairie High SchoolGrades: 9-12Distance: 0.6 mi
- NAMaple Grove K-8Grades: PK-8Distance: 4.3 mi
Schools provided by the listing agent
- Elementary: Maple Grove
- Middle: Laurin
- High: Prairie
Source: RMLS (OR). This data may not be complete. We recommend contacting the local school district to confirm school assignments for this home.
- $381,7003 bd2 ba1.4k sqft11425 NE 126th Ave, Vancouver, WA 98682Off Market
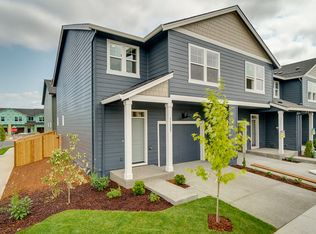
- $374,5003 bd3 ba1.4k sqft11417 NE 126th Ave, Vancouver, WA 98682Off Market

- $365,2003 bd2 ba1.4k sqft11503 NE 126th Ave, Vancouver, WA 98682Off Market
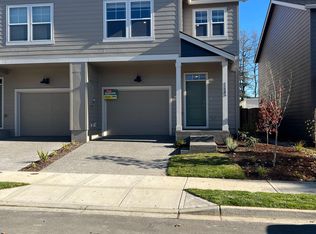
- $479,0003 bd3 ba1.6k sqft11411 NE 126th Ave, Vancouver, WA 98682Sold

- $394,5003 bd2 ba1.4k sqft11420 NE 126th Pl, Vancouver, WA 98682Off Market
- $374,1003 bd3 ba1.5k sqft11507 NE 126th Ave, Vancouver, WA 98682Off Market
- $394,0003 bd2 ba1.4k sqft11416 NE 126th Pl, Vancouver, WA 98682Off Market
- $425,500-- bd-- ba-- sqft11424 NE 126th Pl, Vancouver, WA 98682Off Market
A local agent can set up tours, give advice and negotiate with sellers.
Similar homes
- $389,0003 bd3 ba1.6k sqft11540 NE 126th Ave, Vancouver, WA 98682Active
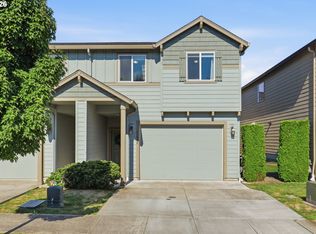
 MLS ID #384052627, Jacqueline Smith, Keller Williams Realty. RMLS (OR)
 - $414,9003 bd3 ba1.4k sqft11557 NE 126th Pl, Vancouver, WA 98682Active
 MLS ID #120764490, Yana Chumov, Handris Realty Company. RMLS (OR)
 - $415,0003 bd3 ba1.6k sqft11553 NE 125th Ave, Vancouver, WA 98682Active
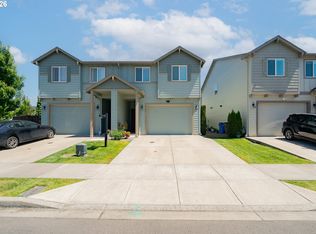 MLS ID #766851453, Dawn Beaudoin, Realty One Group Prestige. RMLS (OR)
 - $350,0003 bd3 ba1.3k sqft15505 NE 72nd Way, Vancouver, WA 98682Active
 MLS ID #285559331, John Stiner, Keller Williams Realty. RMLS (OR)
 - $350,0003 bd3 ba1.4k sqft7147 NE 154th Ave, Vancouver, WA 98682ActiveMLS ID #153784490, Miguel Contreras, Matin Real Estate. RMLS (OR)
- $450,0003 bd3 ba1.9k sqft12020 NE 108th St, Vancouver, WA 98662ActiveMLS ID #122891240, Haris Hadziselimovic, Keller Williams Realty. RMLS (OR)
- $370,0003 bd3 ba1.3k sqft2121 NE 118th Place, Vancouver, WA 98684ActiveMLS ID #2486250, Frederick M. Sanchez. NWMLS as distributed by MLS GRID
- $469,9003 bd3 ba1.9k sqft11917 NE 109th St, Vancouver, WA 98662ActiveMLS ID #432342902, Heidi Gowing, Knipe Realty ERA Powered. RMLS (OR)
- $374,9003 bd3 ba2.1k sqft10903 NE 8th Cir, Vancouver, WA 98664ActiveMLS ID #666846842, Dominic Hernandez, eXp Realty LLC. RMLS (OR)
- $415,0003 bd3 ba1.4k sqft12045 SE 5th St, Vancouver, WA 98683ActiveMLS ID #455023004, Dylan J.T. Johnson, Real Broker LLC. RMLS (OR)
- $389,5002 bd3 ba1.3k sqft3905 NE 89th Way, Vancouver, WA 98665ActiveMLS ID #276358918, Rochelle Burbank, eXp Realty LLC. RMLS (OR)
- $387,0003 bd2 ba1.4k sqft10225 NE 79th Ct, Vancouver, WA 98662ActiveMLS ID #589628732, Huy Nguyen, Mal & Seitz. RMLS (OR)
- $390,0003 bd3 ba1.5k sqft7049 NE 4th Ct, Vancouver, WA 98665ActiveMLS ID #145844826, Christiana Turner, Christianson Realty Group. RMLS (OR)
- $369,9003 bd3 ba1.7k sqft8722 NE 17th Street, Vancouver, WA 98664ActiveMLS ID #2559866, Collin Petersen. NWMLS as distributed by MLS GRID
- $409,9003 bd3 ba1.6k sqft6201 NE 70th Ct, Vancouver, WA 98661ActiveMLS ID #739297541, Adam Bayer, Premiere Property Group, LLC. RMLS (OR)
- $399,9003 bd3 ba2.1k sqft1409 NE 87th Cir, Vancouver, WA 98665ActiveMLS ID #691198439, Tracy Owen, Premiere Property Group, LLC. RMLS (OR)
- $359,9002 bd3 ba1.4k sqft13912 NE 23rd Ave, Vancouver, WA 98686ActiveMLS ID #577083548, Dawn Beaudoin, Realty One Group Prestige. RMLS (OR)
- $365,0003 bd3 ba1.3k sqft627 NE 72nd St, Vancouver, WA 98665ActiveMLS ID #374873014, Nichole Sharman, Works Real Estate. RMLS (OR)
- $409,0003 bd3 ba1.7k sqft6917 NE 16th Ave, Vancouver, WA 98665ActiveMLS ID #694202290, Johan Henriksbo, Knipe Realty ERA Powered. RMLS (OR)
- $390,0003 bd3 ba1.5k sqft10213 NE 79th Ct, Vancouver, WA 98662ActiveMLS ID #300049330, Fida Awad, Kelly Right Real Estate of Portland, LLC. RMLS (OR)
