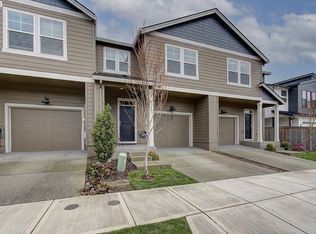
Modern Townhome New Construction move in ready perfect for you. Spacious open concept living on Main that’s Highlighted by a beautiful high end modern kitchen with oversized quartz island for entertaining. Stainless steel appliances. Warm and inviting throughout with Vaulted ceilings, modern finishes and touches. Master bedroom upstairs features custom Tile Shower with his and her vanity sink and big closet. 3 bedrooms, 2 bathrooms upstairs. Very low maintenance makes this comfortable with ease of living. The location of this townhome offers convenience and accessibility to nearby amenities, parks, schools, and commuter routes, ensuring a well-rounded lifestyle for you and your family. Come see today!!
Sold
$479,000
11411 NE 126th Ave, Vancouver, WA 98682
3beds
1,693sqft
Residential
Built in 2025
-- sqft lot
$476,300 Zestimate®
$283/sqft
$2,659 Estimated rent
Home value
$476,300
$443,000 - $510,000
$2,659/mo
Zestimate® history
Owner options
List your home for rent
$2,659/mo
Rent Zestimate®
Find your next renter with Zillow Rental Manager. Plus, with online applications, you can quickly screen prospective tenants – for free.
$2,659/mo
Rent Zestimate®
Refinance and save
$2,924/mo
Est. payment
Refinancing to a lower rate could help reduce your monthly payments and save thousands over the life of the loan.
$2,924/mo
Est. payment
Explore your selling options
Work with a Zillow partner agent
Leverage their expertise and Zillow's premium Showcase listings to get your home seen by more buyers.
Get startedList with your own agent
Get your home in front of millions of buyers by listing it on Zillow.
Learn how to do itSell it yourself
Take full control of how buyers see your home on Zillow by listing For Sale by Owner (FSBO).
List your homeWhat's special
Modern finishesHigh end modern kitchenBig closetCustom tile showerVaulted ceilingsStainless steel appliances
Zillow last checked:
Listing updated:
Listed by:
Andrey Kibukevich 360-607-4458,
Keller Williams Realty
Bought with:
Cynthia Riley, 21033407
Keller Williams Realty Portland Central
Source: RMLS (OR),MLS#: 611567671
Facts & features
Interior
Bedrooms & bathrooms
- Bedrooms: 3
- Bathrooms: 3
- Full bathrooms: 2
- Partial bathrooms: 1
- Main level bathrooms: 1
Rooms
- Room types: Bedroom 2, Bedroom 3, Dining Room, Family Room, Kitchen, Living Room, Primary Bedroom
Primary bedroom
- Level: Upper
Bedroom 2
- Level: Upper
Bedroom 3
- Level: Upper
Dining room
- Level: Main
Family room
- Level: Main
Kitchen
- Level: Main
Living room
- Level: Main
Heating
- Forced Air, Heat Pump
Cooling
- Heat Pump
Appliances
- Included: Built-In Range, Dishwasher, Microwave, Stainless Steel Appliance(s), Electric Water Heater
Features
- Quartz, Tile
- Flooring: Tile
- Basement: Crawl Space
Interior area
- Total structure area: 1,693
- Total interior livable area: 1,693 sqft
Property
Parking
- Total spaces: 2
- Parking features: Driveway, Attached
- Attached garage spaces: 2
- Has uncovered spaces: Yes
Features
- Levels: Two
- Stories: 2
- Patio & porch: Patio, Porch
- Exterior features: Garden, Yard
- Has view: Yes
- View description: Seasonal
Lot
- Features: Cleared, Level, SqFt 0K to 2999
Details
- Parcel number: 986065128
Construction
Type & style
- Home type: SingleFamily
- Architectural style: Contemporary
- Property subtype: Residential
- Attached to another structure: Yes
Materials
- Cement Siding, Panel
- Foundation: Block, Concrete Perimeter
- Roof: Composition
Condition
- New Construction
- New construction: Yes
- Year built: 2025
Utilities & green energy
- Sewer: Public Sewer
- Water: Public
Community & HOA
Community
- Subdivision: Greater Brush Prairie
HOA
- Has HOA: No
Location
- Region: Vancouver
Financial & listing details
- Price per square foot: $283/sqft
- Tax assessed value: $365,922
- Annual tax amount: $421
- Date on market: 1/7/2025
- Cumulative days on market: 26 days
- Listing terms: Cash,Conventional,FHA
Price history
| Date | Event | Price |
|---|---|---|
| 3/5/2025 | Sold | $479,000$283/sqft |
Source:  RMLS (OR) #611567671 Report a problem RMLS (OR) #611567671 Report a problem | ||
| 2/2/2025 | Pending sale | $479,000$283/sqft |
Source: RMLS (OR) #611567671 Report a problem | ||
| 1/7/2025 | Listed for sale | $479,000$283/sqft |
Source: RMLS (OR) #611567671 Report a problem | ||
Public tax history
| Year | Property taxes | Tax assessment |
|---|---|---|
| 2024 | $3,679 +772.7% | $365,922 +995.5% |
| 2023 | $422 | $33,401 |
Find assessor info on the county website
Neighborhood: Orchards
Nearby homes
- $427,9003 bd2 ba1.7k sqft11407 NE 126th Ave, Vancouver, WA 98682Off Market
- $372,4003 bd3 ba1.4k sqft11417 NE 126th Ave, Vancouver, WA 98682Off Market

- $379,0003 bd3 ba1.4k sqft11421 NE 126th Ave, Vancouver, WA 98682For Sale
- $112,5831,742.4 Square Feet12603 NE 114th St #5, Vancouver, WA 98682Sold
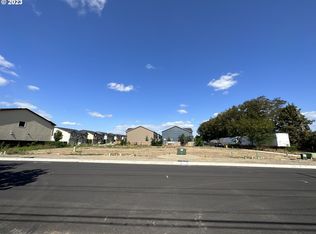
- $112,5831,742.4 Square Feet12537 NE 114th St #2, Vancouver, WA 98682Sold
- $112,5831,742.4 Square Feet12545 NE 114th St #4, Vancouver, WA 98682Sold
- $112,5831,742.4 Square Feet12541 NE 114th St #3, Vancouver, WA 98682Sold
- $112,5832,178 Square Feet12518 NE 114th St #1, Vancouver, WA 98682Sold
Nearby schools
GreatSchools rating
- 4/10Laurin Middle SchoolGrades: 5-8Distance: 1.8 mi
- 5/10Prairie High SchoolGrades: 9-12Distance: 0.6 mi
- NAMaple Grove K-8Grades: PK-8Distance: 4.3 mi
Schools provided by the listing agent
- Elementary: Maple Grove
- Middle: Laurin
- High: Prairie
Source: RMLS (OR). This data may not be complete. We recommend contacting the local school district to confirm school assignments for this home.
Get a cash offer in 3 minutes
Find out how much your home could sell for in as little as 3 minutes with a no-obligation cash offer.
Estimated market value
$476,300
Get a cash offer in 3 minutes
Find out how much your home could sell for in as little as 3 minutes with a no-obligation cash offer.
Estimated market value
$476,300
- Washington
- Clark County
- Vancouver
- 98682
- Orchards
- 11411 NE 126th Ave
Nearby cities
Nearby neighborhoods
Nearby zip codes
Other Vancouver Topics
