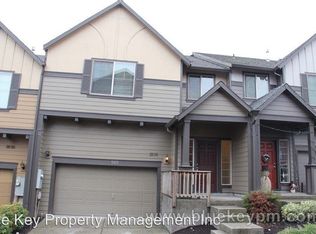
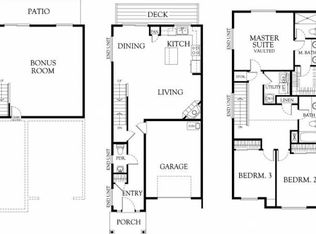
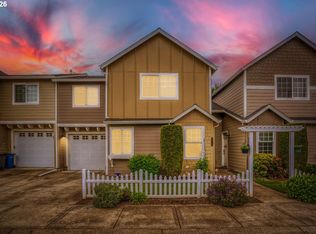
Bigger than it looks! This beautifully maintained three-level townhouse offers space, comfort and move-in ready convenience. The home features a freshly painted interior, beautiful newer LVP flooring, high ceilings and abundant natural light. The daylight basement provides an ideal bonus space perfect for entertaining, relaxing or hosting movie nights. Even better, the sectional sofa, projector and screen are already there! With all of the appliances included and thoughtful updates already completed, this home is truly move-in ready.
Active
Price cut: $10.9K (10/17)
$385,000
1409 NE 87th Cir, Vancouver, WA 98665
3beds
2,184sqft
Residential, Townhouse
Built in 2006
1,742 Square Feet Lot
$-- Zestimate®
$176/sqft
$210/mo HOA
What's special
High ceilingsAbundant natural lightDaylight basementBeautiful newer lvp flooringFreshly painted interiorThoughtful updates already completed
- 225 days
- 318
- 32
Zillow last checked:
Listing updated:
Listed by:
Tracy Owen 360-567-5500,
Premiere Property Group, LLC
Source: RMLS (OR),MLS#: 691198439
Facts & features
Interior
Bedrooms & bathrooms
- Bedrooms: 3
- Bathrooms: 3
- Full bathrooms: 2
- Partial bathrooms: 1
- Main level bathrooms: 1
Rooms
- Room types: Bedroom 2, Bedroom 3, Dining Room, Family Room, Kitchen, Living Room, Primary Bedroom
Primary bedroom
- Level: Upper
Bedroom 2
- Level: Upper
Bedroom 3
- Level: Upper
Dining room
- Level: Main
Family room
- Level: Lower
Kitchen
- Level: Main
Living room
- Level: Main
Heating
- Forced Air
Appliances
- Included: Dishwasher, Disposal, Free-Standing Range, Free-Standing Refrigerator, Microwave, Washer/Dryer, Gas Water Heater
Features
- Tile
- Flooring: Luxury Vinyl Plank
- Basement: Daylight,Finished
- Number of fireplaces: 1
- Fireplace features: Gas
Interior area
- Total structure area: 2,184
- Total interior livable area: 2,184 sqft
Property
Parking
- Total spaces: 1
- Parking features: Garage Door Opener, Attached
- Attached garage spaces: 1
Features
- Stories: 3
- Patio & porch: Deck, Patio
Lot
- Size: 1,742 Square Feet
- Features: SqFt 0K to 2999
Details
- Parcel number: 145536012
Construction
Type & style
- Home type: Townhouse
- Property subtype: Residential, Townhouse
- Attached to another structure: Yes
Materials
- Lap Siding
Condition
- Resale
- New construction: No
- Year built: 2006
Utilities & green energy
- Gas: Gas
- Sewer: Public Sewer
- Water: Public
Community & HOA
HOA
- Has HOA: Yes
- Amenities included: Commons, Exterior Maintenance, Front Yard Landscaping, Management
- HOA fee: $210 monthly
Location
- Region: Vancouver
Financial & listing details
- Price per square foot: $176/sqft
- Tax assessed value: $391,260
- Annual tax amount: $3,742
- Date on market: 3/6/2026
- Listing terms: Cash,Conventional,FHA,VA Loan
Estimated market value
Not available
Estimated sales range
Not available
Not available
Price history
| Date | Event | Price |
|---|---|---|
| 10/17/2026 | Price change | $385,000-2.8%$176/sqft |
Source:  RMLS (OR) #691198439 Report a problem RMLS (OR) #691198439 Report a problem | ||
| 9/16/2026 | Price change | $395,900-1%$181/sqft |
Source: RMLS (OR) #691198439 Report a problem | ||
| 7/14/2026 | Price change | $399,900-1.3%$183/sqft |
Source: RMLS (OR) #691198439 Report a problem | ||
| 5/7/2026 | Price change | $405,000-1.2%$185/sqft |
Source: RMLS (OR) #691198439 Report a problem | ||
| 3/6/2026 | Listed for sale | $410,000+82.2%$188/sqft |
Source: RMLS (OR) #691198439 Report a problem | ||
| 7/22/2016 | Sold | $225,000$103/sqft |
Source: RMLS (OR) #16476537 Report a problem | ||
Public tax history
| Year | Property taxes | Tax assessment |
|---|---|---|
| 2025 | $4,090 +9.3% | $391,260 +11.3% |
| 2024 | $3,743 +7.5% | $351,693 -0.8% |
| 2023 | $3,482 +1.8% | $354,673 -2.8% |
| 2022 | $3,421 +7.1% | $365,036 +18.5% |
| 2021 | $3,193 +7.5% | $308,116 +14.2% |
| 2020 | $2,971 | $269,723 +1.2% |
| 2019 | $2,971 +8.8% | $266,576 +4.9% |
| 2018 | $2,730 -0.3% | $254,035 +19.4% |
| 2017 | $2,737 +12.9% | $212,701 +8.5% |
| 2016 | $2,425 +4.8% | $196,060 +13.3% |
| 2015 | $2,315 +0.4% | $173,076 +3.9% |
| 2014 | $2,306 | $166,512 +17.2% |
| 2013 | $2,306 +9.3% | $142,078 +11.8% |
| 2012 | $2,110 -1% | $127,032 -12.2% |
| 2011 | $2,131 -4.4% | $144,685 -4.9% |
| 2010 | $2,230 +257.5% | $152,086 -15.2% |
| 2009 | $624 | $179,306 |
Find assessor info on the county website
Monthly payment
Est. payment
Payment breakdown
Explore the cost of this home by adjusting the details. Changes won't be saved.Climate risks
Neighborhood: Hazel Dell North
Nearby schools
Schools provided by the listing agent
- Elementary: Eisenhower
- Middle: Jefferson
- High: Skyview
Source: RMLS (OR). This data may not be complete. We recommend contacting the local school district to confirm school assignments for this home.
Similar homes
- $360,0003 bd3 ba1.3k sqft627 NE 72nd St, Vancouver, WA 98665Active
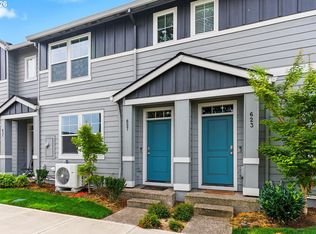
 MLS ID #142976468, Nichole Sharman, Works Real Estate. RMLS (OR)
 - $409,0003 bd3 ba1.7k sqft6917 NE 16th Ave, Vancouver, WA 98665Active
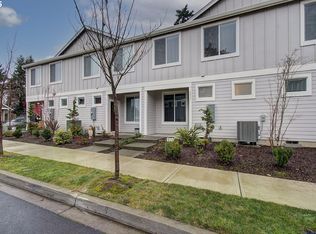 MLS ID #694202290, Johan Henriksbo, Knipe Realty ERA Powered. RMLS (OR)
 - $394,9003 bd3 ba1.6k sqft5218 NE 74th Ct, Vancouver, WA 98662Active
 MLS ID #147670296, Tina Ellis, Keller Williams Realty. RMLS (OR)
 - $369,9002 bd4 ba1.7k sqft2208 NE 141st Way, Vancouver, WA 98686Active
 MLS ID #647923965, Jill Charters, Knipe Realty ERA Powered. RMLS (OR)
 - $365,0003 bd3 ba2.1k sqft10903 NE 8th Cir, Vancouver, WA 98664ActiveMLS ID #666846842, Dominic Hernandez, eXp Realty LLC. RMLS (OR)
- $380,0003 bd3 ba1.4k sqft7808 NE 60th St, Vancouver, WA 98662ActiveMLS ID #394289973, Shannon Harder, Keller Williams Sunset Corridor. RMLS (OR)
- $370,0003 bd3 ba1.4k sqft7415 NE 61st Way, Vancouver, WA 98661ActiveMLS ID #793436701, Dawn Workman, Veracity Real Estate Group. RMLS (OR)
- $415,0003 bd3 ba1.6k sqft11553 NE 125th Ave, Vancouver, WA 98682ActiveMLS ID #766851453, Dawn Beaudoin, Realty One Group Prestige. RMLS (OR)
- $520,0003 bd3 ba2.2k sqft4712 NE 93rd St, Vancouver, WA 98665ActiveMLS ID #734075800, Donna Weaver, Premiere Property Group, LLC. RMLS (OR)
- $419,5003 bd3 ba1.5k sqft1138 W 29th St, Vancouver, WA 98660ActiveMLS ID #409551312, Alexandra Linstead, Invest West Management LLC.. RMLS (OR)
- $500,0004 bd3 ba2.1k sqft7406 NE 33rd Ave, Vancouver, WA 98665ActiveMLS ID #714246667, Kayla Hidalgo, Windermere Northwest Living. RMLS (OR)
- $350,0003 bd3 ba1.4k sqft7147 NE 154th Ave, Vancouver, WA 98682ActiveMLS ID #153784490, Miguel Contreras, Matin Real Estate. RMLS (OR)
- $399,9002 bd1 ba1.2k sqft5800 NE 48th St, Vancouver, WA 98661ActiveMLS ID #385854376, Shannon Wyman, Premiere Property Group, LLC. RMLS (OR)
- $394,9003 bd3 ba1.5k sqft249 N 43rd Pl, Ridgefield, WA 98642ActiveMLS ID #285427033, Kendra Shirley, Wise Move Real Estate LLC. RMLS (OR)
- $360,0003 bd3 ba1.4k sqft10607 NE 120th Pl, Vancouver, WA 98662ActiveMLS ID #748705731, Avenir Gedarevich, Vancouver Property Group LLC. RMLS (OR)
- $429,0003 bd3 ba1.4k sqft2611 NE 116th Pl, Vancouver, WA 98684ActiveMLS ID #327235846, Wenyan Zhu, Crestview Realty, LLC. RMLS (OR)
- $375,0003 bd3 ba1.3k sqft35477 Oakwood Dr, Saint Helens, OR 97051ActiveMLS ID #292303607, Amanda Tardio, John L. Scott Market Center. RMLS (OR)
- $399,9953 bd3 ba1.6k sqft2751 SE 174th Ave, Portland, OR 97236ActiveMLS ID #431256998, Jennifer Chau, Portland Digs. RMLS (OR)
- $520,0004 bd3 ba2.1k sqft9325 NE 81st St, Vancouver, WA 98662ActiveMLS ID #180675500, Jeannie Timpke, MORE Realty. RMLS (OR)
- $479,9003 bd3 ba1.5k sqft11619 NW 35th Ave, Vancouver, WA 98685ActiveMLS ID #619669699, Guy Jensen, Felida Real Estate. RMLS (OR)
