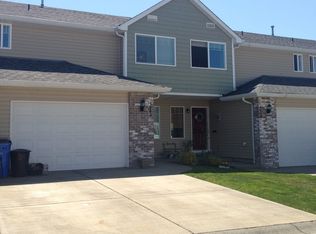
Great location! Cul de Sac, end unit with the school behind it and a fence for easy school/playground access. 3 vaulted bedrooms with large closets and lots of storage. Large primary suite, with a walk in closet and a spa like bathroom. Laundry upstairs, do no more lugging your clothes up and down the stairs. The kitchen is an entertainer's dream. There is tons of space and it opens to the family room. It has a pantry, GRANITE and stainless appliances. The yard is fully fenced and maintained by the hoa. It is very private with the elementary school being your back neighbor. Very nice patio cover! There is a little garden space and sprinklers as well as a LARGE COVERED PATIO making it the perfect indoor outdoor living space. And, did I mention the A/C! HOA does front and back lawn care as well as maintains the outside of the home including the roof.
Active
Price cut: $5K (9/9)
$395,000
7415 NE 61st Way, Vancouver, WA 98661
3beds
1,493sqft
Residential
Built in 2007
3,920 Square Feet Lot
$-- Zestimate®
$265/sqft
$131/mo HOA
What's special
Very nice patio coverLaundry upstairsStainless appliances
- 15 days
- 345
- 20
Likely to sell faster than
Zillow last checked:
Listing updated:
Listed by:
Dawn Workman 480-540-8100,
Veracity Real Estate Group
Source: RMLS (OR),MLS#: 793436701
Facts & features
Interior
Bedrooms & bathrooms
- Bedrooms: 3
- Bathrooms: 3
- Full bathrooms: 2
- Partial bathrooms: 1
- Main level bathrooms: 1
Rooms
- Room types: Bedroom 2, Bedroom 3, Dining Room, Family Room, Kitchen, Living Room, Primary Bedroom
Primary bedroom
- Features: Vaulted Ceiling
- Level: Upper
Bedroom 2
- Features: Vaulted Ceiling
- Level: Upper
Bedroom 3
- Features: Vaulted Ceiling
- Level: Upper
Heating
- Forced Air
Cooling
- Central Air
Appliances
- Included: Free-Standing Range, Stainless Steel Appliance(s)
Features
- Ceiling Fan(s), Granite, High Ceilings, Vaulted Ceiling(s), Pantry
- Number of fireplaces: 1
- Fireplace features: Gas
Interior area
- Total structure area: 1,493
- Total interior livable area: 1,493 sqft
Property
Parking
- Total spaces: 1
- Parking features: Garage Door Opener, Attached, Oversized
- Attached garage spaces: 1
Features
- Levels: Two
- Stories: 2
- Patio & porch: Covered Patio
- Exterior features: Garden, Yard
- Fencing: Fenced
- Has view: Yes
- View description: Territorial
Lot
- Size: 3,920 Square Feet
- Features: Corner Lot, Cul-De-Sac, Level, Sprinkler, SqFt 3000 to 4999
Details
- Parcel number: 105000120
Construction
Type & style
- Home type: SingleFamily
- Property subtype: Residential
- Attached to another structure: Yes
Materials
- Brick, Vinyl Siding
Condition
- Approximately
- New construction: No
- Year built: 2007
Utilities & green energy
- Gas: Gas
- Sewer: Public Sewer
- Water: Public
Community & HOA
HOA
- Has HOA: Yes
- HOA fee: $131 monthly
Location
- Region: Vancouver
Financial & listing details
- Price per square foot: $265/sqft
- Tax assessed value: $399,276
- Annual tax amount: $3,891
- Date on market: 8/26/2026
- Listing terms: Cash,Conventional,FHA,VA Loan
Estimated market value
Not available
Estimated sales range
Not available
Not available
Price history
| Date | Event | Price |
|---|---|---|
| 9/9/2026 | Price change | $395,000-1.3%$265/sqft |
Source:  RMLS (OR) #793436701 Report a problem RMLS (OR) #793436701 Report a problem | ||
| 8/27/2026 | Price change | $400,000-5.9%$268/sqft |
Source: RMLS (OR) #793436701 Report a problem | ||
| 8/26/2026 | Listed for sale | $425,000+55.7%$285/sqft |
Source: RMLS (OR) #793436701 Report a problem | ||
| 6/20/2019 | Sold | $273,000+1.1%$183/sqft |
Source: RMLS (OR) #19584335 Report a problem | ||
| 5/14/2019 | Pending sale | $270,000$181/sqft |
Source: Expert Realty NW #19584335 Report a problem | ||
| 5/9/2019 | Price change | $270,000-1.8%$181/sqft |
Source: Expert Realty NW #19584335 Report a problem | ||
| 5/1/2019 | Pending sale | $274,900$184/sqft |
Source: Expert Realty NW #19584335 Report a problem | ||
| 4/10/2019 | Price change | $274,900-1.8%$184/sqft |
Source: Expert Realty NW #19584335 Report a problem | ||
| 2/26/2019 | Listed for sale | $279,900+15.7%$187/sqft |
Source: Expert Realty NW #19584335 Report a problem | ||
| 10/24/2016 | Sold | $242,000+0.8%$162/sqft |
Source: RMLS (OR) #16578638 Report a problem | ||
| 8/31/2016 | Pending sale | $240,000$161/sqft |
Source: Front Door Realty #16578638 Report a problem | ||
| 8/25/2016 | Listed for sale | $240,000+23.1%$161/sqft |
Source: Front Door Realty #16578638 Report a problem | ||
| 9/25/2009 | Sold | $194,900$131/sqft |
Source: Public Record Report a problem | ||
Public tax history
| Year | Property taxes | Tax assessment |
|---|---|---|
| 2025 | $3,891 +11.2% | $399,276 +11.8% |
| 2024 | $3,500 +4.4% | $357,221 +0.1% |
| 2023 | $3,353 +9.6% | $357,004 +6% |
| 2022 | $3,059 +6.7% | $336,909 +10.6% |
| 2021 | $2,867 +5.2% | $304,623 +13.2% |
| 2020 | $2,724 | $268,985 +1.8% |
| 2019 | $2,724 +9.8% | $264,207 +5.7% |
| 2018 | $2,480 -12.8% | $249,894 +5.1% |
| 2017 | $2,845 +10% | $237,754 +8.3% |
| 2016 | $2,587 +5.2% | $219,433 +14.7% |
| 2015 | $2,459 -4.2% | $191,393 +1.4% |
| 2014 | $2,568 | $188,672 +5.4% |
| 2013 | $2,568 +9.3% | $178,958 +9.2% |
| 2012 | $2,350 +3.7% | $163,831 -0.7% |
| 2011 | $2,266 +2.3% | $164,972 |
| 2010 | $2,214 -0.7% | $164,972 -7.9% |
| 2009 | $2,229 | $179,035 -16.1% |
| 2008 | -- | $213,300 |
| 2007 | -- | $213,300 |
Find assessor info on the county website
Monthly payment
Est. payment
Payment breakdown
Explore the cost of this home by adjusting the details. Changes won't be saved.Climate risks
Neighborhood: Walnut Grove
Nearby schools
Schools provided by the listing agent
- Elementary: Walnut Grove
- Middle: Gaiser
- High: Fort Vancouver
Source: RMLS (OR). This data may not be complete. We recommend contacting the local school district to confirm school assignments for this home.


Similar homes
- $389,9003 bd3 ba1.5k sqft5922 NE 71st Ave, Vancouver, WA 98661Active

 MLS ID #322031764, Robert Bloom, Realty Pro, Inc.. RMLS (OR)
 - $399,9003 bd3 ba2.1k sqft1409 NE 87th Cir, Vancouver, WA 98665Active
 MLS ID #691198439, Tracy Owen, Premiere Property Group, LLC. RMLS (OR)
 - $399,0003 bd3 ba1.5k sqft13800 NE 63rd St, Vancouver, WA 98682Active
 MLS ID #442574727, Blake Byzewski, John L. Scott Real Estate. RMLS (OR)
 - $475,0003 bd2 ba1.7k sqft3917 NE 39th St, Vancouver, WA 98661Active
 MLS ID #359321294, Ronald Patterson, Premiere Property Group, LLC. RMLS (OR)
 - $525,0004 bd3 ba1.9k sqft5929 NE 48th St, Vancouver, WA 98661ActiveMLS ID #148787694, Eric Dahlen, Premiere Property Group LLC. RMLS (OR)
- $419,9003 bd3 ba1.5k sqft1138 W 29th St, Vancouver, WA 98660ActiveMLS ID #409551312, Alexandra Linstead, Invest West Management LLC.. RMLS (OR)
- $450,0003 bd3 ba1.8k sqft4002 NE 91st St, Vancouver, WA 98665ActiveMLS ID #698874091, Timothy Saeland, RE/MAX Equity Group. RMLS (OR)
- $465,0003 bd3 ba1.6k sqft13718 NE 65th St, Vancouver, WA 98682ActiveMLS ID #164606551, Nadia Mulyar, Premiere Property Group, LLC. RMLS (OR)
- $425,0003 bd2 ba1.2k sqft1803 NW 100th St, Vancouver, WA 98685ActiveMLS ID #637850557, Haris Hadziselimovic, Keller Williams Realty. RMLS (OR)
- $425,0003 bd3 ba1.2k sqft3512 NW 119th St, Vancouver, WA 98685ActiveMLS ID #265541808, Judah Sussman, Northwest Realty Source. RMLS (OR)
- $439,9003 bd3 ba1.6k sqft2722 NE 130th Ct, Vancouver, WA 98684ActiveMLS ID #450429351, Shannon Sundin Wheeler, eXp Realty LLC. RMLS (OR)
- $455,0003 bd2 ba1.1k sqft12719 NE 85th St, Vancouver, WA 98682ActiveMLS ID #620546506, Heather Muscarella, Premiere Property Group, LLC. RMLS (OR)
- $425,0002 bd1 ba1.2k sqft3610 I St, Vancouver, WA 98663ActiveMLS ID #573774393, Brandon Fox, Keller Williams Realty. RMLS (OR)
- $520,0003 bd2 ba1.4k sqft5109 NE 129th Ave, Vancouver, WA 98682ActiveMLS ID #231218903, Jeannie Timpke, MORE Realty. RMLS (OR)
- $530,0004 bd3 ba1.7k sqft8610 NE 70th Cir, Vancouver, WA 98662ActiveMLS ID #695699850, Jacob Walker, Premiere Property Group, LLC. RMLS (OR)
- $409,0003 bd3 ba1.7k sqft6917 NE 16th Ave, Vancouver, WA 98665ActiveMLS ID #694202290, Johan Henriksbo, Knipe Realty ERA Powered. RMLS (OR)
- $205,0003 bd2 ba1.2k sqft5606 NE 68th St, Vancouver, WA 98661ActiveMLS ID #207395851, Maggie Vladimirsky, Works Real Estate. RMLS (OR)
- $499,9993 bd2 ba1.5k sqft9909 NE 53rd Ave, Vancouver, WA 98686ActiveMLS ID #101854702, Jodi Ferguson, Berkshire Hathaway HomeServices NW Real Estate. RMLS (OR)
- $534,9004 bd3 ba1.7k sqft5308 NE 100th Cir, Vancouver, WA 98686ActiveMLS ID #498605580, Nickole Kingston, Windermere Northwest Living. RMLS (OR)
- $470,0004 bd3 ba1.9k sqft11603 NE 129th Ave, Vancouver, WA 98682ActiveMLS ID #726560343, Jeff Foote, Kelly Right Real Estate Vancouver. RMLS (OR)
