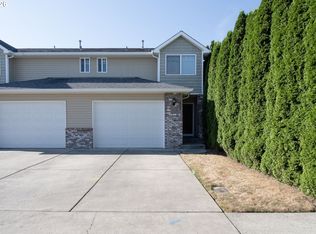
Ready for showings 7/24/2026!
Spacious and welcoming, this home offers comfort, style, and functionality throughout! A hardwood entry leads into the open great room, where a cozy gas fireplace creates the perfect gathering space. The adjoining kitchen and dining area feature custom cabinetry, a pantry, eating bar, recessed lighting, and all appliances included for added convenience.
Upstairs, vaulted ceilings enhance the sense of space and light. The primary suite includes a private bath and walk-in closet, while the versatile loft provides an ideal space for a home office, media room, play area, or reading nook.
Outside, enjoy a fully fenced backyard with a sprinkler system and professional landscaping service for both the front and rear yards. A two-car garage, gas forced-air heating, and central air conditioning add comfort and practicality to this well-maintained home.
With its thoughtful layout and desirable features, this home is ready to be enjoyed for years to come. CA
*THIS HOME IS CURRENTLY OCCUPIED, PLEASE RESPECT THE PRIVACY OF THE TENANT AND DO NOT TRESPASS ONTO THE PROPERTY. Thank you in advance for your cooperation!
*Please note: photos may not accurately reflect the layout or finishes for this unit. Actual finishes and/or features may vary. Owner/agent assumes no responsibility for discrepancies between pictures and final product. Please conduct a self-tour to view the property.
House for rent
$2,400/moFees may apply
7423 NE 61st Way, Vancouver, WA 98662
3beds
1,700sqft
Price may not include required fees and charges. Price shown reflects the lease term provided. Learn more|
Single family residence
Available now
Cats, small dogs OK
Air conditioner
Other laundry
Attached garage parking
Fireplace, forced air, natural gas, other
What's special
Versatile loftCozy gas fireplaceTwo-car garageRecessed lightingSprinkler systemWalk-in closetOpen great room
- 35 days |
- -- |
- -- |
Zillow last checked:
Listing updated:
Travel times

Let’s turn your rent into credit progress
Build credit history with every on-time payment and get credit for the payment you’re already making.
Facts & features
Interior
Bedrooms & bathrooms
- Bedrooms: 3
- Bathrooms: 3
- Full bathrooms: 2
- 1/2 bathrooms: 1
Heating
- Fireplace, Forced Air, Natural Gas, Other
Cooling
- Air Conditioner
Appliances
- Included: Dishwasher, Microwave Oven, Range, Refrigerator, washerDryerHookups
- Laundry: Other
Features
- Other, Walk In Closet
- Flooring: Carpet
- Has fireplace: Yes
Interior area
- Total interior livable area: 1,700 sqft
Property
Parking
- Parking features: Attached, Garage, Other
- Has attached garage: Yes
- Details: Contact manager
Features
- Patio & porch: Other
- Exterior features: Other
Lot
- Features: Other
Details
- Additional structures: Garage(s), Other
- Parcel number: 105000124
- Other equipment: Other
Construction
Type & style
- Home type: SingleFamily
- Property subtype: Single Family Residence
Utilities & green energy
- Utilities for property: Gas
Community & HOA
Community
- Features: Other
- Security: Other
HOA
- Amenities included: Gas, Insurance, Laundry, Other, Security, Sport Court
Location
- Region: Vancouver
Financial & listing details
- Lease term: 1 Year
Price history
| Date | Event | Price |
|---|---|---|
| 6/19/2026 | Listed for rent | $2,400+29.7%$1/sqft |
Source: Zillow Rentals Report a problem | ||
| 5/9/2018 | Listing removed | $1,850$1/sqft |
Source: The Management Group, Inc. Report a problem | ||
| 5/4/2018 | Listed for rent | $1,850+23.7%$1/sqft |
Source: The Management Group, Inc. Report a problem | ||
| 5/13/2015 | Listing removed | $1,495$1/sqft |
Source: The Management Group, Inc. Report a problem | ||
| 5/8/2015 | Listed for rent | $1,495+19.6%$1/sqft |
Source: The Management Group, Inc. Report a problem | ||
| 3/20/2012 | Listing removed | $1,250$1/sqft |
Source: RentalHunt.com #222479 Report a problem | ||
| 2/7/2012 | Listed for rent | $1,250$1/sqft |
Source: RentalHunt.com #222479 Report a problem | ||
| 7/13/2007 | Sold | $230,900$136/sqft |
Source: Public Record Report a problem | ||
Neighborhood: Walnut Grove
Nearby schools
GreatSchools rating
- 2/10Walnut Grove Elementary SchoolGrades: K-5Distance: 0.1 mi
- 2/10Gaiser Middle SchoolGrades: 6-8Distance: 2.8 mi
- 1/10Fort Vancouver High SchoolGrades: 9-12Distance: 2.2 mi