Single-level living on nearly ¼ acre in Vancouver! Tucked into a cul-de-sac with no HOA, this 3-bedroom, 2-bath home offers a hard-to-find combination of outdoor space, privacy, RV parking and an attached 2-car garage. The fully fenced backyard is surrounded by mature trees and features a huge multi-level deck, raised garden beds, fire pit and storage shed—plenty of room for entertaining, gardening, pets or simply enjoying your own outdoor space.Inside, detailed trim work and wainscoting add character throughout the home. Large windows bring in natural light, while the kitchen offers generous cabinet and workspace and opens to the dining area. An interior laundry room provides additional storage and everyday convenience.
Active
Price cut: $10K (8/21)
$455,000
12719 NE 85th St, Vancouver, WA 98682
3beds
1,104sqft
Residential, Single Family Residence
Built in 1980
10,018 Square Feet Lot
$-- Zestimate®
$412/sqft
$-- HOA
What's special
Rv parkingOutdoor spaceInterior laundry roomLarge windowsSingle-level livingHuge multi-level deckRaised garden beds
- 80 days
- 331
- 38
Zillow last checked:
Listing updated:
Listed by:
Heather Muscarella 480-233-9654,
Premiere Property Group, LLC
Source: RMLS (OR),MLS#: 620546506
Facts & features
Interior
Bedrooms & bathrooms
- Bedrooms: 3
- Bathrooms: 2
- Full bathrooms: 2
- Main level bathrooms: 2
Rooms
- Room types: Bedroom 2, Bedroom 3, Dining Room, Family Room, Kitchen, Living Room, Primary Bedroom
Primary bedroom
- Level: Main
Bedroom 2
- Level: Main
Bedroom 3
- Level: Main
Kitchen
- Level: Main
Living room
- Level: Main
Heating
- Radiant
Cooling
- Window Unit(s)
Appliances
- Included: Dishwasher, Free-Standing Range, Free-Standing Refrigerator, Microwave, Electric Water Heater
Features
- Tile
- Flooring: Laminate, Tile, Wall to Wall Carpet
- Windows: Double Pane Windows
- Basement: Crawl Space
Interior area
- Total structure area: 1,104
- Total interior livable area: 1,104 sqft
Video & virtual tour
Property
Parking
- Total spaces: 2
- Parking features: Driveway, Attached
- Attached garage spaces: 2
- Has uncovered spaces: Yes
Features
- Levels: One
- Stories: 1
- Patio & porch: Deck
- Exterior features: Fire Pit, Raised Beds, Yard
- Fencing: Fenced
- Has view: Yes
- View description: Territorial, Trees/Woods
Lot
- Size: 10,018 Square Feet
- Features: Cul-De-Sac, Level, Trees, SqFt 10000 to 14999
Details
- Additional structures: ToolShed
- Parcel number: 107359024
Construction
Type & style
- Home type: SingleFamily
- Architectural style: Traditional
- Property subtype: Residential, Single Family Residence
Materials
- Cement Siding
- Foundation: Concrete Perimeter
- Roof: Composition
Condition
- Resale
- New construction: No
- Year built: 1980
Utilities & green energy
- Sewer: Public Sewer
- Water: Public
Community & HOA
HOA
- Has HOA: No
Location
- Region: Vancouver
Financial & listing details
- Price per square foot: $412/sqft
- Tax assessed value: $396,242
- Annual tax amount: $4,076
- Date on market: 7/31/2026
- Listing terms: Cash,Conventional,FHA,VA Loan
- Road surface type: Paved
Estimated market value
Not available
Estimated sales range
Not available
Not available
Price history
| Date | Event | Price |
|---|---|---|
| 8/21/2026 | Price change | $455,000-2.2%$412/sqft |
Source:  RMLS (OR) #620546506 Report a problem RMLS (OR) #620546506 Report a problem | ||
| 7/31/2026 | Listed for sale | $465,000+111.4%$421/sqft |
Source: RMLS (OR) #620546506 Report a problem | ||
| 3/6/2006 | Sold | $220,000$199/sqft |
Source:  NWMLS as distributed by MLS GRID #26002510 Report a problem NWMLS as distributed by MLS GRID #26002510 Report a problem | ||
Public tax history
| Year | Property taxes | Tax assessment |
|---|---|---|
| 2025 | $4,077 +4.5% | $396,242 +3.2% |
| 2024 | $3,899 +4.7% | $383,927 -0.4% |
| 2023 | $3,724 +10% | $385,317 +2.4% |
| 2022 | $3,386 +7.9% | $376,429 +17.1% |
| 2021 | $3,140 +11.6% | $321,339 +14.7% |
| 2020 | $2,813 | $280,228 +11.3% |
| 2019 | $2,813 +12.4% | $251,795 +4.2% |
| 2018 | $2,503 -2.9% | $241,717 +20.3% |
| 2017 | $2,579 +10.2% | $200,945 +5.6% |
| 2016 | $2,340 +4.8% | $190,297 +12.5% |
| 2015 | $2,233 +5.2% | $169,102 +10.6% |
| 2014 | $2,123 | $152,948 +12.6% |
| 2013 | $2,123 +8.5% | $135,863 +14.8% |
| 2012 | $1,956 -0.3% | $118,322 -12% |
| 2011 | $1,961 +0% | $134,460 -3.3% |
| 2010 | $1,961 -3.7% | $139,080 -10.9% |
| 2009 | $2,037 | $156,112 -20.3% |
| 2008 | -- | $195,900 |
| 2007 | -- | $195,900 +52.3% |
| 2005 | -- | $128,600 |
| 2004 | -- | $128,600 +21.8% |
| 2001 | $1,524 +0.6% | $105,600 |
| 2000 | $1,515 | $105,600 |
Find assessor info on the county website
Monthly payment
Est. payment
Payment breakdown
Explore the cost of this home by adjusting the details. Changes won't be saved.Climate risks
Neighborhood: Orchards
Nearby schools
Schools provided by the listing agent
- Elementary: Silver Star
- Middle: Covington
- High: Heritage
Source: RMLS (OR). This data may not be complete. We recommend contacting the local school district to confirm school assignments for this home.
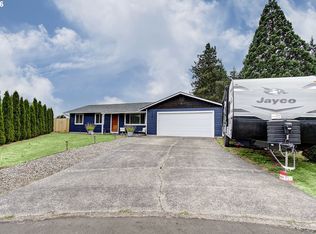
Similar homes
- $479,9003 bd2 ba1.2k sqft14418 NE 46th St, Vancouver, WA 98682Active
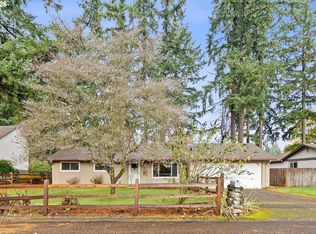
 MLS ID #590373725, Blake Nelson, Brantley Christianson Real Estate. RMLS (OR)
 - $459,9003 bd2 ba1.1k sqft11000 NE 81st Way, Vancouver, WA 98662Active
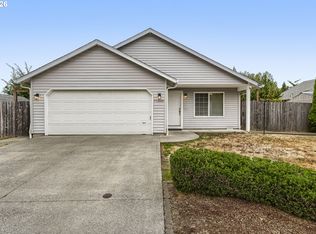 MLS ID #176620965, Troy D Doty P.C., Northwest Realty Source. RMLS (OR)
 - $530,0004 bd2 ba1.5k sqft7904 NE 138th Ave, Vancouver, WA 98682Active
 MLS ID #654859961, Cristal Sanchez, Premiere Property Group, LLC. RMLS (OR)
 - $473,0003 bd2 ba1.3k sqft15902 NE 93rd St, Vancouver, WA 98682Active
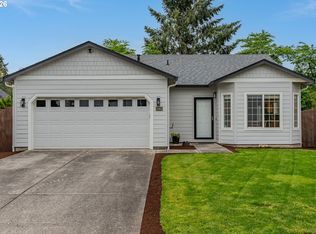 MLS ID #568917694, Eric Ryan, Opt. RMLS (OR)
 - $450,0004 bd2 ba1.1k sqft821 NE 108th Ave, Vancouver, WA 98664ActiveMLS ID #586933840, Leigh Calvert, Cascade Hasson Sotheby's International Realty. RMLS (OR)
- $515,0003 bd2 ba1.4k sqft3909 NE 132nd Ct, Vancouver, WA 98682ActiveMLS ID #689727268, Katrina Kafulides, Keller Williams Realty. RMLS (OR)
- $494,0003 bd2 ba1.2k sqft5604 NE 112th St, Vancouver, WA 98686ActiveMLS ID #636590714, Chrystal Wright, eXp Realty LLC. RMLS (OR)
- $399,0003 bd3 ba1.5k sqft13800 NE 63rd St, Vancouver, WA 98682ActiveMLS ID #442574727, Blake Byzewski, John L. Scott Real Estate. RMLS (OR)
- $459,9993 bd1 ba1.1k sqft4409 E 13th St, Vancouver, WA 98661ActiveMLS ID #637435916, Alexandra Linstead, Invest West Management LLC.. RMLS (OR)
- $350,0003 bd2 ba1.2k sqft703 NE 132nd Ave, Vancouver, WA 98684ActiveMLS ID #341847530, Margarita Arroyo, Handris Realty Company. RMLS (OR)
- $470,0004 bd2 ba1.5k sqft1308 SW 2nd Ave, Battle Ground, WA 98604ActiveMLS ID #344500309, Steph Tornow, Real Broker LLC. RMLS (OR)
- $450,0003 bd2 ba1.4k sqft8508 Silver Star Ave, Vancouver, WA 98664ActiveMLS ID #442888482, Robert Mourton, Kinected Realty LLC. RMLS (OR)
- $414,9003 bd2 ba1.1k sqft501 NW 78th St, Vancouver, WA 98665ActiveMLS ID #515207178, Byeloth Hermanson, Keller Williams Realty. RMLS (OR)
- $370,0003 bd3 ba1.4k sqft7415 NE 61st Way, Vancouver, WA 98661ActiveMLS ID #793436701, Dawn Workman, Veracity Real Estate Group. RMLS (OR)
- $440,0003 bd2 ba1.2k sqft21 NE 199th Ave, Portland, OR 97230ActiveMLS ID #555791082, Kaytee Binns, Keller Williams Premier Partners. RMLS (OR)
- $445,0003 bd2 ba1.6k sqft2182 SW Brixton Pl, Gresham, OR 97080ActiveMLS ID #301598403, Peter Anyanwu, Premiere Property Group, LLC. RMLS (OR)
- $420,0003 bd3 ba1.6k sqft1106 SE 6th St, Battle Ground, WA 98604ActiveMLS ID #776002913, Brandon Fox, Keller Williams Realty. RMLS (OR)
- $410,0002 bd2 ba1k sqft2306 SE Baypoint Dr #U99, Vancouver, WA 98683ActiveMLS ID #487436254, Jodie Sharp, Windermere Northwest Living. RMLS (OR)
- $425,0004 bd2 ba1.4k sqft1310 SE 114th Ave, Portland, OR 97216ActiveMLS ID #690836530, Brandi Erskine, MORE Realty. RMLS (OR)
- $549,0002 bd2 ba1.6k sqft15614 SE 23rd St, Vancouver, WA 98683ActiveMLS ID #665965724, Willow Hajicek, Berkshire Hathaway HomeServices NW Real Estate. RMLS (OR)
