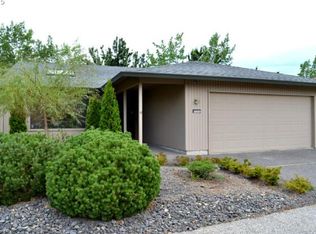
ASK ABOUT SELLER FINANCING. Enjoy easy single level living in Fairway Village, one of Vancouver WA’s desirable 55+ golf course communities! This well maintained 2 bedroom, 2 bath home offers a comfortable floor plan, attached garage and inviting living spaces designed for low maintenance living. The primary suite features a private bath with a newer walk-in shower, while a Murphy bed provides flexible space for guests and a built in desk in the 2nd bedroom. Additional features include an electric fireplace, newer HVAC system and low-maintenance landscaping with sprinkler system. Step outside to a covered backyard patio with raised garden beds, storage shed and a welcoming front patio for additional outdoor living space. Fairway Village offers an active 55+ lifestyle with golf course living and community amenities including a clubhouse, swimming pool, exercise room, library and gathering spaces for activities and social events.Conveniently located near shopping, dining and everyday services, this Fairway Village home offers single level living, low maintenance outdoor space, community amenities and an active 55+ lifestyle. Come experience the convenience and community of Fairway Village in Vancouver WA!
Active
Price cut: $16K (10/7)
$549,000
15614 SE 23rd St, Vancouver, WA 98683
2beds
1,614sqft
Residential, Single Family Residence
Built in 1983
4,791 Square Feet Lot
$-- Zestimate®
$340/sqft
$-- HOA
What's special
Electric fireplaceCovered backyard patioSingle level livingAttached garageNewer walk-in showerNewer hvac systemRaised garden beds
- 65 days
- 313
- 18
Zillow last checked:
Listing updated:
Listed by:
Willow Hajicek 360-921-5004,
Berkshire Hathaway HomeServices NW Real Estate
Source: RMLS (OR),MLS#: 665965724
Facts & features
Interior
Bedrooms & bathrooms
- Bedrooms: 2
- Bathrooms: 2
- Full bathrooms: 2
- Main level bathrooms: 2
Rooms
- Room types: Bedroom 2, Dining Room, Family Room, Kitchen, Living Room, Primary Bedroom
Primary bedroom
- Level: Main
Bedroom 2
- Level: Main
Heating
- Forced Air 95 Plus
Cooling
- Central Air
Appliances
- Included: Cooktop, Dishwasher, Disposal, Free-Standing Range, Washer/Dryer, Gas Water Heater
- Laundry: Laundry Room
Features
- Pantry
- Flooring: Wall to Wall Carpet
- Windows: Aluminum Frames
- Basement: Crawl Space
- Number of fireplaces: 1
- Fireplace features: Electric, Insert
Interior area
- Total structure area: 1,614
- Total interior livable area: 1,614 sqft
Property
Parking
- Total spaces: 2
- Parking features: Driveway, Garage Door Opener, Attached
- Attached garage spaces: 2
- Has uncovered spaces: Yes
Accessibility
- Accessibility features: Bathroom Cabinets, Garage On Main, Ground Level, Kitchen Cabinets, Main Floor Bedroom Bath, Minimal Steps, One Level, Parking, Utility Room On Main, Walkin Shower, Accessibility
Features
- Levels: One
- Stories: 1
- Patio & porch: Covered Patio, Patio
- Exterior features: Raised Beds
Lot
- Size: 4,791 Square Feet
- Features: Level, Sprinkler, SqFt 3000 to 4999
Details
- Additional structures: ToolShed
- Parcel number: 092006178
- Zoning: R-9
Construction
Type & style
- Home type: SingleFamily
- Property subtype: Residential, Single Family Residence
Materials
- Wood Siding
- Foundation: Concrete Perimeter
- Roof: Composition
Condition
- Resale
- New construction: No
- Year built: 1983
Utilities & green energy
- Gas: Gas
- Sewer: Public Sewer
- Water: Public
- Utilities for property: Cable Connected
Community & HOA
Community
- Security: None
- Senior community: Yes
- Subdivision: Fairway Village
HOA
- Has HOA: Yes
- Amenities included: Commons, Gym, Lap Pool, Library, Maintenance Grounds, Meeting Room, Party Room, Sauna, Weight Room
Location
- Region: Vancouver
Financial & listing details
- Price per square foot: $340/sqft
- Tax assessed value: $509,921
- Annual tax amount: $5,159
- Date on market: 8/20/2026
- Listing terms: Cash,Conventional,VA Loan
- Road surface type: Paved
Estimated market value
Not available
Estimated sales range
Not available
Not available
Price history
| Date | Event | Price |
|---|---|---|
| 10/7/2026 | Price change | $549,000-2.8%$340/sqft |
Source:  RMLS (OR) #665965724 Report a problem RMLS (OR) #665965724 Report a problem | ||
| 9/18/2026 | Price change | $565,000-1.7%$350/sqft |
Source: RMLS (OR) #665965724 Report a problem | ||
| 8/20/2026 | Listed for sale | $575,000+330.1%$356/sqft |
Source: RMLS (OR) #665965724 Report a problem | ||
| 2/15/1994 | Sold | $133,700$83/sqft |
Source: Agent Provided Report a problem | ||
Public tax history
| Year | Property taxes | Tax assessment |
|---|---|---|
| 2025 | $5,160 +8.5% | $509,921 +6.3% |
| 2024 | $4,758 +0.1% | $479,584 -3.5% |
| 2023 | $4,752 +19.9% | $496,975 +6.7% |
| 2022 | $3,963 +5.2% | $465,856 +20% |
| 2021 | $3,769 +0.6% | $388,353 +11.3% |
| 2020 | $3,748 | $348,985 -0.4% |
| 2019 | $3,748 +8.6% | $350,393 +0.8% |
| 2018 | $3,452 -7.7% | $347,592 +14.8% |
| 2017 | $3,740 +10% | $302,691 +6.3% |
| 2016 | $3,399 +7.2% | $284,840 +12% |
| 2015 | $3,170 +2.7% | $254,333 +7.5% |
| 2014 | $3,085 | $236,680 +20.1% |
| 2013 | $3,085 +3.8% | $197,062 -0.2% |
| 2012 | $2,972 +3.5% | $197,456 -8.6% |
| 2011 | $2,872 +9.8% | $216,075 |
| 2010 | $2,616 -3.1% | $216,075 -4.3% |
| 2009 | $2,700 | $225,710 -15.2% |
| 2008 | -- | $266,300 |
| 2007 | -- | $266,300 +38.1% |
| 2005 | -- | $192,900 |
| 2004 | -- | $192,900 +19% |
| 2001 | $2,118 +6.2% | $162,100 +12.6% |
| 2000 | $1,995 | $144,000 |
Find assessor info on the county website
Monthly payment
Est. payment
Payment breakdown
Explore the cost of this home by adjusting the details. Changes won't be saved.Climate risks
Neighborhood: Fairway 164th
Nearby schools
Schools provided by the listing agent
- Elementary: Riverview
- Middle: Shahala
- High: Mountain View
Source: RMLS (OR). This data may not be complete. We recommend contacting the local school district to confirm school assignments for this home.

Similar homes
- $610,0002 bd2 ba1.9k sqft15705 SE 34th Cir, Vancouver, WA 98683Active

 MLS ID #753960046, Karl Lemire, Fairway Village Realty, LLC. RMLS (OR)
 - $479,9003 bd2 ba1.5k sqft1500 SE Park Crest Ave, Vancouver, WA 98683Active
 MLS ID #494476292, Fiona Fu, Mal & Seitz. RMLS (OR)
 - $589,9004 bd3 ba2.2k sqft17300 SE 23rd Way, Vancouver, WA 98683Active
 MLS ID #305094580, Eric Young, Call It Closed International Realty. RMLS (OR)
 - $510,0003 bd2 ba1.2k sqft18209 SE 18th St, Vancouver, WA 98683Active
 MLS ID #115974709, Lauren Churchwell, Works Real Estate. RMLS (OR)
 - $410,0002 bd2 ba1k sqft2306 SE Baypoint Dr #U99, Vancouver, WA 98683ActiveMLS ID #487436254, Jodie Sharp, Windermere Northwest Living. RMLS (OR)
- $579,0003 bd2 ba1.7k sqft1602 NE 102nd Ave, Vancouver, WA 98664ActiveMLS ID #221397224, Chad Sessions, Windermere Northwest Living. RMLS (OR)
- $530,0004 bd2 ba1.5k sqft7904 NE 138th Ave, Vancouver, WA 98682ActiveMLS ID #654859961, Cristal Sanchez, Premiere Property Group, LLC. RMLS (OR)
- $479,9003 bd2 ba1.2k sqft14418 NE 46th St, Vancouver, WA 98682ActiveMLS ID #590373725, Blake Nelson, Brantley Christianson Real Estate. RMLS (OR)
- $550,0003 bd2 ba2k sqft2003 NE 155th Ct, Portland, OR 97230ActiveMLS ID #251873642, Becky Love, John L. Scott Portland South. RMLS (OR)
- $545,0004 bd3 ba2.3k sqft3820 SE El Camino Dr, Gresham, OR 97080ActiveMLS ID #243505816, Heather Olson, HomeSmart Realty Group. RMLS (OR)
- $529,0004 bd3 ba1.9k sqft16422 NE Fremont St, Portland, OR 97230ActiveMLS ID #792560843, Li Lanz, Li Lanz Properties, LLC. RMLS (OR)
- $494,0003 bd2 ba1.2k sqft5604 NE 112th St, Vancouver, WA 98686ActiveMLS ID #535892046, Chrystal Wright, Premiere Property Group, LLC. RMLS (OR)
- $499,0003 bd3 ba1.9k sqft2223 SE 139th Ave #A, Portland, OR 97233ActiveMLS ID #622465694, Zack Nolan, Kelly Right Real Estate of Portland, LLC. RMLS (OR)
- $450,0004 bd2 ba1.1k sqft821 NE 108th Ave, Vancouver, WA 98664ActiveMLS ID #586933840, Leigh Calvert, Cascade Hasson Sotheby's International Realty. RMLS (OR)
- $550,0003 bd3 ba2.2k sqft714 NW 4th Ave, Battle Ground, WA 98604ActiveMLS ID #339310389, Stefanie Foster, Windermere Northwest Living. RMLS (OR)
- $349,9003 bd3 ba1.4k sqft607 SE 130th Ct, Vancouver, WA 98683ActiveMLS ID #735242955, Jacqueline Smith, Keller Williams Realty. RMLS (OR)
- $570,0004 bd4 ba2.3k sqft1105 NE 126th St, Vancouver, WA 98685ActiveMLS ID #252102788, Martine Gibbons, Cascade Hasson Sotheby's International Realty. RMLS (OR)
- $525,0003 bd3 ba2k sqft2018 SE Beaver Creek Ln, Troutdale, OR 97060ActiveMLS ID #289504957, Jamie McWilliams, Opt. RMLS (OR)
- $550,0003 bd2 ba1.4k sqft6134 SE Thiessen Rd, Milwaukie, OR 97267ActiveMLS ID #699327237, Jennifer Lillie, Premiere Property Group, LLC. RMLS (OR)
- $625,0003 bd2 ba1.6k sqft9800 NE 43rd Ave, Vancouver, WA 98665ActiveMLS ID #321205729, Eric Sawyer, Windermere Northwest Living. RMLS (OR)
