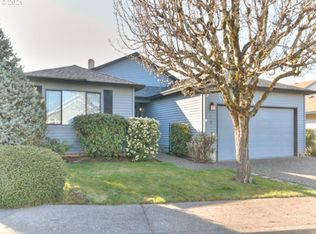
Open House Sat 10/10 & Sun 10/11 12-2PM! Sought after Englewood floorplan in 55+ Summerplace on a quiet cul-de-sac. Beautifully maintained 3BR/2BA, 2,093 sq ft, single level. Light and bright with an ideal floorplan. You’ll love the dedicated entry with high ceilings, the spacious primary bedroom, the stylish living room with vaulted ceilings, and the comfortable family room that opens to the kitchen. Newer furnace, air conditioning, and water heater provide peace of mind. Great curb appeal and a nicely landscaped, low maintenance, fenced backyard. Summerplace offers resort-style living with a full calendar of activities and amenities. A must see beautiful home in an amazing community! [Home Energy Score = 4. HES Report at https://rpt.greenbuildingregistry.com/hes/OR10252470]
Active
$550,000
2003 NE 155th Ct, Portland, OR 97230
3beds
2,093sqft
Residential, Single Family Residence
Built in 1992
6,098 Square Feet Lot
$-- Zestimate®
$263/sqft
$46/mo HOA
What's special
Quiet cul-de-sacGreat curb appealLight and brightSpacious primary bedroom
- 5 days
- 342
- 26
Likely to sell faster than
Zillow last checked:
Listing updated:
Listed by:
Becky Love 503-201-3777,
John L. Scott Portland South,
Christopher Love 503-957-6087,
John L. Scott
Source: RMLS (OR),MLS#: 251873642
Facts & features
Interior
Bedrooms & bathrooms
- Bedrooms: 3
- Bathrooms: 2
- Full bathrooms: 2
- Main level bathrooms: 2
Rooms
- Room types: Laundry, EatingArea, Entry, Bedroom 2, Bedroom 3, Dining Room, Family Room, Kitchen, Living Room, Primary Bedroom
Primary bedroom
- Features: Bathroom, Closet Organizer, Double Closet, Double Sinks, Wallto Wall Carpet
- Level: Main
- Area: 240
- Dimensions: 16 x 15
Bedroom 2
- Features: Closet Organizer, Closet, Wallto Wall Carpet
- Level: Main
- Area: 143
- Dimensions: 13 x 11
Bedroom 3
- Features: Closet Organizer, Closet, Wallto Wall Carpet
- Level: Main
- Area: 168
- Dimensions: 12 x 14
Dining room
- Features: Wallto Wall Carpet
- Level: Main
- Area: 144
- Dimensions: 12 x 12
Family room
- Features: Fireplace, Sliding Doors, Wallto Wall Carpet
- Level: Main
- Area: 270
- Dimensions: 15 x 18
Kitchen
- Features: Disposal, Garden Window, Microwave, Builtin Oven, Free Standing Refrigerator
- Level: Main
- Area: 132
- Width: 12
Living room
- Features: Fireplace, Vaulted Ceiling, Wallto Wall Carpet
- Level: Main
- Area: 255
- Dimensions: 15 x 17
Heating
- Forced Air, Fireplace(s)
Cooling
- Central Air
Appliances
- Included: Built In Oven, Cooktop, Dishwasher, Disposal, Down Draft, Free-Standing Refrigerator, Instant Hot Water, Microwave, Gas Water Heater
Features
- Vaulted Ceiling(s), Ceiling Fan(s), High Ceilings, Closet Organizer, Closet, Bathroom, Double Closet, Double Vanity
- Flooring: Laminate, Tile, Wall to Wall Carpet
- Doors: Storm Door(s), Sliding Doors
- Windows: Aluminum Frames, Garden Window(s)
- Basement: Crawl Space
- Number of fireplaces: 2
- Fireplace features: Gas
Interior area
- Total structure area: 2,093
- Total interior livable area: 2,093 sqft
Video & virtual tour
Property
Parking
- Total spaces: 2
- Parking features: Driveway, Off Street, Garage Door Opener, Attached
- Attached garage spaces: 2
- Has uncovered spaces: Yes
Accessibility
- Accessibility features: Garage On Main, One Level, Walkin Shower, Accessibility
Features
- Levels: One
- Stories: 1
- Patio & porch: Patio
- Fencing: Fenced
Lot
- Size: 6,098 Square Feet
- Features: Cul-De-Sac, Level, SqFt 5000 to 6999
Details
- Parcel number: R279042
Construction
Type & style
- Home type: SingleFamily
- Property subtype: Residential, Single Family Residence
Materials
- Lap Siding
- Foundation: Concrete Perimeter
- Roof: Composition
Condition
- Resale
- New construction: No
- Year built: 1992
Utilities & green energy
- Gas: Gas
- Sewer: Public Sewer
- Water: Public
Community & HOA
Community
- Security: Security System Owned
- Senior community: Yes
- Subdivision: Summerplace 55+
HOA
- Has HOA: Yes
- Amenities included: Commons, Gym, Library, Maintenance Grounds, Management, Meeting Room, Party Room, Pool, Recreation Facilities, Sauna, Tennis Court
- HOA fee: $550 annually
Location
- Region: Portland
Financial & listing details
- Price per square foot: $263/sqft
- Tax assessed value: $536,250
- Annual tax amount: $8,590
- Date on market: 10/7/2026
- Listing terms: Cash,Conventional,FHA,VA Loan
- Road surface type: Paved
Estimated market value
Not available
Estimated sales range
Not available
Not available
Price history
| Date | Event | Price |
|---|---|---|
| 10/7/2026 | Listed for sale | $550,000+103.3%$263/sqft |
Source:  RMLS (OR) #251873642 Report a problem RMLS (OR) #251873642 Report a problem | ||
| 12/24/2003 | Sold | $270,600$129/sqft |
Source: Public Record Report a problem | ||
Public tax history
| Year | Property taxes | Tax assessment |
|---|---|---|
| 2025 | $8,591 +5.5% | $376,350 +3% |
| 2024 | $8,143 +2.6% | $365,390 +3% |
| 2023 | $7,935 +0.3% | $354,750 +3% |
| 2022 | $7,909 +9.5% | $344,420 +3% |
| 2021 | $7,219 +10.4% | $334,390 +3% |
| 2020 | $6,542 +3.9% | $324,660 +3% |
| 2019 | $6,294 | $315,210 +3% |
| 2018 | $6,294 -0.1% | $306,030 +3% |
| 2017 | $6,301 +18.8% | $297,120 +3% |
| 2016 | $5,302 | $288,470 +3% |
| 2015 | $5,302 +5.5% | $280,070 +3% |
| 2014 | $5,026 +21.4% | $271,920 +12.1% |
| 2013 | $4,140 -3.6% | $242,630 -3.5% |
| 2012 | $4,295 +1.6% | $251,360 +0.4% |
| 2011 | $4,230 -8.9% | $250,450 -5.1% |
| 2010 | $4,643 -10.7% | $264,000 +3% |
| 2009 | $5,200 +1.9% | $256,320 +3% |
| 2008 | $5,104 +0.2% | $248,860 +3% |
| 2007 | $5,094 +10.3% | $241,620 +3% |
| 2006 | $4,617 +5.8% | $234,590 +3% |
| 2005 | $4,363 +6% | $227,760 +3% |
| 2004 | $4,118 +3.3% | $221,130 +3% |
| 2003 | $3,985 +4.2% | $214,690 +3% |
| 2002 | $3,826 +3.1% | $208,440 +6.1% |
| 2000 | $3,711 | $196,480 |
Find assessor info on the county website
Monthly payment
Est. payment
Payment breakdown
Explore the cost of this home by adjusting the details. Changes won't be saved.Climate risks
Neighborhood: Wilkes
Nearby schools
Schools provided by the listing agent
- Elementary: Margaret Scott
- Middle: H.B. Lee
- High: Reynolds
Source: RMLS (OR). This data may not be complete. We recommend contacting the local school district to confirm school assignments for this home.
Similar homes
- $529,9004 bd3 ba2.1k sqft3638 NE 150th Ave, Portland, OR 97230Active

 MLS ID #644870067, Glenn Matz PC, Keller Williams PDX Central. RMLS (OR)
 - $--3 bd2 ba1.5k sqft16944 NE Clackamas St, Portland, OR 97230Auction
 ServiceLink Auction
 - $549,9004 bd3 ba2.1k sqft14448 NE Shaver St, Portland, OR 97230Active
 MLS ID #656872104, Peter Nguyen, MORE Realty. RMLS (OR)
 - $499,5002 bd2 ba1.8k sqft15804 NE Russell St, Portland, OR 97230Active
 MLS ID #383218504, Lawrence Burkett, Premiere Property Group, LLC. RMLS (OR)
 - $540,0005 bd2 ba2.9k sqft109 NE 148th Ave, Portland, OR 97230ActiveMLS ID #217270861, Hung La, Streamline Real Estate. RMLS (OR)
- $499,0003 bd3 ba2.2k sqft15702 NE Summerplace Dr, Portland, OR 97230ActiveMLS ID #302238091, Jeff Walker, RE/MAX Equity Group. RMLS (OR)
- $479,0003 bd2 ba1.5k sqft2315 NE 156th Pl, Portland, OR 97230ActiveMLS ID #316328739, Cassandra Skelley, PDX Dwellings LLC. RMLS (OR)
- $675,0004 bd3 ba2.7k sqft16443 NE Tillamook St, Portland, OR 97230ActiveMLS ID #406136428, Lisa Owens, Corcoran Prime. RMLS (OR)
- $539,0004 bd3 ba1.9k sqft16006 NE Morris Ct, Portland, OR 97230ActiveMLS ID #113288776, Tasia Gilbert, Networth Realty Of Portland. RMLS (OR)
- $468,0003 bd2 ba1.6k sqft15134 NE Summerplace Dr, Portland, OR 97230ActiveMLS ID #575002221, Jeff Walker, RE/MAX Equity Group. RMLS (OR)
- $529,0004 bd3 ba1.9k sqft16422 NE Fremont St, Portland, OR 97230ActiveMLS ID #792560843, Li Lanz, Li Lanz Properties, LLC. RMLS (OR)
- $540,0004 bd3 ba1.9k sqft3948 NE 135th Ave, Portland, OR 97230ActiveMLS ID #432426700, Heidi Settlemier, Alameda Realty LLC. RMLS (OR)
- $460,0003 bd3 ba2.1k sqft15839 NE Siskiyou St, Portland, OR 97230ActiveMLS ID #782272996, Korrie Hicks, KOR Realty. RMLS (OR)
- $445,0003 bd2 ba1.5k sqft12904 NE Wasco St, Portland, OR 97230ActiveMLS ID #755151590, Sarah Moon, Lark and Fir Realty LLC. RMLS (OR)
- $590,0004 bd3 ba2.5k sqft16435 NE Multnomah St, Portland, OR 97230ActiveMLS ID #699778773, Sharon Alexander, RE/MAX Advantage Group. RMLS (OR)
- $399,0002 bd2 ba1.3k sqft15633 NE Summerplace Dr, Portland, OR 97230ActiveMLS ID #333216905, Kamie Stevenson, Keller Williams PDX Central. RMLS (OR)
- $449,0002 bd2 ba1.3k sqft1609 NE 150th Ave, Portland, OR 97230ActiveMLS ID #395874069, Chris Gordon, Gordon Properties. RMLS (OR)
- $529,0003 bd3 ba3k sqft14141 NE Fremont Ct, Portland, OR 97230ActiveMLS ID #530896038, Elaine Powers, John L. Scott Portland Metro. RMLS (OR)
- $569,0004 bd3 ba2.1k sqft820 NE 168th Pl, Portland, OR 97230ActiveMLS ID #316284940, Li Lanz, Li Lanz Properties, LLC. RMLS (OR)
- $419,0002 bd2 ba1.3k sqft15139 NE Summerplace Dr, Portland, OR 97230ActiveMLS ID #793146142, Beth Benner, Real Broker. RMLS (OR)
