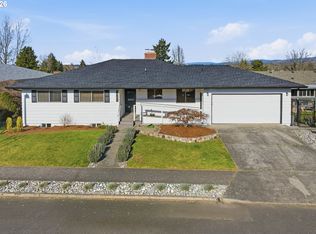
First time on market since its original sale! Lovely mid century modern home in Argay Terrace area with view of Mt. St. Helens. Front of home has the classic white brick exterior and is mostly original inside with wood floors, pastel bathrooms and great light fixtures! Beautuful wood beam ceiling in family room. Primary bedroom on main level with full bath. Check out the party room downstairs, pool table and bar are included in sale and stay where they are at. Door in pool table room is the work of the owner, so amazing! Workshop/Storage area downstairs. Nicely landscaped front and back yard, koi pond (Koi have been removed and aren't included in sale). Updates: New Furnace 9/2026, Roof approximately 5 years old, Built-in oven 2 years old, Sewer line inside home redone 2025, and updated electrical panel. RV/Boat parking on backside with access from road behind.
Active
$529,000
14141 NE Fremont Ct, Portland, OR 97230
3beds
3,076sqft
Residential, Single Family Residence
Built in 1967
8,712 Square Feet Lot
$522,100 Zestimate®
$172/sqft
$-- HOA
What's special
Koi pondPastel bathroomsWood floorsGreat light fixturesClassic white brick exterior
- 35 days
- 486
- 24
Zillow last checked:
Listing updated:
Listed by:
Elaine Powers 503-449-7870,
John L. Scott Portland Metro,
Craig Fahner 503-358-8163,
John L. Scott Portland Metro
Source: RMLS (OR),MLS#: 530896038
Facts & features
Interior
Bedrooms & bathrooms
- Bedrooms: 3
- Bathrooms: 3
- Full bathrooms: 3
- Main level bathrooms: 2
Rooms
- Room types: Laundry, Workshop, Bedroom 2, Bedroom 3, Dining Room, Family Room, Kitchen, Living Room, Primary Bedroom
Primary bedroom
- Features: Bathroom
- Level: Main
Bedroom 2
- Level: Main
Bedroom 3
- Level: Main
Dining room
- Level: Main
Family room
- Level: Main
Kitchen
- Level: Main
Living room
- Level: Main
Heating
- Forced Air
Cooling
- None
Appliances
- Included: Built In Oven, Cooktop, Dishwasher, Microwave, Gas Water Heater
Features
- Bathroom
- Flooring: Vinyl, Wood
- Basement: Daylight
- Number of fireplaces: 1
- Fireplace features: Stove, Wood Burning
Interior area
- Total structure area: 3,076
- Total interior livable area: 3,076 sqft
Video & virtual tour
Property
Parking
- Total spaces: 2
- Parking features: Driveway, RV Access/Parking, Attached
- Attached garage spaces: 2
- Has uncovered spaces: Yes
Features
- Stories: 2
- Patio & porch: Deck, Porch
- Exterior features: Yard
- Has view: Yes
- View description: Territorial
Lot
- Size: 8,712 Square Feet
- Features: Gated, SqFt 7000 to 9999
Details
- Additional structures: RVParking
- Parcel number: R277325
Construction
Type & style
- Home type: SingleFamily
- Architectural style: Daylight Ranch
- Property subtype: Residential, Single Family Residence
Materials
- Brick, Other
- Foundation: Slab
- Roof: Composition
Condition
- Resale
- New construction: No
- Year built: 1967
Utilities & green energy
- Gas: Gas
- Sewer: Public Sewer
- Water: Public
Community & HOA
HOA
- Has HOA: No
Location
- Region: Portland
Financial & listing details
- Price per square foot: $172/sqft
- Tax assessed value: $569,800
- Annual tax amount: $7,336
- Date on market: 9/9/2026
- Listing terms: Cash,Conventional
- Road surface type: Paved
Estimated market value
$522,100
$496,000 - $548,000
$3,603/mo
Price history
| Date | Event | Price |
|---|---|---|
| 9/9/2026 | Listed for sale | $529,000$172/sqft |
Source:  RMLS (OR) #530896038 Report a problem RMLS (OR) #530896038 Report a problem | ||
Public tax history
| Year | Property taxes | Tax assessment |
|---|---|---|
| 2025 | $7,337 +4.2% | $320,620 +3% |
| 2024 | $7,038 +4.3% | $311,290 +3% |
| 2023 | $6,750 +2% | $302,230 +3% |
| 2022 | $6,617 +1.7% | $293,430 +3% |
| 2021 | $6,506 +7.7% | $284,890 +3% |
| 2020 | $6,040 +5.7% | $276,600 +3% |
| 2019 | $5,716 | $268,550 +3% |
| 2018 | $5,716 +3.5% | $260,730 +3% |
| 2017 | $5,522 +15.7% | $253,140 +3% |
| 2016 | $4,774 | $245,770 +3% |
| 2015 | $4,774 +2% | $238,620 +3% |
| 2014 | $4,682 +17.5% | $231,670 +3% |
| 2013 | $3,985 +6.9% | $224,930 +3% |
| 2012 | $3,729 -6.7% | $218,380 +3% |
| 2011 | $3,997 -4.9% | $212,020 +3% |
| 2010 | $4,201 -1.4% | $205,850 +3% |
| 2009 | $4,261 +6.7% | $199,860 +3% |
| 2008 | $3,994 +0.1% | $194,040 +3% |
| 2007 | $3,992 +3.1% | $188,390 +3% |
| 2006 | $3,870 +2.6% | $182,910 +3% |
| 2005 | $3,770 +3.7% | $177,590 +3% |
| 2004 | $3,634 +3.9% | $172,420 +3% |
| 2003 | $3,496 +4.5% | $167,400 +3% |
| 2002 | $3,347 +7.2% | $162,530 +6.1% |
| 2000 | $3,122 | $153,210 |
Find assessor info on the county website
Monthly payment
Est. payment
Payment breakdown
Explore the cost of this home by adjusting the details. Changes won't be saved.Climate risks
Neighborhood: Argay
Nearby schools
Schools provided by the listing agent
- Elementary: Shaver
- Middle: Parkrose
- High: Parkrose
Source: RMLS (OR). This data may not be complete. We recommend contacting the local school district to confirm school assignments for this home.
Similar homes
- $550,0003 bd2 ba2k sqft2003 NE 155th Ct, Portland, OR 97230Active
 MLS ID #251873642, Becky Love, John L. Scott Portland South. RMLS (OR)
 - $599,9006 bd3 ba2.8k sqft3909 NE 135th Ave, Portland, OR 97230Active
 MLS ID #154965760, Jordan Matin, Matin Real Estate. RMLS (OR)
 - $479,0003 bd2 ba2.3k sqft1108 SE 168th Ave, Portland, OR 97233Active
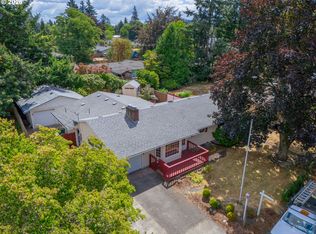 MLS ID #373236545, Marty Spellman, John L. Scott Portland Metro. RMLS (OR)
 - $429,9003 bd1 ba2.4k sqft13624 NE Glisan St, Portland, OR 97230Active
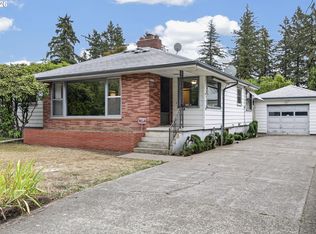 MLS ID #370293203, Glenn Matz PC, Keller Williams PDX Central. RMLS (OR)
 - $474,9004 bd2 ba1.8k sqft335 NE 151st Ave, Portland, OR 97230ActiveMLS ID #460662957, Jennifer Parral, Oregon First. RMLS (OR)
- $529,0005 bd3 ba2.3k sqft13717 SE Mill St, Portland, OR 97233ActiveMLS ID #657718198, Li Lanz, Li Lanz Properties, LLC. RMLS (OR)
- $550,0004 bd4 ba3.1k sqft2042 SE 138th Ave, Portland, OR 97233ActiveMLS ID #214680915, Li Lanz, Li Lanz Properties, LLC. RMLS (OR)
- $515,0004 bd3 ba1.9k sqft13529 SE Taylor Ct, Portland, OR 97233ActiveMLS ID #280607049, Lora Elsen, MORE Realty. RMLS (OR)
- $504,9002 bd2 ba2.5k sqft415 NE 116th Pl, Portland, OR 97220ActiveMLS ID #455520170, Dan Anderson, Keller Williams Realty Portland Elite. RMLS (OR)
- $499,9902 bd2 ba1.8k sqft1102 NE 106th Ave, Portland, OR 97220ActiveMLS ID #582911732, Victoria Cooper, Knipe Realty ERA Powered. RMLS (OR)
- $499,9003 bd3 ba1.9k sqft6930 SE 122nd Ave, Portland, OR 97236ActiveMLS ID #476640532, Deb Counts-Tabor, Oregon First. RMLS (OR)
- $525,0003 bd3 ba2k sqft2018 SE Beaver Creek Ln, Troutdale, OR 97060ActiveMLS ID #289504957, Jamie McWilliams, Opt. RMLS (OR)
- $599,9004 bd2 ba3.6k sqft2644 SE 157th Ave, Portland, OR 97236ActiveMLS ID #499607814, Jordan Matin, Matin Real Estate. RMLS (OR)
- $515,0004 bd3 ba3.3k sqft8921 SE Washington St, Portland, OR 97216ActiveMLS ID #317414313, Richard Hildreth, Keller Williams Sunset Corridor. RMLS (OR)
- $549,9504 bd3 ba2k sqft3008 SW Chastain Ave, Gresham, OR 97080ActiveMLS ID #655549519, Leanne Gillies, Walczyk Associates Realty. RMLS (OR)
- $550,0003 bd3 ba2.2k sqft1968 SW 25th St, Gresham, OR 97080ActiveMLS ID #698129209, BIL Willis, ERA Freeman & Associates. RMLS (OR)
- $499,0003 bd2 ba1.8k sqft11040 SE McCreary Ln, Boring, OR 97009ActiveMLS ID #572822758, Linn Holdhusen, Keller Williams PDX Central. RMLS (OR)
- $529,9004 bd3 ba1.9k sqft2675 NE Cleveland Ave, Gresham, OR 97030ActiveMLS ID #410105555, Marshall Rosario, Real Broker. RMLS (OR)
- $529,9003 bd2 ba1.7k sqft254 SW Nancy Cir, Gresham, OR 97030ActiveMLS ID #122512941, Michael Skillman, John L. Scott. RMLS (OR)
- $559,9004 bd3 ba2.4k sqft2101 NE 151st Ct, Vancouver, WA 98684ActiveMLS ID #387750246, Stephanie Bingold, Premiere Property Group LLC. RMLS (OR)
