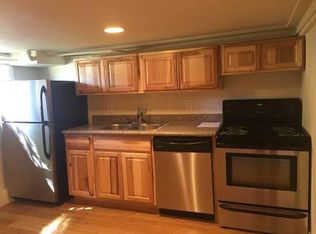
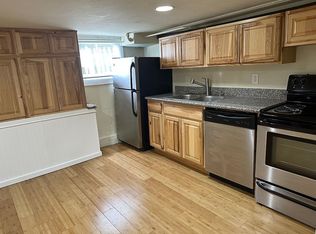
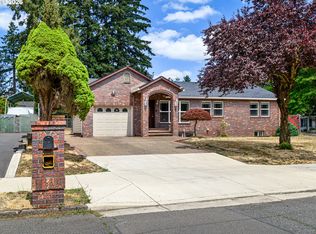
Outstanding development opportunity or make it your own! The property is zoned RM1 and is primed for row housing or low density multi family units. Nestled in the heart of the sought-after Montavilla neighborhood in SE Portland, this large and inviting Craftsman bungalow is brimming with character and original charm. Sitting on a generous corner lot, the home offers a spacious yard perfect for outdoor enjoyment, complete with a detached 2-car garage and a cozy fire pit. Step inside to discover the timeless beauty of oak hardwood floors that flow throughout the main level. Original wood double-hung windows allow natural light to pour in, highlighting the rich details of the home. The formal entryway welcomes you with a large coat closet, and the spacious living room offers a cozy spot to unwind. The heart of the home is the elegant dining room, featuring stunning box beam ceilings, built-in bar and storage, and classic crown molding that adds warmth and sophistication.The kitchen is well-appointed with granite countertops, stainless steel appliances, and a charming breakfast nook. A bathroom on each floor adds convenience, and the main floor is home to two generous bedrooms with fir wood floors.Upstairs, the massive primary bedroom offers plenty of space and privacy, with a full bathroom just down the hallway. The full basement provides even more living space, including a large family room, a utility room with laundry, a bathroom, and a kitchenette—ideal for multi-generational living or a flexible living setup.Though the home is in need of some rehab and upgrades, the potential here is endless. Located just minutes from Montavilla's vibrant shops, cafes, and parks, this charming Craftsman is the perfect blend of old-world character and modern potential. [Home Energy Score = 1. HES Report at https://rpt.greenbuildingregistry.com/hes/OR10013126]
Active
$515,000
8921 SE Washington St, Portland, OR 97216
4beds
3,308sqft
Residential, Single Family Residence
Built in 1914
10,018 Square Feet Lot
$-- Zestimate®
$156/sqft
$-- HOA
What's special
Built-in bar and storageCharming breakfast nookStainless steel appliancesCozy fire pitUtility room with laundryGenerous corner lot
- 61 days
- 1,762
- 248
Likely to sell faster than
Zillow last checked:
Listing updated:
Listed by:
Richard Hildreth 503-780-2794,
Keller Williams Sunset Corridor
Source: RMLS (OR),MLS#: 317414313
Facts & features
Interior
Bedrooms & bathrooms
- Bedrooms: 4
- Bathrooms: 3
- Full bathrooms: 3
- Main level bathrooms: 1
Rooms
- Room types: Laundry, 2nd Kitchen, Bedroom 2, Bedroom 3, Dining Room, Family Room, Kitchen, Living Room, Primary Bedroom
Primary bedroom
- Level: Upper
Bedroom 2
- Level: Main
Bedroom 3
- Level: Main
Dining room
- Level: Main
Family room
- Level: Lower
Kitchen
- Level: Main
Living room
- Level: Main
Heating
- Forced Air
Cooling
- None
Appliances
- Included: Convection Oven, Dishwasher, Disposal, Free-Standing Gas Range, Free-Standing Range, Gas Appliances, Microwave, Stainless Steel Appliance(s), Washer/Dryer, Electric Water Heater, Tank Water Heater
- Laundry: Laundry Room
Features
- Granite, High Ceilings, Soaking Tub, Pantry
- Flooring: Hardwood
- Windows: Double Pane Windows, Vinyl Frames
- Basement: Finished,Full
- Fireplace features: Wood Burning
Interior area
- Total structure area: 3,308
- Total interior livable area: 3,308 sqft
Property
Parking
- Total spaces: 1
- Parking features: Driveway, Detached
- Garage spaces: 1
- Has uncovered spaces: Yes
Features
- Levels: Two
- Stories: 2
- Patio & porch: Porch
- Exterior features: Yard
- Has spa: Yes
- Spa features: Bath
- Fencing: Fenced
Lot
- Size: 10,018 Square Feet
- Features: Corner Lot, Level, SqFt 10000 to 14999
Details
- Parcel number: R104429
- Zoning: RM1
Construction
Type & style
- Home type: SingleFamily
- Architectural style: Craftsman
- Property subtype: Residential, Single Family Residence
Materials
- Wood Siding
- Roof: Composition
Condition
- Resale
- New construction: No
- Year built: 1914
Utilities & green energy
- Gas: Gas
- Sewer: Public Sewer
- Water: Public
Community & HOA
Community
- Subdivision: Montavilla
HOA
- Has HOA: No
Location
- Region: Portland
Financial & listing details
- Price per square foot: $156/sqft
- Tax assessed value: $827,840
- Annual tax amount: $6,818
- Date on market: 8/3/2026
- Listing terms: Cash,Conventional
- Road surface type: Paved
Estimated market value
Not available
Estimated sales range
Not available
Not available
Price history
| Date | Event | Price |
|---|---|---|
| 8/5/2026 | Listed for sale | $515,000+37.3%$156/sqft |
Source:  RMLS (OR) #317414313 Report a problem RMLS (OR) #317414313 Report a problem | ||
| 11/29/2022 | Listing removed | -- |
Source: Zillow Rental Manager Report a problem | ||
| 9/7/2022 | Listed for rent | $3,750-6.3%$1/sqft |
Source: Zillow Rental Manager Report a problem | ||
| 2/26/2021 | Listing removed | -- |
Source: Owner Report a problem | ||
| 7/6/2020 | Listing removed | $4,000$1/sqft |
Source: Owner Report a problem | ||
| 6/1/2020 | Listed for rent | $4,000+1.3%$1/sqft |
Source: Owner Report a problem | ||
| 5/21/2019 | Listing removed | $3,950$1/sqft |
Source: Owner Report a problem | ||
| 4/30/2019 | Price change | $3,950-1.3%$1/sqft |
Source: Owner Report a problem | ||
| 4/20/2019 | Listed for rent | $4,000$1/sqft |
Source: Owner Report a problem | ||
| 12/11/2018 | Sold | $375,000-6.2%$113/sqft |
Source: RMLS (OR) #18140139 Report a problem | ||
| 11/28/2018 | Pending sale | $399,900$121/sqft |
Source: Living Room Realty #18140139 Report a problem | ||
| 11/20/2018 | Listed for sale | $399,900$121/sqft |
Source: Living Room Realty #18140139 Report a problem | ||
| 11/14/2018 | Pending sale | $399,900$121/sqft |
Source: Living Room Realty #18140139 Report a problem | ||
| 11/9/2018 | Price change | $399,900-9.1%$121/sqft |
Source: Living Room Realty #18140139 Report a problem | ||
| 9/17/2018 | Price change | $439,900-7.4%$133/sqft |
Source: Living Room Realty #18140139 Report a problem | ||
| 8/24/2018 | Listed for sale | $475,000+63.8%$144/sqft |
Source: Living Room Realty #18140139 Report a problem | ||
| 2/17/2006 | Sold | $290,000+68.3%$88/sqft |
Source: Public Record Report a problem | ||
| 12/23/1998 | Sold | $172,350$52/sqft |
Source: Public Record Report a problem | ||
Public tax history
| Year | Property taxes | Tax assessment |
|---|---|---|
| 2025 | $6,818 +3.7% | $253,050 +3% |
| 2024 | $6,573 +4% | $245,680 +3% |
| 2023 | $6,321 +2.2% | $238,530 +3% |
| 2022 | $6,184 +1.7% | $231,590 +3% |
| 2021 | $6,079 +9% | $224,850 +3% |
| 2020 | $5,577 +3.8% | $218,310 +3% |
| 2019 | $5,372 | $211,960 +3% |
| 2018 | $5,372 +3% | $205,790 +3% |
| 2017 | $5,214 +14% | $199,800 +3% |
| 2016 | $4,574 | $193,990 +3% |
| 2015 | $4,574 +2.7% | $188,340 +3% |
| 2014 | $4,454 +3.9% | $182,860 +3% |
| 2013 | $4,285 +10.5% | $177,540 +3% |
| 2012 | $3,876 +3.9% | $172,370 +3% |
| 2011 | $3,730 +5.4% | $167,350 +3% |
| 2010 | $3,539 +2.7% | $162,480 +3% |
| 2009 | $3,446 +6% | $157,750 +3% |
| 2008 | $3,252 +0.3% | $153,160 +3% |
| 2007 | $3,243 +11.4% | $148,700 +3% |
| 2006 | $2,912 +32.5% | $144,370 +30.3% |
| 2005 | $2,198 -8.2% | $110,760 +3% |
| 2004 | $2,394 +2.3% | $107,540 +3% |
| 2003 | $2,341 +8.9% | $104,410 +3% |
| 2002 | $2,150 +7.4% | $101,370 +6.1% |
| 2000 | $2,002 -4.5% | $95,560 -8.5% |
| 1999 | $2,096 | $104,450 |
Find assessor info on the county website
Monthly payment
Est. payment
Payment breakdown
Explore the cost of this home by adjusting the details. Changes won't be saved.Climate risks
Neighborhood: Montavilla
Nearby schools
Schools provided by the listing agent
- Elementary: Harrison Park
- Middle: Harrison Park
- High: Leodis Mcdaniel
Source: RMLS (OR). This data may not be complete. We recommend contacting the local school district to confirm school assignments for this home.
Similar homes
- $515,0003 bd2 ba2.1k sqft415 SE 94th Ave, Portland, OR 97216Active
 MLS ID #343209706, Yana Pavlenko, The Lachlan Group. RMLS (OR)
 - $515,0004 bd3 ba1.9k sqft13529 SE Taylor Ct, Portland, OR 97233Active
 MLS ID #280607049, Lora Elsen, MORE Realty. RMLS (OR)
 - $499,0004 bd2 ba1.8k sqft9917 NE Campaign St, Portland, OR 97220Active
 MLS ID #203991041, Will Murphy, Premiere Property Group, LLC. RMLS (OR)
 - $529,0005 bd3 ba2.3k sqft13717 SE Mill St, Portland, OR 97233Active
 MLS ID #657718198, Li Lanz, Li Lanz Properties, LLC. RMLS (OR)
 - $499,9902 bd2 ba1.8k sqft1102 NE 106th Ave, Portland, OR 97220ActiveMLS ID #582911732, Victoria Cooper, Knipe Realty ERA Powered. RMLS (OR)
- $529,0003 bd3 ba3k sqft14141 NE Fremont Ct, Portland, OR 97230ActiveMLS ID #530896038, Elaine Powers, John L. Scott Portland Metro. RMLS (OR)
- $500,0003 bd2 ba2.1k sqft3730 SE 51st Ave, Portland, OR 97206ActiveMLS ID #647356738, Chris Suarez, Keller Williams Sunset Corridor. RMLS (OR)
- $595,0004 bd3 ba2.8k sqft532 SE Peacock Ln, Portland, OR 97214ActiveMLS ID #371559944, Jordan Matin, Matin Real Estate. RMLS (OR)
- $459,0004 bd2 ba2.1k sqft11311 SE Division St, Portland, OR 97266ActiveMLS ID #160242053, Andrey Kolesnikov, eXp Realty, LLC. RMLS (OR)
- $539,0003 bd1 ba1.8k sqft2915 NE 56th Ave, Portland, OR 97213ActiveMLS ID #114934850, Michelle Palmquist, Redfin. RMLS (OR)
- $499,9003 bd3 ba1.9k sqft6930 SE 122nd Ave, Portland, OR 97236ActiveMLS ID #476640532, Deb Counts-Tabor, Oregon First. RMLS (OR)
- $475,0004 bd3 ba1.7k sqft6715 SE 114th Ave, Portland, OR 97266ActiveMLS ID #642047132, Michelle Palmquist, Redfin. RMLS (OR)
- $499,9003 bd1 ba1.7k sqft4206 SE Ellis St, Portland, OR 97206ActiveMLS ID #378665085, Reuben Schug, Windermere Realty Trust. RMLS (OR)
- $485,0004 bd3 ba2.4k sqft3034 SE 170th Ave, Portland, OR 97236ActiveMLS ID #222286075, Ben Andrews, MORE Realty. RMLS (OR)
- $474,9004 bd2 ba1.8k sqft335 NE 151st Ave, Portland, OR 97230ActiveMLS ID #460662957, Jennifer Parral, Oregon First. RMLS (OR)
- $564,9003 bd2 ba2.2k sqft1516 SE 43rd Ave, Portland, OR 97215ActiveMLS ID #740502582, Donald Clemons, JMG - Jason Mitchell Group. RMLS (OR)
- $750,0004 bd3 ba3.8k sqft405 NE 86th Ave, Portland, OR 97220ActiveMLS ID #292275326, Sally Gaudina, MORE Realty. RMLS (OR)
- $599,9004 bd2 ba3.6k sqft2644 SE 157th Ave, Portland, OR 97236ActiveMLS ID #499607814, Jordan Matin, Matin Real Estate. RMLS (OR)
- $349,0004 bd1 ba1.6k sqft8305 SE Rhone St, Portland, OR 97266ActiveMLS ID #653542359, Jessie Yee, Oregon First. RMLS (OR)
- $524,9005 bd3 ba2.6k sqft1595 NW 1st St, Gresham, OR 97030ActiveMLS ID #401084910, Diane Carr, Berkshire Hathaway HomeServices NW Real Estate. RMLS (OR)
