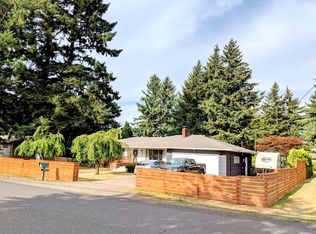
A rare find in NE Portland! This spacious 4-bedroom, 2-bath home sits on an oversized, terraced lot with incredible space for entertaining, summer BBQs, parties, gardening, and outdoor fun. Inside, you’ll find three bedrooms upstairs, a beautifully updated full bath, and newly revealed hardwood floors that had been hidden beneath carpeting for years, adding warmth and character throughout. Kitchen appliances are included.The finished lower level adds fantastic flexibility with a fourth bedroom, newer remodeled full bath, laundry area, two additional bonus living spaces, and a private entrance—perfect for guests, a home office, media room, hobbies, or multigenerational living.Central A/C, gas heat, washer and dryer included, plus several recent improvements add to the appeal. With multiple indoor and outdoor living spaces, there’s room here for everyone to spread out, gather, entertain, and enjoy. The oversized terraced lot creates a backyard setting that’s hard to find in the city, with plenty of space for weekend BBQs, celebrations, gardening, pets, play, or simply relaxing outdoors. Tar roof with a reflective coating on top. Recoated 3-5 years ago. This is the kind of property that offers more than just a home—it offers space, versatility, character, and possibilities. Come see everything this unique NE Portland property has to offer and imagine making it your own. Schedule your private tour today!
Active
Price cut: $19.6K (10/1)
$474,900
335 NE 151st Ave, Portland, OR 97230
4beds
1,839sqft
Residential, Single Family Residence
Built in 1964
10,018 Square Feet Lot
$-- Zestimate®
$258/sqft
$-- HOA
What's special
Private entranceLaundry areaGas heatWasher and dryer includedOversized terraced lot
- 47 days
- 996
- 128
Likely to sell faster than
Zillow last checked:
Listing updated:
Listed by:
Jennifer Parral 971-207-6214,
Oregon First
Source: RMLS (OR),MLS#: 460662957
Facts & features
Interior
Bedrooms & bathrooms
- Bedrooms: 4
- Bathrooms: 2
- Full bathrooms: 1
- Partial bathrooms: 1
- Main level bathrooms: 1
Rooms
- Room types: Bedroom 2, Bedroom 3, Dining Room, Family Room, Kitchen, Living Room, Primary Bedroom
Primary bedroom
- Level: Main
Heating
- Forced Air
Cooling
- Central Air
Appliances
- Included: Built-In Range, Cooktop, Free-Standing Refrigerator, Electric Water Heater
- Laundry: Laundry Room
Features
- Number of fireplaces: 2
- Fireplace features: Wood Burning
Interior area
- Total structure area: 1,839
- Total interior livable area: 1,839 sqft
Property
Parking
- Total spaces: 2
- Parking features: Driveway, Attached, Tuck Under
- Attached garage spaces: 2
- Has uncovered spaces: Yes
Features
- Levels: Two
- Stories: 2
- Patio & porch: Deck
- Exterior features: Yard
Lot
- Size: 10,018 Square Feet
- Dimensions: 145 x 70
- Features: Level, Trees, SqFt 10000 to 14999
Details
- Parcel number: R194806
- Zoning: LR7
Construction
Type & style
- Home type: SingleFamily
- Architectural style: Traditional
- Property subtype: Residential, Single Family Residence
Materials
- Lap Siding
- Roof: Tar/Gravel
Condition
- Resale
- New construction: No
- Year built: 1964
Utilities & green energy
- Gas: Gas
- Sewer: Public Sewer
- Water: Public
Community & HOA
HOA
- Has HOA: No
Location
- Region: Portland
Financial & listing details
- Price per square foot: $258/sqft
- Tax assessed value: $467,070
- Annual tax amount: $5,153
- Date on market: 8/21/2026
- Listing terms: Cash,Conventional,FHA,VA Loan
- Road surface type: Paved
Estimated market value
Not available
Estimated sales range
Not available
Not available
Price history
| Date | Event | Price |
|---|---|---|
| 10/1/2026 | Price change | $474,900-4%$258/sqft |
Source:  RMLS (OR) #460662957 Report a problem RMLS (OR) #460662957 Report a problem | ||
| 9/5/2026 | Listed for sale | $494,500$269/sqft |
Source: RMLS (OR) #460662957 Report a problem | ||
Public tax history
| Year | Property taxes | Tax assessment |
|---|---|---|
| 2025 | $5,153 +5.3% | $220,340 +3% |
| 2024 | $4,892 +4.1% | $213,930 +3% |
| 2023 | $4,701 +1.5% | $207,700 +3% |
| 2022 | $4,631 +1.3% | $201,660 +3% |
| 2021 | $4,570 +10.8% | $195,790 +3% |
| 2020 | $4,125 +5.4% | $190,090 +3% |
| 2019 | $3,915 | $184,560 +3% |
| 2018 | $3,915 +0.9% | $179,190 +3% |
| 2017 | $3,879 +8.8% | $173,980 +3% |
| 2016 | $3,566 | $168,920 +3% |
| 2015 | $3,566 +3.4% | $164,000 +3% |
| 2014 | $3,450 +22.5% | $159,230 +3% |
| 2013 | $2,816 -3.1% | $154,600 +3% |
| 2012 | $2,906 +4.3% | $150,100 +3% |
| 2011 | $2,786 -3.6% | $145,730 +3% |
| 2010 | $2,889 +1.2% | $141,490 +3% |
| 2009 | $2,855 +4.4% | $137,370 +3% |
| 2008 | $2,735 +0.1% | $133,370 +3% |
| 2007 | $2,732 +4.3% | $129,490 +3% |
| 2006 | $2,620 +1.8% | $125,720 +3% |
| 2005 | $2,573 +2.8% | $122,060 +3% |
| 2004 | $2,502 +3.4% | $118,510 +3% |
| 2003 | $2,419 +8.1% | $115,060 +3% |
| 2002 | $2,238 +9.6% | $111,710 +6.1% |
| 2000 | $2,042 | $105,310 |
Find assessor info on the county website
Monthly payment
Est. payment
Payment breakdown
Explore the cost of this home by adjusting the details. Changes won't be saved.Climate risks
Neighborhood: Glenfair
Nearby schools
Schools provided by the listing agent
- Elementary: Glenfair
- Middle: H.B. Lee
- High: Reynolds
Source: RMLS (OR). This data may not be complete. We recommend contacting the local school district to confirm school assignments for this home.


Similar homes
- $439,9003 bd2 ba1.5k sqft12339 NE Multnomah St, Portland, OR 97230Active
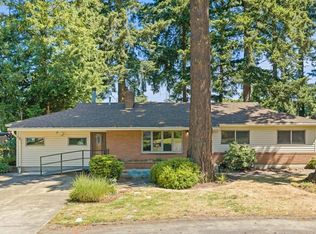
 MLS ID #592848880, Rich Burns, RE/MAX Equity Group. RMLS (OR)
 - $429,9003 bd1 ba2.4k sqft13624 NE Glisan St, Portland, OR 97230Active
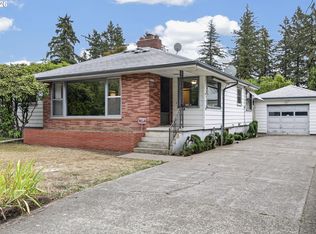 MLS ID #370293203, Glenn Matz PC, Keller Williams PDX Central. RMLS (OR)
 - $515,0004 bd3 ba1.9k sqft13529 SE Taylor Ct, Portland, OR 97233Active
 MLS ID #280607049, Lora Elsen, MORE Realty. RMLS (OR)
 - $399,9503 bd1 ba1k sqft210 NE 167th Pl, Portland, OR 97230Active
 MLS ID #476918619, Michael Agee, John L. Scott Sandy. RMLS (OR)
 - $489,0003 bd2 ba2.3k sqft1108 SE 168th Ave, Portland, OR 97233ActiveMLS ID #772767560, Kika Trnjanin, John L. Scott Portland Metro. RMLS (OR)
- $479,0005 bd2 ba1.6k sqft18126 SE Lincoln St, Portland, OR 97233ActiveMLS ID #130196985, Ellen Bick, CORE, Realtors. RMLS (OR)
- $459,0003 bd2 ba1.4k sqft16822 SE Equestrian Way, Portland, OR 97236ActiveMLS ID #499532089, Samantha Whitcomb, Premiere Property Group, LLC. RMLS (OR)
- $529,0005 bd3 ba2.3k sqft13717 SE Mill St, Portland, OR 97233ActiveMLS ID #657718198, Li Lanz, Li Lanz Properties, LLC. RMLS (OR)
- $394,0003 bd1 ba1.8k sqft1147 SE 174th Ave, Portland, OR 97233ActiveMLS ID #137723171, Geri Penner, MORE Realty. RMLS (OR)
- $399,9993 bd2 ba1.2k sqft808 SE 156th Pl, Portland, OR 97233ActiveMLS ID #151504046, Tarah Pond, RE/MAX Equity Group. RMLS (OR)
- $525,0003 bd3 ba2k sqft2018 SE Beaver Creek Ln, Troutdale, OR 97060ActiveMLS ID #289504957, Jamie McWilliams, Opt. RMLS (OR)
- $475,0003 bd2 ba1.5k sqft6813 NE 62nd Ct, Vancouver, WA 98661ActiveMLS ID #428893426, Justin Underwood, John L. Scott Real Estate. RMLS (OR)
- $329,0003 bd2 ba1.6k sqft15037 NE Siskiyou Ct, Portland, OR 97230ActiveMLS ID #702468759, Matthew Morris, MORE Realty. RMLS (OR)
- $479,9003 bd2 ba1.5k sqft1500 SE Park Crest Ave, Vancouver, WA 98683ActiveMLS ID #494476292, Fiona Fu, Mal & Seitz. RMLS (OR)
- $485,0003 bd3 ba1.6k sqft1722 SW Hartley Ave, Gresham, OR 97080ActiveMLS ID #641212540, Kristin Giboney, The 503 Real Estate Co.. RMLS (OR)
- $529,0003 bd2 ba2.1k sqft8807 NE Sacramento St, Portland, OR 97220ActiveMLS ID #412678719, KayLynn Warrington, Oregon First. RMLS (OR)
- $519,9004 bd2 ba1.7k sqft437 SW Chapman Ave, Troutdale, OR 97060ActiveMLS ID #753306734, Linn Holdhusen, Keller Williams PDX Central. RMLS (OR)
- $549,9504 bd3 ba2k sqft3008 SW Chastain Ave, Gresham, OR 97080ActiveMLS ID #655549519, Leanne Gillies, Walczyk Associates Realty. RMLS (OR)
- $449,0003 bd3 ba1.4k sqft2013 NW Bella Vista Dr, Gresham, OR 97030ActiveMLS ID #178789642, Nicole Richards, eXp Realty, LLC. RMLS (OR)
- $529,9003 bd2 ba1.7k sqft254 SW Nancy Cir, Gresham, OR 97030ActiveMLS ID #122512941, Michael Skillman, John L. Scott. RMLS (OR)
