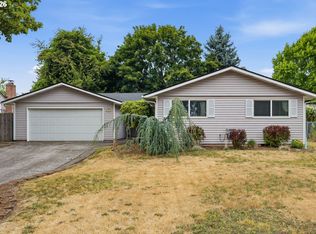
Effective year according to Clark Co is 1987. Rare find with this super clean 4Brm/2 Full bath home on .22Aces fenced. Great for those looking to garden, park an RV, entertain outside, or just have space around you. Just mins to SW WA Medical Center, Elementary school, Van Mall, Hwy 503, bus line & more. Super clean inside with fresh interior paint, Hardwood thru entry, kitchen & dining/family room. Tiled counters in both baths & kitchen plus tiled shower in Master Bath. Also note: 2 solar tubes, french doors off Living and dining/family room, Newer lighting throughout, upgraded base boards, inside utility room, pad for garden shed, finished garage & Wood burning stove to warm winter chills. Living Rm that opens to Dining/Family Room and kitchen. Interior Laundry Room off hall also connect to master bedroom. Please Note: Newer can lighting & lighting fixtures, microwave & dishwasher. Large windows & 2 solar tubes let in lots of natural light. Also noted are Maple Cabinets, tiled master shower & floor, tiled floor/Counter in hall bath. HP inspected 8/5/26. Exterior of the home is aluminum siding which should last for years to come! The garage is a tandem 2 car, plus lots of gated side/back yard parking if needed.
Active
$475,000
8111 NE 27th St, Vancouver, WA 98662
4beds
1,440sqft
Residential, Single Family Residence
Built in 1969
9,583 Square Feet Lot
$-- Zestimate®
$330/sqft
$-- HOA
What's special
Microwave and dishwasherFinished garageFresh interior paintUpgraded base boardsMaple cabinetsNewer lighting throughoutPad for garden shed
- 63 days
- 108
- 21
Likely to sell faster than
Zillow last checked:
Listing updated:
Listed by:
Kelly Daniels 360-606-2606,
Windermere Northwest Living
Source: RMLS (OR),MLS#: 108130573
Facts & features
Interior
Bedrooms & bathrooms
- Bedrooms: 4
- Bathrooms: 2
- Full bathrooms: 2
- Main level bathrooms: 2
Rooms
- Room types: Bedroom 4, Utility Room, Bedroom 2, Bedroom 3, Dining Room, Family Room, Kitchen, Living Room, Primary Bedroom
Primary bedroom
- Features: Bathroom, Shower, Solar Tube, Tile Floor
- Level: Main
Bedroom 2
- Level: Main
Bedroom 3
- Level: Main
Bedroom 4
- Level: Main
Dining room
- Features: Family Room Kitchen Combo, Fireplace
- Level: Main
Family room
- Features: Kitchen Dining Room Combo
- Level: Main
Kitchen
- Features: Eat Bar, Microwave
- Level: Main
Living room
- Features: Hardwood Floors
- Level: Main
Heating
- Heat Pump, Fireplace(s)
Cooling
- Central Air
Appliances
- Included: Dishwasher, Free-Standing Range, Microwave, Washer/Dryer, Electric Water Heater
Features
- Family Room Kitchen Combo, Kitchen Dining Room Combo, Eat Bar, Bathroom, Shower, Solar Tube(s), Tile
- Flooring: Hardwood, Vinyl, Wall to Wall Carpet, Tile
- Windows: Vinyl Frames
- Basement: Crawl Space
- Number of fireplaces: 1
- Fireplace features: Wood Burning
Interior area
- Total structure area: 1,440
- Total interior livable area: 1,440 sqft
Property
Parking
- Total spaces: 2
- Parking features: Driveway, RV Access/Parking, Garage Door Opener, Tandem
- Garage spaces: 2
- Has uncovered spaces: Yes
Accessibility
- Accessibility features: Garage On Main, Ground Level, Main Floor Bedroom Bath, Minimal Steps, One Level, Accessibility
Features
- Levels: One
- Stories: 1
- Patio & porch: Patio
- Exterior features: Yard
- Fencing: Fenced
Lot
- Size: 9,583 Square Feet
- Dimensions: 9776SF
- Features: Level, SqFt 7000 to 9999
Details
- Additional structures: RVParking
- Parcel number: 110294170
- Zoning: res
Construction
Type & style
- Home type: SingleFamily
- Architectural style: Ranch
- Property subtype: Residential, Single Family Residence
Materials
- Lap Siding, Metal Siding
- Foundation: Concrete Perimeter
- Roof: Composition
Condition
- Resale
- New construction: No
- Year built: 1969
Utilities & green energy
- Sewer: Public Sewer
- Water: Public
Community & HOA
Community
- Subdivision: Royal Highlands
HOA
- Has HOA: No
Location
- Region: Vancouver
Financial & listing details
- Price per square foot: $330/sqft
- Tax assessed value: $430,829
- Annual tax amount: $4,183
- Date on market: 8/7/2026
- Listing terms: Cash,Conventional,FHA
- Road surface type: Paved
Estimated market value
Not available
Estimated sales range
Not available
Not available
Price history
| Date | Event | Price |
|---|---|---|
| 10/9/2026 | Listed for sale | $475,000$330/sqft |
Source:  RMLS (OR) #108130573 Report a problem RMLS (OR) #108130573 Report a problem | ||
| 8/16/2026 | Pending sale | $475,000$330/sqft |
Source: RMLS (OR) #108130573 Report a problem | ||
| 8/7/2026 | Listed for sale | $475,000+69.6%$330/sqft |
Source: RMLS (OR) #108130573 Report a problem | ||
| 9/26/2019 | Sold | $280,000+1.8%$194/sqft |
Source: RMLS (OR) #19397163 Report a problem | ||
| 8/29/2019 | Pending sale | $275,000$191/sqft |
Source: RE/MAX Equity Group #19397163 Report a problem | ||
| 8/26/2019 | Listed for sale | $275,000$191/sqft |
Source: RE/MAX Equity Group #19397163 Report a problem | ||
Public tax history
| Year | Property taxes | Tax assessment |
|---|---|---|
| 2025 | $4,184 +5.8% | $430,829 +6.4% |
| 2024 | $3,954 +4.8% | $404,786 +0.4% |
| 2023 | $3,775 +12.4% | $403,368 +2.7% |
| 2022 | $3,359 +6.3% | $392,729 +17% |
| 2021 | $3,161 +10.7% | $335,750 +12.7% |
| 2020 | $2,857 | $297,803 +6.8% |
| 2019 | $2,857 +1225.9% | $278,871 +657.8% |
| 2018 | $215 -7.2% | $36,800 |
| 2017 | $232 -6% | $36,800 |
| 2016 | $247 -2.1% | $36,800 |
| 2015 | $252 -5.5% | $36,800 |
| 2014 | $267 | $36,800 |
| 2013 | $267 -7.1% | $36,800 |
| 2012 | $287 +3.2% | $36,800 |
| 2011 | $278 +12.8% | $36,800 |
| 2010 | $247 +10.9% | $36,800 |
| 2009 | $223 | $36,800 -62% |
| 2008 | -- | $96,800 |
| 2007 | -- | $96,800 |
| 2005 | -- | $96,800 |
| 2004 | -- | $96,800 |
| 2001 | $513 | $96,800 |
| 2000 | -- | $96,800 |
Find assessor info on the county website
Monthly payment
Est. payment
Payment breakdown
Explore the cost of this home by adjusting the details. Changes won't be saved.Climate risks
Neighborhood: Ogden
Nearby schools
Schools provided by the listing agent
- Elementary: Ogden
- Middle: Mcloughlin
- High: Fort Vancouver
Source: RMLS (OR). This data may not be complete. We recommend contacting the local school district to confirm school assignments for this home.


Similar homes
- $475,0003 bd2 ba1.5k sqft6813 NE 62nd Ct, Vancouver, WA 98661Active
 MLS ID #428893426, Justin Underwood, John L. Scott Real Estate. RMLS (OR)
 - $479,0003 bd2 ba1.4k sqft12922 NE 19th St, Vancouver, WA 98684Active
 MLS ID #179564809, Kimberly Gersen, Premiere Property Group, LLC. RMLS (OR)
 - $425,0003 bd2 ba1.2k sqft6115 NE 54th St, Vancouver, WA 98661Active
 MLS ID #758504094, Ahmed Albritton, Berkshire Hathaway HomeServices NW Real Estate. RMLS (OR)
 - $479,9003 bd2 ba1.5k sqft1500 SE Park Crest Ave, Vancouver, WA 98683Active
 MLS ID #494476292, Fiona Fu, Mal & Seitz. RMLS (OR)
 - $450,0003 bd2 ba1.4k sqft4503 NE 135th Ave, Vancouver, WA 98682ActiveMLS ID #604791158, Nick Shivers, eXp Realty LLC. RMLS (OR)
- $579,0003 bd2 ba1.7k sqft1602 NE 102nd Ave, Vancouver, WA 98664ActiveMLS ID #221397224, Chad Sessions, Windermere Northwest Living. RMLS (OR)
- $530,0004 bd2 ba1.5k sqft7904 NE 138th Ave, Vancouver, WA 98682ActiveMLS ID #654859961, Cristal Sanchez, Premiere Property Group, LLC. RMLS (OR)
- $559,0003 bd3 ba1.9k sqft15201 NE 26th St, Vancouver, WA 98684ActiveMLS ID #132442143, Haris Hadziselimovic, Keller Williams Realty. RMLS (OR)
- $425,0003 bd1 ba1k sqft101 NW 79th St, Vancouver, WA 98665ActiveMLS ID #267845181, Kelsey Gebhardt, Berkshire Hathaway HomeServices NW Real Estate. RMLS (OR)
- $495,7773 bd3 ba1.4k sqft12001 NE 75th Cir, Vancouver, WA 98682ActiveMLS ID #459095049, Frances Davis, Realty ONE Group Pacifica. RMLS (OR)
- $460,0002 bd2 ba1.3k sqft2406 SE Balboa Dr, Vancouver, WA 98683ActiveMLS ID #690683253, Matthew Peters, Matt Peters Real Estate. RMLS (OR)
- $295,0002 bd2 ba1.3k sqft4517 NE Plains Way APT 47, Vancouver, WA 98662ActiveMLS ID #250894774, Ryan Lapointe, Premiere Property Group LLC. RMLS (OR)
- $480,0003 bd2 ba1.2k sqft9505 SE 79th Ave, Milwaukie, OR 97222ActiveMLS ID #385691191, Milan Ridenhour, Berkshire Hathaway HomeServices NW Real Estate. RMLS (OR)
- $499,0003 bd2 ba1.8k sqft11040 SE McCreary Ln, Boring, OR 97009ActiveMLS ID #572822758, Linn Holdhusen, Keller Williams PDX Central. RMLS (OR)
- $499,9003 bd3 ba1.8k sqft16401 NE 75th Cir, Vancouver, WA 98682ActiveMLS ID #703221137, Stephanie Sale, Real Broker LLC. RMLS (OR)
- $519,9004 bd3 ba2.1k sqft1200 SE 188th Ave, Vancouver, WA 98683ActiveMLS ID #222482885, Jonathan Casares, Zenith Properties NW, LLC. RMLS (OR)
- $525,0003 bd4 ba2.1k sqft8405 NE 39th Ave, Vancouver, WA 98665ActiveMLS ID #262355493, Tina Brooks, Kelly Right Real Estate Vancouver. RMLS (OR)
- $479,9003 bd3 ba1.5k sqft11619 NW 35th Ave, Vancouver, WA 98685ActiveMLS ID #619669699, Guy Jensen, Felida Real Estate. RMLS (OR)
- $475,5503 bd2 ba1.4k sqft3624 NE 217th Ave, Fairview, OR 97024ActiveMLS ID #319419139, Cary Knight, John L. Scott Portland Metro. RMLS (OR)
- $539,9003 bd3 ba1.7k sqft12714 NE 8th Ct, Vancouver, WA 98685ActiveMLS ID #206685714, Amy Asivido, Keller Williams Realty. RMLS (OR)
