Charming, tons of character and full of possibilities! This inviting Vancouver ranch offers 3 bedrooms, 2 baths and combines practical updates with classic Northwest appeal. Step inside to find the large living room with bay windows that allow you to view the fall display in the front yard! Beautiful hickory hardwood floors bring you to the family room with skylights and an eye-catching wood burning fireplace with its floor-to-ceiling stone surround. A sliding door leads you to the covered deck—perfect for enjoying territorial views of the mountains & year-round outdoor use in our rainy city. The kitchen includes stainless steel appliances, a built-in microwave and dishwasher, custom tile flooring, an eat bar and a dining area. The primary bedroom includes an ensuite bath, while two additional bedrooms offer flexibility for guests, a home office, or hobbies. Outside, mature trees add character and seasonal color to the front yard, while the fenced backyard provides room to garden, entertain, or simply enjoy being outdoors with no view of rear neighbors. Need space for projects, storage, or creative pursuits? You’ll appreciate the attached two-car garage plus two sheds, including a 16x11 insulated workshop with electricity. The home is equipped with a heat pump for efficient heating and cooling (2019), electric water heater (2022), and newer appliances. To top it off, all windows have been replaced including the most recent addition of 5 Penguin windows. Don't let this one get away!
Active
$450,000
9902 NE 14th St, Vancouver, WA 98664
3beds
1,528sqft
Residential, Single Family Residence
Built in 1978
7,840 Square Feet Lot
$-- Zestimate®
$295/sqft
$-- HOA
What's special
Beautiful hickory hardwood floorsFamily room with skylightsNewer appliances
- 21 days
- 1,779
- 215
Likely to sell faster than
Zillow last checked:
Listing updated:
Listed by:
Brooke Malloy 360-605-6442,
Washington First Properties,
Logan Malloy 360-852-1332,
Washington First Properties
Source: RMLS (OR),MLS#: 229058576
Facts & features
Interior
Bedrooms & bathrooms
- Bedrooms: 3
- Bathrooms: 2
- Full bathrooms: 2
- Main level bathrooms: 2
Rooms
- Room types: Bedroom 2, Bedroom 3, Dining Room, Family Room, Kitchen, Living Room, Primary Bedroom
Primary bedroom
- Features: Closet, Ensuite, Walkin Shower, Wallto Wall Carpet
- Level: Main
Bedroom 2
- Features: Ceiling Fan, Closet, Wallto Wall Carpet
- Level: Main
Bedroom 3
- Features: Closet, Wallto Wall Carpet
- Level: Main
Dining room
- Features: Eating Area, Hardwood Floors
- Level: Main
Family room
- Features: Fireplace, Great Room, Hardwood Floors, Skylight, Sliding Doors
- Level: Main
Kitchen
- Features: Dishwasher, Eat Bar, Microwave, Free Standing Range, Tile Floor
- Level: Main
Living room
- Features: Bay Window, Wallto Wall Carpet
- Level: Main
Heating
- Forced Air, Heat Pump, Fireplace(s)
Cooling
- Heat Pump
Appliances
- Included: Dishwasher, Disposal, Free-Standing Range, Free-Standing Refrigerator, Microwave, Stainless Steel Appliance(s), Electric Water Heater, Tank Water Heater
Features
- Ceiling Fan(s), Closet, Eat-in Kitchen, Great Room, Eat Bar, Walkin Shower, Tile
- Flooring: Hardwood, Tile, Wall to Wall Carpet
- Doors: Sliding Doors
- Windows: Double Pane Windows, Vinyl Frames, Bay Window(s), Skylight(s)
- Basement: Crawl Space,Storage Space
- Number of fireplaces: 1
- Fireplace features: Insert, Wood Burning
Interior area
- Total structure area: 1,528
- Total interior livable area: 1,528 sqft
Property
Parking
- Total spaces: 2
- Parking features: Driveway, Attached
- Attached garage spaces: 2
- Has uncovered spaces: Yes
Accessibility
- Accessibility features: Garage On Main, Main Floor Bedroom Bath, One Level, Accessibility
Features
- Levels: One
- Stories: 1
- Patio & porch: Covered Deck, Deck
- Exterior features: Yard
- Fencing: Fenced
- Has view: Yes
- View description: Mountain(s), Territorial
Lot
- Size: 7,840 Square Feet
- Features: Level, Terraced, SqFt 7000 to 9999
Details
- Additional structures: Outbuilding, Workshop
- Parcel number: 111019122
Construction
Type & style
- Home type: SingleFamily
- Architectural style: Ranch
- Property subtype: Residential, Single Family Residence
Materials
- Brick, Vinyl Siding
- Foundation: Concrete Perimeter
- Roof: Composition
Condition
- Resale
- New construction: No
- Year built: 1978
Utilities & green energy
- Sewer: Public Sewer
- Water: Public
- Utilities for property: Cable Connected
Community & HOA
HOA
- Has HOA: No
Location
- Region: Vancouver
Financial & listing details
- Price per square foot: $295/sqft
- Tax assessed value: $496,948
- Annual tax amount: $5,028
- Date on market: 10/22/2026
- Listing terms: Cash,Conventional,FHA,VA Loan
- Road surface type: Paved
Estimated market value
Not available
Estimated sales range
Not available
Not available
Price history
| Date | Event | Price |
|---|---|---|
| 10/22/2026 | Listed for sale | $450,000+139.6%$295/sqft |
Source:  RMLS (OR) #229058576 Report a problem | ||
| 11/30/2009 | Sold | $187,800+26.3%$123/sqft |
Source: Public Record Report a problem | ||
| 8/12/2009 | Sold | $148,750-20%$97/sqft |
Source: Public Record Report a problem | ||
| 1/18/2005 | Sold | $186,000$122/sqft |
Source: Public Record Report a problem | ||
Public tax history
| Year | Property taxes | Tax assessment |
|---|---|---|
| 2025 | $5,029 +7.7% | $496,948 +5.6% |
| 2024 | $4,669 +2.8% | $470,635 -0.9% |
| 2023 | $4,543 +13.6% | $475,095 -1.3% |
| 2022 | $3,999 +9.5% | $481,572 +22.9% |
| 2021 | $3,653 +6.4% | $391,876 +15.9% |
| 2020 | $3,432 | $338,214 +5.4% |
| 2019 | $3,432 +14% | $320,842 +5.9% |
| 2018 | $3,011 -9.9% | $303,084 +12.1% |
| 2017 | $3,341 +14.3% | $270,353 +10.4% |
| 2016 | $2,923 +8.8% | $244,942 +13.7% |
| 2015 | $2,686 -1.3% | $215,489 +3.2% |
| 2014 | $2,722 | $208,751 +15.6% |
| 2013 | $2,722 +10% | $180,574 +9.4% |
| 2012 | $2,475 +0.2% | $165,101 -8.2% |
| 2011 | $2,471 +2.2% | $179,901 -3.2% |
| 2010 | $2,418 +4.5% | $185,883 -10.9% |
| 2009 | $2,313 | $208,585 -10.6% |
| 2008 | -- | $233,200 |
| 2007 | -- | $233,200 +39.4% |
| 2005 | -- | $167,300 |
| 2004 | -- | $167,300 +8% |
| 2001 | $2,143 +394.6% | $154,900 +27.1% |
| 2000 | $433 | $121,900 |
Find assessor info on the county website
Monthly payment
Est. payment
Payment breakdown
Explore the cost of this home by adjusting the details. Changes won't be saved.Climate risks
Neighborhood: Marrion
Nearby schools
Schools provided by the listing agent
- Elementary: Marrion
- Middle: Wy East
- High: Mountain View
Source: RMLS (OR). This data may not be complete. We recommend contacting the local school district to confirm school assignments for this home.

Similar homes
- $450,0003 bd2 ba1.3k sqft9009 NE 22nd Cir, Vancouver, WA 98664Active
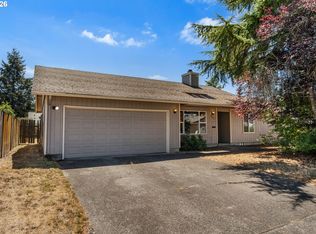
 MLS ID #345578596, Jill Daniels, Windermere Northwest Living. RMLS (OR)
- $524,9005 bd2 ba1.8k sqft9509 NE Ferngrove St, Vancouver, WA 98664Active
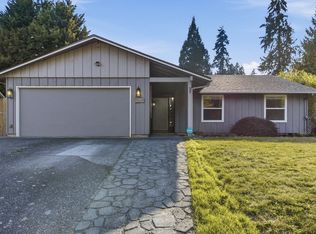 MLS ID #352573711, Steven Dobbs, John L. Scott Real Estate. RMLS (OR)
- $579,0003 bd2 ba1.7k sqft1602 NE 102nd Ave, Vancouver, WA 98664Active
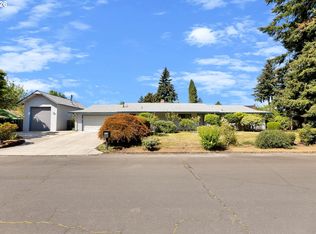 MLS ID #221397224, Chad Sessions, Windermere Northwest Living. RMLS (OR)
- $449,9003 bd2 ba1.1k sqft11000 NE 81st Way, Vancouver, WA 98662Active
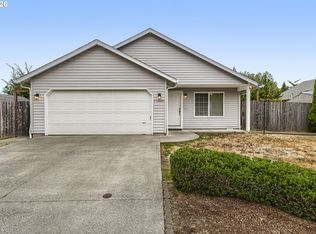 MLS ID #176620965, Troy D Doty P.C., Northwest Realty Source. RMLS (OR)
- $465,0003 bd2 ba1.2k sqft14418 NE 46th St, Vancouver, WA 98682ActiveMLS ID #590373725, Blake Nelson, Brantley Christianson Real Estate. RMLS (OR)
- $415,0003 bd2 ba1k sqft7519 NE 51st St, Vancouver, WA 98662ActiveMLS ID #419132717, Kimberly Sessions-Freund, Windermere Northwest Living. RMLS (OR)
- $459,9003 bd3 ba1.6k sqft13506 NE 77th St, Vancouver, WA 98682ActiveMLS ID #336038607, Linsey Beattie, Keller Williams Realty. RMLS (OR)
- $474,7774 bd3 ba1.9k sqft5405 NE 73rd Ave, Vancouver, WA 98662ActiveMLS ID #381503064, Jonathan Granados, Real Broker LLC. RMLS (OR)
- $475,0003 bd2 ba1.4k sqft414 NE 160th Ave, Vancouver, WA 98684ActiveMLS ID #554673999, Kayla Hidalgo, Windermere Northwest Living. RMLS (OR)
- $429,0003 bd3 ba1.5k sqft5003 NE 135th Ave, Vancouver, WA 98682ActiveMLS ID #549570048, John McKay, Premiere Property Group, LLC. RMLS (OR)
- $479,9003 bd2 ba1.5k sqft1500 SE Park Crest Ave, Vancouver, WA 98683ActiveMLS ID #494476292, Fiona Fu, Mal & Seitz. RMLS (OR)
- $430,0003 bd2 ba1.4k sqft4503 NE 135th Ave, Vancouver, WA 98682ActiveMLS ID #604791158, Nick Shivers, eXp Realty LLC. RMLS (OR)
- $439,0003 bd2 ba1k sqft15323 NE 86th St, Vancouver, WA 98682ActiveMLS ID #300466951, Jeff Foote, Kelly Right Real Estate Vancouver. RMLS (OR)
- $499,0003 bd3 ba1.9k sqft1702 SE 110th Ct, Vancouver, WA 98664ActiveMLS ID #179031989, Lisa Kallwick, YQC Properties LLC. RMLS (OR)
- $459,9003 bd3 ba1.6k sqft13718 NE 65th St, Vancouver, WA 98682ActiveMLS ID #164606551, Nadia Mulyar, Premiere Property Group, LLC. RMLS (OR)
- $499,9003 bd2 ba1.5k sqft16818 SE 18th St, Vancouver, WA 98683ActiveMLS ID #431978889, Brandi Erskine, Pro Realty Group NW, LLC. RMLS (OR)
- $490,0004 bd2 ba1.5k sqft7904 NE 138th Ave, Vancouver, WA 98682ActiveMLS ID #654859961, Cristal Sanchez, Premiere Property Group, LLC. RMLS (OR)
- $492,0003 bd2 ba1.2k sqft5604 NE 112th St, Vancouver, WA 98686ActiveMLS ID #535892046, Chrystal Wright, Premiere Property Group, LLC. RMLS (OR)
- $470,0003 bd3 ba1.5k sqft17910 SE 16th St, Vancouver, WA 98683ActiveMLS ID #704416982, Molly Lange, Premiere Property Group LLC. RMLS (OR)
- $454,0003 bd3 ba1.9k sqft2725 SE 166th Ave, Portland, OR 97236ActiveMLS ID #202303007, Christine Binge, MORE Realty. RMLS (OR)
