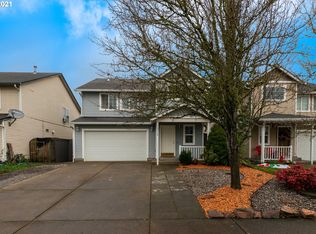
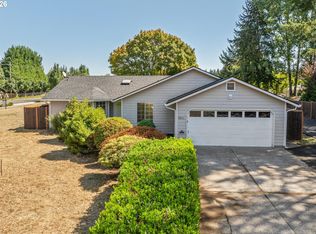
Open House 9/12 1:00-3:00pm Beautiful home in quiet neighborhood. Inviting floor plan with large family room, three bedrooms with upstairs loft, upstairs laundry with washer and dryer included. Maple kitchen, granite countertops, kitchen island, hardwood floors. Low maintenance landscaping, AC, Easy access to I-205 and shopping center. A MUST SEE!
Active
Price cut: $5.1K (10/14)
$459,900
13718 NE 65th St, Vancouver, WA 98682
3beds
1,688sqft
Residential, Single Family Residence
Built in 2004
3,049 Square Feet Lot
$-- Zestimate®
$272/sqft
$-- HOA
What's special
Maple kitchenLarge family roomHardwood floorsInviting floor planKitchen islandGranite countertopsLow maintenance landscaping
- 63 days
- 408
- 28
Zillow last checked:
Listing updated:
Listed by:
Nadia Mulyar 503-804-9802,
Premiere Property Group, LLC
Source: RMLS (OR),MLS#: 164606551
Facts & features
Interior
Bedrooms & bathrooms
- Bedrooms: 3
- Bathrooms: 3
- Full bathrooms: 2
- Partial bathrooms: 1
- Main level bathrooms: 1
Rooms
- Room types: Laundry, Bedroom 2, Bedroom 3, Dining Room, Family Room, Kitchen, Living Room, Primary Bedroom
Primary bedroom
- Features: Closet, Wallto Wall Carpet
- Level: Upper
Bedroom 2
- Features: Closet, Wallto Wall Carpet
- Level: Upper
Bedroom 3
- Features: Closet, Wallto Wall Carpet
- Level: Upper
Dining room
- Features: Hardwood Floors
- Level: Main
Family room
- Features: Hardwood Floors, Sliding Doors
- Level: Main
Kitchen
- Features: Hardwood Floors, Island, Free Standing Range, Granite
- Level: Main
Heating
- Forced Air
Cooling
- Central Air
Appliances
- Included: Dishwasher, Free-Standing Gas Range, Range Hood, Stainless Steel Appliance(s), Washer/Dryer, Free-Standing Range, Gas Water Heater
Features
- Granite, Closet, Kitchen Island, Cook Island
- Flooring: Hardwood, Tile, Wall to Wall Carpet
- Doors: Sliding Doors
- Windows: Vinyl Frames
- Basement: Crawl Space
Interior area
- Total structure area: 1,688
- Total interior livable area: 1,688 sqft
Property
Parking
- Total spaces: 2
- Parking features: Driveway, On Street, Attached
- Attached garage spaces: 2
- Has uncovered spaces: Yes
Features
- Levels: Two
- Stories: 2
- Patio & porch: Patio
- Exterior features: Yard
- Fencing: Fenced
Lot
- Size: 3,049 Square Feet
- Features: Level, SqFt 3000 to 4999
Details
- Parcel number: 158655036
Construction
Type & style
- Home type: SingleFamily
- Property subtype: Residential, Single Family Residence
Materials
- Vinyl Siding
- Roof: Composition
Condition
- Approximately
- New construction: No
- Year built: 2004
Utilities & green energy
- Gas: Gas
- Sewer: Public Sewer
- Water: Public
Community & HOA
HOA
- Has HOA: No
Location
- Region: Vancouver
Financial & listing details
- Price per square foot: $272/sqft
- Tax assessed value: $409,448
- Annual tax amount: $4,158
- Date on market: 8/15/2026
- Listing terms: Cash,Conventional,FHA,VA Loan
Estimated market value
Not available
Estimated sales range
Not available
Not available
Price history
| Date | Event | Price |
|---|---|---|
| 10/14/2026 | Price change | $459,900-1.1%$272/sqft |
Source:  RMLS (OR) #164606551 Report a problem RMLS (OR) #164606551 Report a problem | ||
| 9/3/2026 | Price change | $465,000-2.1%$275/sqft |
Source: RMLS (OR) #164606551 Report a problem | ||
| 8/15/2026 | Listed for sale | $475,000+179.4%$281/sqft |
Source: RMLS (OR) #164606551 Report a problem | ||
| 7/25/2013 | Sold | $170,000+5.9%$101/sqft |
Source: RMLS (OR) #13478198 Report a problem | ||
| 5/2/2013 | Listed for sale | $160,500-17.3%$95/sqft |
Source: Homepath #13478198 Report a problem | ||
| 4/11/2013 | Sold | $194,030-11.8%$115/sqft |
Source: Public Record Report a problem | ||
| 3/10/2008 | Sold | $220,000+23.6%$130/sqft |
Source: Public Record Report a problem | ||
| 1/31/2005 | Sold | $177,961$105/sqft |
Source: Public Record Report a problem | ||
Public tax history
| Year | Property taxes | Tax assessment |
|---|---|---|
| 2025 | $4,159 +7.3% | $409,448 +5.2% |
| 2024 | $3,874 +0.2% | $389,388 -3.4% |
| 2023 | $3,867 +13.6% | $402,899 +3.2% |
| 2022 | $3,404 +6.6% | $390,253 +17.4% |
| 2021 | $3,192 +3.8% | $332,278 +12.9% |
| 2020 | $3,075 | $294,363 +3% |
| 2019 | $3,075 +13% | $285,702 +4.7% |
| 2018 | $2,721 -6.1% | $272,960 +16.7% |
| 2017 | $2,896 +5.6% | $233,876 +1.9% |
| 2016 | $2,743 +10.1% | $229,448 +15.6% |
| 2015 | $2,493 +2.4% | $198,539 +7.2% |
| 2014 | $2,434 | $185,289 +10.5% |
| 2013 | $2,434 +5.8% | $167,673 +13.7% |
| 2012 | $2,299 +0.9% | $147,513 -10.8% |
| 2011 | $2,279 +8.7% | $165,408 -2.5% |
| 2010 | $2,097 -3.9% | $169,660 -5% |
| 2009 | $2,182 | $178,536 -28.2% |
| 2008 | -- | $248,500 |
| 2007 | -- | $248,500 |
| 2005 | -- | -- |
Find assessor info on the county website
Monthly payment
Est. payment
Payment breakdown
Explore the cost of this home by adjusting the details. Changes won't be saved.Climate risks
Neighborhood: 98682
Nearby schools
Schools provided by the listing agent
- Elementary: Pioneer
- Middle: Frontier
- High: Union
Source: RMLS (OR). This data may not be complete. We recommend contacting the local school district to confirm school assignments for this home.


Similar homes
- $450,0003 bd2 ba1.4k sqft4503 NE 135th Ave, Vancouver, WA 98682Active
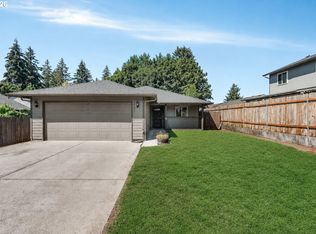
 MLS ID #604791158, Nick Shivers, eXp Realty LLC. RMLS (OR)
 - $399,0003 bd3 ba1.5k sqft13800 NE 63rd St, Vancouver, WA 98682Active
 MLS ID #442574727, Blake Byzewski, John L. Scott Real Estate. RMLS (OR)
 - $530,0003 bd3 ba1.8k sqft8913 NE 164th Ave, Vancouver, WA 98682Active
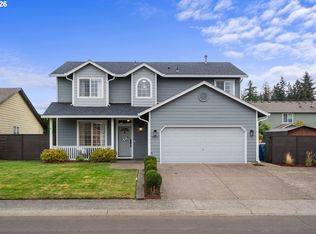 MLS ID #226252604, Harvey Coker, Cascade Hasson Sotheby's International Realty. RMLS (OR)
 - $499,0003 bd2 ba1.5k sqft9811 NE 138th Ct, Vancouver, WA 98682Active
 MLS ID #658112939, Eduard Anishchenko, Better Homes & Gardens Realty. RMLS (OR)
 - $465,0004 bd3 ba1.9k sqft11603 NE 129th Ave, Vancouver, WA 98682ActiveMLS ID #726560343, Jeff Foote, Kelly Right Real Estate Vancouver. RMLS (OR)
- $535,0003 bd2 ba2k sqft16413 NE 81st St, Vancouver, WA 98682ActiveMLS ID #449764013, Shannon Wyman, Premiere Property Group, LLC. RMLS (OR)
- $473,0003 bd2 ba1.3k sqft15902 NE 93rd St, Vancouver, WA 98682ActiveMLS ID #568917694, Eric Ryan, Opt. RMLS (OR)
- $499,5003 bd2 ba1.4k sqft2915 NE 161st Ave, Vancouver, WA 98682ActiveMLS ID #322545999, Julie Morales, Berkshire Hathaway HomeServices NW Real Estate. RMLS (OR)
- $510,0004 bd3 ba2k sqft12705 NE 49th Way, Vancouver, WA 98682ActiveMLS ID #440903996, Jacob Walker, Premiere Property Group, LLC. RMLS (OR)
- $523,9003 bd3 ba2.4k sqft16312 NE 88th Way, Vancouver, WA 98682ActiveMLS ID #340332142, Eduard Anishchenko, Better Homes & Gardens Realty. RMLS (OR)
- $389,9003 bd2 ba1.2k sqft4315 NE 135th Ave, Vancouver, WA 98682ActiveMLS ID #493273176, Jamie Girvin, Coldwell Banker Bain. RMLS (OR)
- $450,0004 bd3 ba2k sqft16914 NE 22nd St, Vancouver, WA 98684ActiveMLS ID #515712607, Jonathan Granados, Real Broker LLC. RMLS (OR)
- $419,9003 bd2 ba1k sqft15413 NE 88th St, Vancouver, WA 98682ActiveMLS ID #228460580, Jamison Erwin, Berkshire Hathaway HomeServices NW Real Estate. RMLS (OR)
- $525,0003 bd3 ba1.9k sqft15201 NE 26th St, Vancouver, WA 98684ActiveMLS ID #132442143, Haris Hadziselimovic, Keller Williams Realty. RMLS (OR)
- $575,0004 bd3 ba2.4k sqft3108 NE 170th Pl, Vancouver, WA 98682ActiveMLS ID #487605345, Christina Cheng, Keller Williams Realty. RMLS (OR)
- $415,0003 bd3 ba1.6k sqft11553 NE 125th Ave, Vancouver, WA 98682ActiveMLS ID #766851453, Dawn Beaudoin, Realty One Group Prestige. RMLS (OR)
- $379,9993 bd3 ba1.8k sqft11513 NE 32nd St, Vancouver, WA 98682ActiveMLS ID #466680958, Haris Hadziselimovic, Keller Williams Realty. RMLS (OR)
- $380,0003 bd3 ba1.4k sqft7808 NE 60th St, Vancouver, WA 98662ActiveMLS ID #394289973, Shannon Harder, Keller Williams Sunset Corridor. RMLS (OR)
- $479,9003 bd3 ba1.5k sqft17910 SE 16th St, Vancouver, WA 98683ActiveMLS ID #704416982, Molly Lange, Premiere Property Group LLC. RMLS (OR)
- $479,9003 bd3 ba1.5k sqft11619 NW 35th Ave, Vancouver, WA 98685ActiveMLS ID #619669699, Guy Jensen, Felida Real Estate. RMLS (OR)
