This property is eligible under the Freddie Mac First Look Initiative through 08/23/2026. The layout provides flexibility for future design choices, and the generous outdoor space invites creative possibilities—from gardens to outdoor living enhancements. New electrical panel installed in July 2026.
Active
Est. $399,900
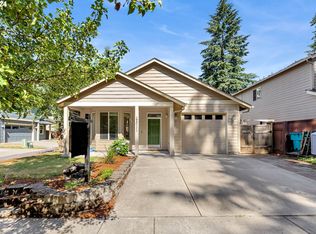
4315 NE 135th Ave, Vancouver, WA 98682
3beds
1,248sqft
Residential, Single Family Residence
Built in 2010
3,920 Square Feet Lot
$-- Zestimate®
$320/sqft
$-- HOA
What's special
Generous outdoor space
- 14 days |
- 1,716 |
- 98 |
Zillow last checked:
Listing updated:
Listed by:
Jamie Girvin 503-858-8394,
Coldwell Banker Bain,
Vallee D'Eustachio 801-699-2022,
homegenius Real Estate LLC
Source: RMLS (OR),MLS#: 493273176
Facts & features
Interior
Bedrooms & bathrooms
- Bedrooms: 3
- Bathrooms: 2
- Full bathrooms: 2
- Main level bathrooms: 2
Rooms
- Room types: Bedroom 2, Bedroom 3, Dining Room, Family Room, Kitchen, Living Room, Primary Bedroom
Primary bedroom
- Level: Main
Bedroom 2
- Level: Main
Bedroom 3
- Level: Main
Dining room
- Level: Main
Kitchen
- Level: Main
Living room
- Level: Main
Heating
- Forced Air
Cooling
- Central Air
Appliances
- Included: Gas Water Heater
Features
- Windows: Double Pane Windows, Vinyl Frames
- Basement: None
Interior area
- Total structure area: 1,248
- Total interior livable area: 1,248 sqft
Property
Parking
- Total spaces: 2
- Parking features: Driveway, Attached
- Attached garage spaces: 2
- Has uncovered spaces: Yes
Features
- Levels: One
- Stories: 1
Lot
- Size: 3,920 Square Feet
- Features: Flag Lot, Level, SqFt 3000 to 4999
Details
- Parcel number: 162369028
Construction
Type & style
- Home type: SingleFamily
- Architectural style: Ranch
- Property subtype: Residential, Single Family Residence
Materials
- Cement Siding, Lap Siding
- Roof: Composition
Condition
- Fixer
- New construction: No
- Year built: 2010
Utilities & green energy
- Gas: Gas
- Sewer: Public Sewer
- Water: Public
Community & HOA
HOA
- Has HOA: No
Location
- Region: Vancouver
Financial & listing details
- Price per square foot: $320/sqft
- Tax assessed value: $380,244
- Annual tax amount: $4,121
- Date on market: 7/24/2026
- Listing terms: Cash,Conventional
- Road surface type: Paved
Foreclosure details
Estimated market value
Not available
Estimated sales range
Not available
Not available
Price history
| Date | Event | Price |
|---|---|---|
| 7/25/2026 | Listed for sale | $399,900+3.4%$320/sqft |
Source:  RMLS (OR) #493273176 Report a problem RMLS (OR) #493273176 Report a problem | ||
| 7/29/2025 | Sold | $386,750-11.1%$310/sqft |
Source: Public Record Report a problem | ||
| 3/8/2022 | Sold | $435,000+3.6%$349/sqft |
Source: RMLS (OR) #22008574 Report a problem | ||
| 1/30/2022 | Pending sale | $420,000+31.3%$337/sqft |
Source: RMLS (OR) #22008574 Report a problem | ||
| 2/18/2020 | Sold | $320,000$256/sqft |
Source: RMLS (OR) #19192934 Report a problem | ||
| 1/17/2020 | Pending sale | $320,000$256/sqft |
Source: John L Scott Real Estate #19192934 Report a problem | ||
| 12/13/2019 | Listed for sale | $320,000+19.4%$256/sqft |
Source: John L Scott Real Estate #19192934 Report a problem | ||
| 4/10/2017 | Sold | $268,000+53.2%$215/sqft |
Source: RMLS (OR) #17172538 Report a problem | ||
| 8/1/2012 | Listing removed | $174,900$140/sqft |
Source: The Real Estate Book #10061883 Report a problem | ||
| 7/30/2012 | Listed for sale | $174,900+3.5%$140/sqft |
Source: The Real Estate Book #10061883 Report a problem | ||
| 7/6/2012 | Sold | $169,000-3.4%$135/sqft |
Source: Public Record Report a problem | ||
| 6/16/2012 | Listed for sale | $174,900-2.5%$140/sqft |
Source: NCI #10061883 Report a problem | ||
| 8/2/2011 | Listing removed | $179,300$144/sqft |
Source: Aho Construction Report a problem | ||
| 11/13/2010 | Listed for sale | $179,300$144/sqft |
Source: Aho Construction Report a problem | ||
Public tax history
| Year | Property taxes | Tax assessment |
|---|---|---|
| 2024 | $3,774 +1.5% | $380,244 -2.2% |
| 2023 | $3,719 +12.5% | $388,652 +2.5% |
| 2022 | $3,306 +6% | $379,356 +17.2% |
| 2021 | $3,119 +0% | $323,815 +12.2% |
| 2020 | $3,117 | $288,708 -0.9% |
| 2019 | $3,117 +12.7% | $291,397 +4.7% |
| 2018 | $2,766 -3% | $278,415 +20.7% |
| 2017 | $2,852 +5% | $230,718 +1.4% |
| 2016 | $2,715 | $227,435 +15.8% |
| 2015 | $2,715 +12.6% | $196,394 +6.2% |
| 2014 | $2,411 | $184,861 +23.8% |
| 2013 | $2,411 +16.1% | $149,378 +10.6% |
| 2012 | $2,076 +8.2% | $135,082 -10.5% |
| 2011 | $1,920 +143.5% | $150,884 +4.5% |
| 2010 | $788 | $144,341 |
Find assessor info on the county website
Monthly payment
Climate risks
Neighborhood: North Image
Nearby schools
GreatSchools rating
- 5/10Burnt Bridge Creek Elementary SchoolGrades: PK-5Distance: 0.6 mi
- 5/10Pacific Middle SchoolGrades: 6-8Distance: 2.2 mi
- 4/10Evergreen High SchoolGrades: 9-12Distance: 1.2 mi
Schools provided by the listing agent
- Elementary: Image
- Middle: Pacific
- High: Evergreen
Source: RMLS (OR). This data may not be complete. We recommend contacting the local school district to confirm school assignments for this home.
- $548,2004 bd2 ba2.5k sqft4309 NE 135th Ave, Vancouver, WA 98682Off Market
- $400,0002 bd2 ba1k sqft4311 NE 135th Ave, Vancouver, WA 98682Sold
- $374,4002 bd2 ba1k sqft4305 NE 135th Ave, Vancouver, WA 98682Off Market

- $484,5003 bd3 ba1.7k sqft4319 NE 135th Ave, Vancouver, WA 98682Off Market

- $562,7003 bd2 ba2.4k sqft4308 NE 136th Ave, Vancouver, WA 98682Off Market
- $522,5003 bd2 ba1.7k sqft4214 NE 136th Ave, Vancouver, WA 98682Off Market
- $502,5003 bd2 ba1.7k sqft4215 NE 135th Ave, Vancouver, WA 98682Off Market
- $485,1004 bd2 ba1.9k sqft4321 NE 135th Ave, Vancouver, WA 98682Off Market
A local agent can set up tours, give advice and negotiate with sellers.
Similar homes
- $410,0003 bd2 ba1.2k sqft13108 NE 30th Cir, Vancouver, WA 98682Active

 MLS ID #457757096, Judah Sussman, Northwest Realty Source. RMLS (OR)
 - $399,0003 bd3 ba1.5k sqft13800 NE 63rd St, Vancouver, WA 98682Active
 MLS ID #442574727, Blake Byzewski, John L. Scott Real Estate. RMLS (OR)
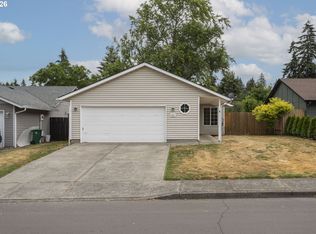
 - $419,9003 bd2 ba1k sqft4811 NE 130th Ave, Vancouver, WA 98682Active
 MLS ID #515688398, Elena Nelson, Coldwell Banker Bain. RMLS (OR)
 - $430,0003 bd3 ba1.7k sqft4310 NE 57th Pl, Vancouver, WA 98661Active
 MLS ID #181215418, Rebeccah Lee, Living Room Realty Inc. RMLS (OR)
 - $439,9003 bd2 ba1k sqft15413 NE 88th St, Vancouver, WA 98682ActiveMLS ID #228460580, Jamison Erwin, Berkshire Hathaway HomeServices NW Real Estate. RMLS (OR)
- $589,9003 bd2 ba1.6k sqft3715 NE 157th Ave, Vancouver, WA 98682ActiveMLS ID #394009245, Trevor Anderson, Windermere Northwest Living. RMLS (OR)
- $424,9003 bd2 ba1.3k sqft10606 SE 11th Cir, Vancouver, WA 98664ActiveMLS ID #624740318, Peter Cutile, Parker Brennan Real Estate. RMLS (OR)
- $499,9003 bd2 ba1.5k sqft16524 NE 42nd St, Vancouver, WA 98682ActiveMLS ID #457241945, John Rose, Keller Williams Realty. RMLS (OR)
- $400,0002 bd1 ba1k sqft5705 NE 91st Ct, Vancouver, WA 98662ActiveMLS ID #267708139, Cole Bridges, John L. Scott Real Estate. RMLS (OR)
- $499,9003 bd2 ba1.3k sqft14907 NE 34th St, Vancouver, WA 98682ActiveMLS ID #789989503, Sheri Ognianov, Knipe Realty ERA Powered. RMLS (OR)
- $475,0003 bd3 ba1.4k sqft13000 NE 89th St, Vancouver, WA 98682ActiveMLS ID #769698341, Jacqueline Smith, Keller Williams Realty. RMLS (OR)
- $335,0002 bd2 ba996 sqft5109 NE 76th Ave, Vancouver, WA 98662ActiveMLS ID #629354018, LeAnne Moore, Eleete Real Estate. RMLS (OR)
- $514,9003 bd3 ba1.4k sqft12001 NE 75th Cir, Vancouver, WA 98682ActiveMLS ID #459095049, Frances Davis, Realty ONE Group Pacifica. RMLS (OR)
- $485,0003 bd2 ba1.3k sqft15902 NE 93rd St, Vancouver, WA 98682ActiveMLS ID #568917694, Eric Ryan, Opt. RMLS (OR)
- $415,0003 bd3 ba1.6k sqft11553 NE 125th Ave, Vancouver, WA 98682ActiveMLS ID #766851453, Dawn Beaudoin, Realty One Group Prestige. RMLS (OR)
- $439,0003 bd2 ba1.2k sqft9314 NE 68th St, Vancouver, WA 98662ActiveMLS ID #100861845, Josh Hackenjos, Compass. RMLS (OR)
- $379,9003 bd3 ba1.4k sqft1925 NE 117th Ct, Vancouver, WA 98684ActiveMLS ID #451963483, Erin Martin, Matin Real Estate. RMLS (OR)
- $419,0003 bd2 ba1k sqft455 NW 15th Ave, Camas, WA 98607ActiveMLS ID #219876996, Dakota Harrold, Real Broker LLC. RMLS (OR)
- $399,0003 bd2 ba1.3k sqft2415 SE 84th Ave, Portland, OR 97216ActiveMLS ID #152107513, Ralph Watson, Wright Residential. RMLS (OR)
- $450,0004 bd3 ba1.8k sqft5905 NE 56th Cir, Vancouver, WA 98661ActiveMLS ID #434497015, Brandon Fox, Keller Williams Realty. RMLS (OR)
