Well-maintained end-unit 2-story townhome offering 3 bedrooms and a spacious, functional floor plan in a convenient Vancouver location. The main level features luxury vinyl plank flooring throughout and an open-concept layout that seamlessly connects the living room, dining area, and kitchen, creating an ideal space for everyday living and entertaining.The dining area includes sliding glass doors that open to a private, fully fenced backyard, extending your living space outdoors. The spacious kitchen is equipped with a large island with an eat bar, built-in dishwasher and microwave, a free-standing range and refrigerator, and ample cabinet storage.Upstairs, all three bedrooms feature wall-to-wall carpeting for added comfort. The primary suite includes a private ensuite bathroom, while the additional bedrooms provide flexible space for family, guests, or a home office.Additional features include an EV charger, a security alarm system, and the added privacy and natural light that come with being an end-unit home.Conveniently located near parks, schools, shopping, restaurants, and major commuter routes, this move-in-ready townhome offers modern finishes, low-maintenance living, and easy access to everything Vancouver has to offer.
Active
Price cut: $5.1K (7/27)
$379,900
1925 NE 117th Ct, Vancouver, WA 98684
3beds
1,488sqft
Residential, Townhouse
Built in 2020
2,178 Square Feet Lot
$-- Zestimate®
$255/sqft
$203/mo HOA
What's special
Modern finishesSpacious kitchenBuilt-in dishwasher and microwavePrivate fully fenced backyardSpacious functional floor planFree-standing range and refrigeratorAmple cabinet storage
- 125 days
- 123
- 7
Zillow last checked:
Listing updated:
Listed by:
Erin Martin 503-962-0293,
Matin Real Estate
Source: RMLS (OR),MLS#: 451963483
Facts & features
Interior
Bedrooms & bathrooms
- Bedrooms: 3
- Bathrooms: 3
- Full bathrooms: 2
- Partial bathrooms: 1
- Main level bathrooms: 1
Rooms
- Room types: Loft, Laundry, Bedroom 2, Bedroom 3, Dining Room, Family Room, Kitchen, Living Room, Primary Bedroom
Primary bedroom
- Features: Ensuite, Walkin Closet, Walkin Shower, Wallto Wall Carpet
- Level: Upper
Bedroom 2
- Features: Closet, Wallto Wall Carpet
- Level: Upper
Bedroom 3
- Features: Closet, Wallto Wall Carpet
- Level: Upper
Dining room
- Features: Sliding Doors, Vinyl Floor
- Level: Main
Kitchen
- Features: Dishwasher, Eat Bar, Island, Microwave, Free Standing Range, Free Standing Refrigerator, Vinyl Floor
- Level: Main
Heating
- Mini Split
Cooling
- Other
Appliances
- Included: Dishwasher, Disposal, Free-Standing Range, Free-Standing Refrigerator, Microwave, Washer/Dryer, Electric Water Heater
- Laundry: Laundry Room
Features
- Closet, Eat Bar, Kitchen Island, Walk-In Closet(s), Walkin Shower, Pantry
- Flooring: Luxury Vinyl Plank, Wall to Wall Carpet, Vinyl
- Doors: Sliding Doors
- Windows: Double Pane Windows, Vinyl Frames
Interior area
- Total structure area: 1,488
- Total interior livable area: 1,488 sqft
Property
Parking
- Total spaces: 1
- Parking features: Covered, Off Street, Garage Door Opener, Attached
- Attached garage spaces: 1
Features
- Levels: Two
- Stories: 2
- Exterior features: Yard
- Fencing: Fenced
- Has view: Yes
- View description: Territorial
Lot
- Size: 2,178 Square Feet
- Features: Level, Sprinkler, SqFt 0K to 2999
Details
- Parcel number: 986048392
Construction
Type & style
- Home type: Townhouse
- Property subtype: Residential, Townhouse
- Attached to another structure: Yes
Materials
- Cement Siding
- Foundation: Concrete Perimeter
- Roof: Composition
Condition
- Approximately
- New construction: No
- Year built: 2020
Utilities & green energy
- Sewer: Public Sewer
- Water: Public
Community & HOA
HOA
- Has HOA: Yes
- HOA fee: $203 monthly
Location
- Region: Vancouver
Financial & listing details
- Price per square foot: $255/sqft
- Tax assessed value: $382,466
- Annual tax amount: $3,873
- Date on market: 6/18/2026
- Listing terms: Cash,Conventional,FHA,VA Loan
- Road surface type: Paved
Estimated market value
Not available
Estimated sales range
Not available
Not available
Price history
| Date | Event | Price |
|---|---|---|
| 7/27/2026 | Price change | $379,900-1.3%$255/sqft |
Source:  RMLS (OR) #451963483 Report a problem RMLS (OR) #451963483 Report a problem | ||
| 6/18/2026 | Listed for sale | $385,000+1.5%$259/sqft |
Source: RMLS (OR) #451963483 Report a problem | ||
| 9/14/2021 | Sold | $379,385$255/sqft |
Source: RMLS (OR) #21183426 Report a problem | ||
Public tax history
| Year | Property taxes | Tax assessment |
|---|---|---|
| 2025 | $3,873 +7.1% | $382,466 +5% |
| 2024 | $3,616 +12% | $364,308 +8% |
| 2023 | $3,228 +11.6% | $337,233 -3.4% |
| 2022 | $2,894 +142.9% | $349,078 +23.2% |
| 2021 | $1,191 +11.1% | $283,338 +157.6% |
| 2020 | $1,072 | $110,000 |
| 2019 | $1,072 | -- |
Find assessor info on the county website
Monthly payment
Est. payment
Payment breakdown
Explore the cost of this home by adjusting the details. Changes won't be saved.Climate risks
Neighborhood: Landover Sharmel
Nearby schools
Schools provided by the listing agent
- Elementary: Fircrest
- Middle: Cascade
- High: Evergreen
Source: RMLS (OR). This data may not be complete. We recommend contacting the local school district to confirm school assignments for this home.
Similar homes
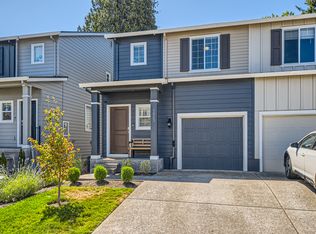
- $369,9503 bd3 ba1.3k sqft1952 NE 117th Ct, Vancouver, WA 98684Active

 MLS ID #212487785, Ruben Isai, Modern Realty. RMLS (OR)
 - $420,0003 bd3 ba1.3k sqft2643 NE 116th Pl, Vancouver, WA 98684Active
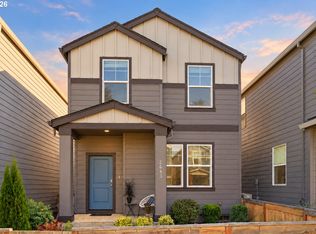 MLS ID #585652246, Hudson Poston, Windermere Community Realty. RMLS (OR)
 - $379,9003 bd3 ba1.6k sqft7904 NE 62nd Cir, Vancouver, WA 98662Active
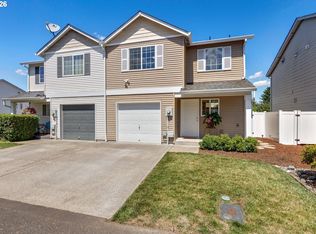 MLS ID #793434989, Eduard Anishchenko, Better Homes & Gardens Realty. RMLS (OR)
 - $375,0002 bd3 ba1.3k sqft1334 NE 118th Ave, Portland, OR 97220Active
 MLS ID #404315077, Doug Fraser, Premiere Property Group, LLC. RMLS (OR)
 - $379,0003 bd3 ba1.5k sqft10517 NE 120th Pl, Vancouver, WA 98662ActiveMLS ID #479149273, Troy Jensen, Kelly Right Real Estate Vancouver. RMLS (OR)
- $360,0003 bd3 ba1.3k sqft627 NE 72nd St, Vancouver, WA 98665ActiveMLS ID #142976468, Nichole Sharman, Works Real Estate. RMLS (OR)
- $380,0003 bd3 ba1.4k sqft7808 NE 60th St, Vancouver, WA 98662ActiveMLS ID #394289973, Shannon Harder, Keller Williams Sunset Corridor. RMLS (OR)
- $350,0003 bd3 ba1.5k sqft4468 NE Nicholson Loop, Vancouver, WA 98661ActiveMLS ID #683292987, Sahil Sharma, Realty One Group NorthStars. RMLS (OR)
- $350,0003 bd3 ba1.4k sqft7147 NE 154th Ave, Vancouver, WA 98682ActiveMLS ID #153784490, Miguel Contreras, Matin Real Estate. RMLS (OR)
- $450,0004 bd3 ba2k sqft16914 NE 22nd St, Vancouver, WA 98684ActiveMLS ID #515712607, Jonathan Granados, Real Broker LLC. RMLS (OR)
- $416,5003 bd3 ba1.3k sqft6302 NE 61st Ave, Vancouver, WA 98661ActiveMLS ID #390417241, Anthony Brungardt, eXp Realty LLC. RMLS (OR)
- $399,9603 bd3 ba1.5k sqft13505 NE 86th St #124, Vancouver, WA 98682ActiveRMLS (OR)
- $264,5003 bd2 ba1k sqft4000 NE 109th Ave Unit Y123, Vancouver, WA 98682ActiveMLS ID #742762829, Patricia Peterson-Hodge, MORE Realty. RMLS (OR)
- $425,0003 bd3 ba1.4k sqft10360 NE 46th St, Vancouver, WA 98682ActiveMLS ID #754277732, Ryan Prendergast, Knipe Realty ERA Powered. RMLS (OR)
- $439,0003 bd3 ba1.5k sqft5723 NE 58th Way, Vancouver, WA 98661ActiveMLS ID #680414157, Stephen FitzMaurice, eXp Realty LLC. RMLS (OR)
- $429,0003 bd3 ba1.3k sqft6106 NE 64th Way, Vancouver, WA 98661ActiveMLS ID #557822411, Melissa Feroglia, Huston Realty DBA Arete Properties. RMLS (OR)
- $329,0003 bd3 ba1.5k sqft17 NE 134th Pl, Portland, OR 97230ActiveMLS ID #559270507, Li Lanz, Li Lanz Properties, LLC. RMLS (OR)
- $380,0003 bd3 ba1.4k sqft170 SW Lancaster Ct, Troutdale, OR 97060ActiveMLS ID #715893270, Rob Cowles, Windermere Northwest Living. RMLS (OR)
- $429,9003 bd3 ba1.6k sqft18006 NE 47th Ave, Vancouver, WA 98686ActiveMLS ID #384122794, Jonathan Casares, Zenith Properties NW, LLC. RMLS (OR)
- $385,0003 bd3 ba1.4k sqft11279 SE Falco St, Happy Valley, OR 97086ActiveMLS ID #678870726, Nic Isfeld, Better Homes & Gardens Realty. RMLS (OR)
