$10,000 paid by seller toward buyer's closing costs or rate buydown! Welcome home to stylish, low-maintenance living in the heart of Vancouver! Conveniently located near shopping, dining, major employers, and commuter routes, this move-in-ready home makes it easy to stay connected to everything you need. Why continue renting when homeownership may offer a comparable monthly cost?Inside, you’ll find a fresh, modern interior featuring luxury vinyl plank flooring throughout the main level. The well-appointed kitchen shines with quartz countertops and stainless steel appliances, creating an inviting space for everyday meals and entertaining. The refrigerator, washer, and dryer are all included, making your move even easier.With its desirable central location, contemporary finishes, and truly turnkey condition, this is a wonderful opportunity to settle in and start enjoying your new home from day one.
Active
Price increase: $14K (10/13)
$429,000
6106 NE 64th Way, Vancouver, WA 98661
3beds
1,365sqft
Residential, Single Family Residence
Built in 2022
2,178 Square Feet Lot
$-- Zestimate®
$314/sqft
$99/mo HOA
What's special
Contemporary finishesFresh modern interiorWell-appointed kitchenStainless steel appliancesQuartz countertops
- 33 days
- 657
- 61
Zillow last checked:
Listing updated:
Listed by:
Melissa Feroglia 360-904-4463,
Huston Realty DBA Arete Properties
Source: RMLS (OR),MLS#: 557822411
Facts & features
Interior
Bedrooms & bathrooms
- Bedrooms: 3
- Bathrooms: 3
- Full bathrooms: 2
- Partial bathrooms: 1
- Main level bathrooms: 1
Rooms
- Room types: Loft, Bedroom 2, Bedroom 3, Dining Room, Family Room, Kitchen, Living Room, Primary Bedroom
Primary bedroom
- Level: Upper
Bedroom 2
- Level: Upper
Bedroom 3
- Level: Upper
Kitchen
- Level: Main
Living room
- Level: Main
Heating
- Mini Split
Cooling
- Has cooling: Yes
Appliances
- Included: Dishwasher, Disposal, Free-Standing Range, Free-Standing Refrigerator, Microwave, Stainless Steel Appliance(s), Washer/Dryer, Gas Water Heater
- Laundry: Laundry Room
Features
- Quartz, Pantry
- Flooring: Luxury Vinyl Plank
- Windows: Vinyl Frames
- Basement: Crawl Space
Interior area
- Total structure area: 1,365
- Total interior livable area: 1,365 sqft
Video & virtual tour
Property
Parking
- Total spaces: 1
- Parking features: Driveway, Garage Door Opener, Attached
- Attached garage spaces: 1
- Has uncovered spaces: Yes
Features
- Levels: Two
- Stories: 2
- Patio & porch: Covered Patio
- Exterior features: Yard
- Fencing: Fenced
Lot
- Size: 2,178 Square Feet
- Features: Level, SqFt 0K to 2999
Details
- Parcel number: 986057731
Construction
Type & style
- Home type: SingleFamily
- Architectural style: Craftsman
- Property subtype: Residential, Single Family Residence
Materials
- Cement Siding, Lap Siding
- Roof: Composition
Condition
- Approximately
- New construction: No
- Year built: 2022
Utilities & green energy
- Sewer: Public Sewer
- Water: Public
Community & HOA
HOA
- Has HOA: Yes
- HOA fee: $99 monthly
Location
- Region: Vancouver
Financial & listing details
- Price per square foot: $314/sqft
- Tax assessed value: $396,987
- Annual tax amount: $3,957
- Date on market: 9/11/2026
- Listing terms: Cash,Conventional,FHA,VA Loan
- Road surface type: Paved
Estimated market value
Not available
Estimated sales range
Not available
Not available
Price history
| Date | Event | Price |
|---|---|---|
| 10/13/2026 | Price change | $429,000+3.4%$314/sqft |
Source:  RMLS (OR) #557822411 Report a problem RMLS (OR) #557822411 Report a problem | ||
| 10/7/2026 | Price change | $415,000-1.2%$304/sqft |
Source: RMLS (OR) #557822411 Report a problem | ||
| 9/11/2026 | Listed for sale | $420,000-0.2%$308/sqft |
Source: RMLS (OR) #557822411 Report a problem | ||
| 6/16/2022 | Sold | $421,000+0.7%$308/sqft |
Source: RMLS (OR) #22480021 Report a problem | ||
| 3/26/2022 | Pending sale | $417,995$306/sqft |
Source:  DR Horton Report a problem DR Horton Report a problem | ||
| 3/23/2022 | Listed for sale | $417,995$306/sqft |
Source: DR Horton Report a problem | ||
Public tax history
| Year | Property taxes | Tax assessment |
|---|---|---|
| 2025 | $3,958 +5.8% | $396,987 +7.3% |
| 2024 | $3,740 +2.6% | $369,874 -3.1% |
| 2023 | $3,647 +213.7% | $381,698 +5.9% |
| 2022 | $1,162 | $360,295 +227.5% |
| 2021 | -- | $110,000 |
Find assessor info on the county website
Monthly payment
Est. payment
Payment breakdown
Explore the cost of this home by adjusting the details. Changes won't be saved.Climate risks
Neighborhood: Walnut Grove
Nearby schools
Schools provided by the listing agent
- Elementary: Walnut Grove
- Middle: Gaiser
- High: Fort Vancouver
Source: RMLS (OR). This data may not be complete. We recommend contacting the local school district to confirm school assignments for this home.
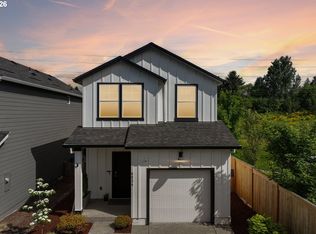


Similar homes
- $416,5003 bd3 ba1.3k sqft6302 NE 61st Ave, Vancouver, WA 98661Active
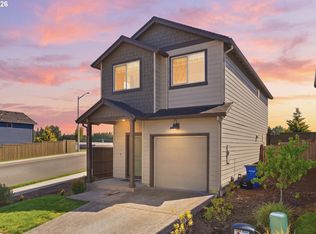
 MLS ID #390417241, Anthony Brungardt, eXp Realty LLC. RMLS (OR)
 - $420,0003 bd3 ba1.3k sqft2643 NE 116th Pl, Vancouver, WA 98684Active
 MLS ID #585652246, Hudson Poston, Windermere Community Realty. RMLS (OR)
 - $440,0003 bd3 ba1.9k sqft12009 NE 108th St, Vancouver, WA 98662Active
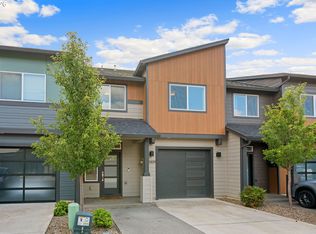 MLS ID #650463873, Jonathan Romano, Knipe Realty ERA Powered. RMLS (OR)
 - $385,0003 bd3 ba1.6k sqft13015 NE 26th St, Vancouver, WA 98684Active
 MLS ID #264350733, Nick Shivers, eXp Realty LLC. RMLS (OR)
 - $445,0003 bd3 ba1.6k sqft11533 NE 71st St, Vancouver, WA 98662ActiveMLS ID #346312498, Olesya Stepanyuk, Knipe Realty ERA Powered. RMLS (OR)
- $425,0003 bd3 ba1.4k sqft10360 NE 46th St, Vancouver, WA 98682ActiveMLS ID #754277732, Ryan Prendergast, Knipe Realty ERA Powered. RMLS (OR)
- $360,0003 bd3 ba1.3k sqft627 NE 72nd St, Vancouver, WA 98665ActiveMLS ID #142976468, Nichole Sharman, Works Real Estate. RMLS (OR)
- $435,9002 bd2 ba1.2k sqft5107 NE 113th Loop, Vancouver, WA 98686ActiveMLS ID #453407759, Kat Tarr, Windermere Northwest Living. RMLS (OR)
- $539,9003 bd3 ba1.8k sqft12919 NE 63rd Ave, Vancouver, WA 98686ActiveMLS ID #538738077, Michelle Nipper, Equity Washington Real Estate. RMLS (OR)
- $450,0003 bd3 ba1.4k sqft1929 NE 100th Cir, Vancouver, WA 98686ActiveMLS ID #391834980, Miguel Contreras, Matin Real Estate. RMLS (OR)
- $404,9003 bd3 ba1.4k sqft11557 NE 126th Pl, Vancouver, WA 98682ActiveMLS ID #120764490, Yana Chumov, Handris Realty Company. RMLS (OR)
- $519,9003 bd2 ba1.3k sqft12429 NE 20th St, Vancouver, WA 98684ActiveMLS ID #460950758, Dominika Pukay, Unique RealT. RMLS (OR)
- $419,9003 bd3 ba1.4k sqft6148 SE Duke St, Portland, OR 97206ActiveMLS ID #527626398, Quinn Irvine, MORE Realty. RMLS (OR)
- $429,9003 bd3 ba1.5k sqft1043 N Fairhope Pl, Ridgefield, WA 98642ActiveMLS ID #743313750, Brad Issler, Coldwell Banker Bain. RMLS (OR)
- $415,0003 bd3 ba1.4k sqft12045 SE 5th St, Vancouver, WA 98683ActiveMLS ID #455023004, Dylan J.T. Johnson, Real Broker LLC. RMLS (OR)
- $529,9003 bd3 ba1.6k sqft2607 NE 53rd St, Vancouver, WA 98663ActiveMLS ID #701582297, Lauren Greenfield, Realty One Group Prestige. RMLS (OR)
- $379,9003 bd3 ba1.4k sqft1925 NE 117th Ct, Vancouver, WA 98684ActiveMLS ID #451963483, Erin Martin, Matin Real Estate. RMLS (OR)
- $579,9003 bd2 ba1.6k sqft2702 NE 94th St, Vancouver, WA 98665ActiveMLS ID #532361072, Lauren Churchwell, Works Real Estate. RMLS (OR)
- $480,0003 bd3 ba1.5k sqft517 NW 152nd St, Vancouver, WA 98685ActiveMLS ID #611720835, Lori Anderson-Benson, Keller Williams Realty. RMLS (OR)
- $453,9003 bd3 ba1.4k sqft1804 NW 18th St, Battle Ground, WA 98604ActiveRMLS (OR)
