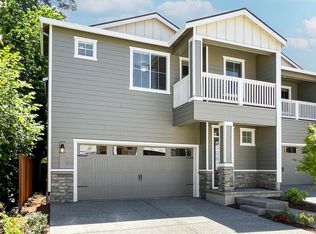
This stunning new townhome offers 3 bedrooms, 2.5 baths, an attached 2-car garage, and an abundance of storage space. Step into the spacious foyer featuring a large coat closet, leading into an inviting open-concept layout that connects the upgraded kitchen, dining area, and living room.The beautifully updated kitchen boasts quartz counters, all new appliances, a walk-in pantry, and a large island with a sink. LVP flooring enhances the common areas, while wall-to-wall carpet adds comfort to all bedrooms. The living room includes a ceiling fan and sliding doors opening to the backyard, perfect for indoor-outdoor flow.Upstairs, the oversized laundry room adds exceptional convenience. The primary bedroom features an ensuite bath, a ceiling fan, and thoughtful finishes throughout. Additional upgrades include window blinds, automatic garage door openers, and more—making this home truly move-in ready with high-end modern touches.
Active
$450,000
1929 NE 100th Cir, Vancouver, WA 98686
3beds
1,496sqft
Residential, Townhouse
Built in 2021
1,742 Square Feet Lot
$-- Zestimate®
$301/sqft
$220/mo HOA
What's special
Thoughtful finishes throughoutUpgraded kitchenLarge coat closetAutomatic garage door openersAbundance of storage spaceWindow blindsWalk-in pantry
- 273 days
- 100
- 1
Zillow last checked:
Listing updated:
Listed by:
Miguel Contreras 971-275-3813,
Matin Real Estate
Source: RMLS (OR),MLS#: 391834980
Facts & features
Interior
Bedrooms & bathrooms
- Bedrooms: 3
- Bathrooms: 3
- Full bathrooms: 2
- Partial bathrooms: 1
- Main level bathrooms: 1
Rooms
- Room types: Bedroom 2, Bedroom 3, Dining Room, Family Room, Kitchen, Living Room, Primary Bedroom
Primary bedroom
- Features: Ceiling Fan, Ensuite, Wallto Wall Carpet
- Level: Upper
- Area: 169
- Dimensions: 13 x 13
Bedroom 2
- Features: Closet, Wallto Wall Carpet
- Level: Upper
- Area: 121
- Dimensions: 11 x 11
Bedroom 3
- Features: Closet, Wallto Wall Carpet
- Level: Upper
- Area: 121
- Dimensions: 11 x 11
Dining room
- Features: Engineered Hardwood
- Level: Main
- Area: 96
- Dimensions: 6 x 16
Kitchen
- Features: Eat Bar, Island, Microwave, Engineered Hardwood, Free Standing Range, Free Standing Refrigerator
- Level: Main
- Area: 128
- Width: 16
Living room
- Features: Ceiling Fan, Sliding Doors, Engineered Hardwood
- Level: Main
- Area: 224
- Dimensions: 14 x 16
Heating
- Forced Air
Cooling
- Heat Pump
Appliances
- Included: Dishwasher, ENERGY STAR Qualified Appliances, Free-Standing Range, Free-Standing Refrigerator, Microwave, Plumbed For Ice Maker, Stainless Steel Appliance(s), Electric Water Heater
- Laundry: Laundry Room
Features
- Ceiling Fan(s), Quartz, Closet, Eat Bar, Kitchen Island, Pantry
- Flooring: Engineered Hardwood, Wall to Wall Carpet
- Doors: Sliding Doors
- Windows: Vinyl Frames
- Basement: Crawl Space
Interior area
- Total structure area: 1,496
- Total interior livable area: 1,496 sqft
Property
Parking
- Total spaces: 2
- Parking features: Covered, Off Street, Garage Door Opener, Attached
- Attached garage spaces: 2
Accessibility
- Accessibility features: Bathroom Cabinets, Garage On Main, Kitchen Cabinets, Accessibility
Features
- Stories: 2
- Patio & porch: Porch
- Exterior features: Yard
- Fencing: Fenced
Lot
- Size: 1,742 Square Feet
- Features: Level, Sprinkler, SqFt 0K to 2999
Details
- Parcel number: 986057489
Construction
Type & style
- Home type: Townhouse
- Architectural style: Traditional
- Property subtype: Residential, Townhouse
- Attached to another structure: Yes
Materials
- Cement Siding, Lap Siding
- Foundation: Stem Wall
- Roof: Composition
Condition
- Approximately
- New construction: No
- Year built: 2021
Utilities & green energy
- Sewer: Public Sewer
- Water: Public
- Utilities for property: Cable Connected
Community & HOA
Community
- Security: Fire Sprinkler System
HOA
- Has HOA: Yes
- HOA fee: $220 monthly
Location
- Region: Vancouver
Financial & listing details
- Price per square foot: $301/sqft
- Tax assessed value: $396,589
- Annual tax amount: $4,252
- Date on market: 12/11/2025
- Listing terms: Cash,Conventional,FHA,VA Loan
- Road surface type: Paved
Estimated market value
Not available
Estimated sales range
Not available
Not available
Price history
| Date | Event | Price |
|---|---|---|
| 12/11/2025 | Listed for sale | $450,000+7.2%$301/sqft |
Source:  RMLS (OR) #391834980 Report a problem RMLS (OR) #391834980 Report a problem | ||
| 2/15/2023 | Sold | $419,900$281/sqft |
Source: RMLS (OR) #22020145 Report a problem | ||
| 1/4/2023 | Pending sale | $419,900$281/sqft |
Source: RMLS (OR) #22020145 Report a problem | ||
| 12/19/2022 | Listed for sale | $419,900$281/sqft |
Source: RMLS (OR) #22020145 Report a problem | ||
Public tax history
| Year | Property taxes | Tax assessment |
|---|---|---|
| 2024 | $4,252 +7.6% | $396,589 -1.9% |
| 2023 | $3,951 +179% | $404,387 +1.1% |
| 2022 | $1,416 | $400,182 +220.1% |
| 2021 | -- | $125,000 |
Find assessor info on the county website
Monthly payment
Est. payment
Payment breakdown
Explore the cost of this home by adjusting the details. Changes won't be saved.Climate risks
Neighborhood: Salmon Creek
Nearby schools
Schools provided by the listing agent
- Elementary: Anderson
- Middle: Gaiser
- High: Skyview
Source: RMLS (OR). This data may not be complete. We recommend contacting the local school district to confirm school assignments for this home.


Similar homes
- $450,0003 bd3 ba1.9k sqft12020 NE 108th St, Vancouver, WA 98662Active
 MLS ID #122891240, Haris Hadziselimovic, Keller Williams Realty. RMLS (OR)
 - $440,0003 bd2 ba1.4k sqft6212 NE 120th St, Vancouver, WA 98686Active
 MLS ID #416311096, Samantha Lossett, Washington First Properties. RMLS (OR)
 - $375,0002 bd4 ba1.7k sqft2208 NE 141st Way, Vancouver, WA 98686Active
 MLS ID #647923965, Jill Charters, Knipe Realty ERA Powered. RMLS (OR)
 - $480,0003 bd3 ba1.5k sqft517 NW 152nd St, Vancouver, WA 98685Active
 MLS ID #611720835, Lori Anderson-Benson, Keller Williams Realty. RMLS (OR)
 - $397,4993 bd4 ba2k sqft5700 NE 82nd Ave Unit L61, Vancouver, WA 98662ActiveMLS ID #576423421, Ashley Troy, Redfin. RMLS (OR)
- $519,9003 bd3 ba2k sqft4403 NE 112th Cir, Vancouver, WA 98686ActiveMLS ID #313689541, Spencer Voris, Keller Williams Realty Professionals. RMLS (OR)
- $469,9003 bd3 ba1.9k sqft11917 NE 109th St, Vancouver, WA 98662ActiveMLS ID #432342902, Heidi Gowing, Knipe Realty ERA Powered. RMLS (OR)
- $375,0002 bd4 ba1.8k sqft8201 NE 53rd Way, Vancouver, WA 98662ActiveMLS ID #419670322, Chelsey LaRowe, Windermere Northwest Living. RMLS (OR)
- $449,9003 bd2 ba1.3k sqft730 SE Fairwinds Loop, Vancouver, WA 98661ActiveMLS ID #307219298, Graham Gentry, Knipe Realty ERA Powered. RMLS (OR)
- $525,0003 bd2 ba1.6k sqft1813 NE 154th St, Vancouver, WA 98686ActiveMLS ID #318424778, Jacqueline Smith, Keller Williams Realty. RMLS (OR)
- $415,0003 bd3 ba1.4k sqft12045 SE 5th St, Vancouver, WA 98683ActiveMLS ID #455023004, Dylan J.T. Johnson, Real Broker LLC. RMLS (OR)
- $440,0003 bd3 ba1.9k sqft12009 NE 108th St, Vancouver, WA 98662ActiveMLS ID #650463873, Jonathan Romano, Knipe Realty ERA Powered. RMLS (OR)
- $525,0003 bd3 ba1.9k sqft18107 NE 46th Ave, Vancouver, WA 98686ActiveMLS ID #701593840, Jeff Kreinbring, Keller Williams Realty. RMLS (OR)
- $479,9004 bd3 ba2k sqft7417 NE 33rd Ave, Vancouver, WA 98665ActiveMLS ID #436221549, Brooke Malloy, Washington First Properties. RMLS (OR)
- $375,0003 bd3 ba1.7k sqft11627 NE 111th Cir, Vancouver, WA 98662ActiveMLS ID #236474708, Phe Le, MORE Realty. RMLS (OR)
- $500,0004 bd3 ba2.1k sqft7406 NE 33rd Ave, Vancouver, WA 98665ActiveMLS ID #714246667, Kayla Hidalgo, Windermere Northwest Living. RMLS (OR)
- $419,9003 bd3 ba1.6k sqft5605 NE 129th Pl, Vancouver, WA 98682ActiveMLS ID #234930756, Byeloth Hermanson, Keller Williams Realty. RMLS (OR)
- $557,5003 bd2 ba1.5k sqft17900 NE 47th Ave, Vancouver, WA 98686ActiveMLS ID #550001297, Ivan Nykyforets, Real Broker LLC. RMLS (OR)
- $424,9003 bd3 ba1.7k sqft1316 NE 1st Ct, Battle Ground, WA 98604ActiveMLS ID #539473177, Gary Koppert, Location Realty. RMLS (OR)
