Tucked away at the end of a quiet cul-de-sac + backing to lush greenspace, this meticulously maintained NW Contemporary feels like you're living in your own private treehouse! Soaring vaulted ceilings, an open-concept floor plan, walls of windows + a cozy gas burning fireplace create a warm + light-filled living space you'll love coming home to. The kitchen is as functional as it is beautiful with quartz counters, a marble tile backsplash, stainless steel appliances (all included!), walk-in pantry + an oversized island with eat-in bar seating. The adjacent half bath is convenient for guests. Light pours through clerestory windows in the spacious main-level primary retreat, with vaulted ceilings, double closets + an ensuite bathroom with a double vanity + a tiled walk-in shower. Step directly from the primary onto the covered, freshly-painted multi-season deck + enjoy your morning coffee or a few chapters from a good book surrounded by nature. Even better- the laundry room is just steps from the primary suite, so there's no hauling laundry baskets up + down the stairs! The daylight lower level offers incredible flexibility with two additional bedrooms, a full bathroom, oversized family room, bonus storage, a second covered deck + direct backyard access. Whether you're hosting overnight guests, creating separate living quarters for multigenerational living, working from home, or simply wanting more room for your family to spread out, this layout adapts to every lifestyle! Additional highlights include central A/C, regularly serviced furnace, a tankless water heater, and sump pump drainage system- all working hard for you behind the scenes. Just minutes from WSU Vancouver with easy access to I-205, Costco, Trader Joe's, Chuck's Produce, Fred Meyer, Legacy Salmon Creek Medical Center, Salmon Creek Trail, parks, restaurants + countless more everyday conveniences, this home offers the best of peaceful Pacific NW living without sacrificing location.
Active
Price cut: $20K (7/23)
$545,000
4403 NE 112th Cir, Vancouver, WA 98686
3beds
2,085sqft
:
Get pre-qualified$3,364/mo
Residential, Single Family Residence
Built in 2016
4,791 Square Feet Lot
$-- Zestimate®
$261/sqft
$-- HOA
What's special
Cozy gas burning fireplaceClerestory windowsOversized family roomDirect backyard accessSecond covered deckDaylight lower levelBonus storage
- 15 days |
- 497 |
- 17 |
Likely to sell faster than
Zillow last checked:
Listing updated:
Listed by:
Spencer Voris 541-218-6372,
Keller Williams Realty Professionals
Source: RMLS (OR),MLS#: 313689541
Facts & features
Interior
Bedrooms & bathrooms
- Bedrooms: 3
- Bathrooms: 3
- Full bathrooms: 2
- Partial bathrooms: 1
- Main level bathrooms: 2
Rooms
- Room types: Storage, Laundry, Bedroom 2, Bedroom 3, Dining Room, Family Room, Kitchen, Living Room, Primary Bedroom
Primary bedroom
- Features: Bathroom, Deck, Skylight, Sliding Doors, Vaulted Ceiling, Wallto Wall Carpet
- Level: Main
- Area: 182
- Dimensions: 14 x 13
Bedroom 2
- Features: Closet, Wallto Wall Carpet
- Level: Lower
- Area: 132
- Dimensions: 12 x 11
Bedroom 3
- Features: Closet, Wallto Wall Carpet
- Level: Lower
- Area: 154
- Dimensions: 14 x 11
Dining room
- Features: Laminate Flooring
- Level: Main
- Area: 112
- Dimensions: 8 x 14
Family room
- Features: Balcony, Deck, Sliding Doors, Vaulted Ceiling, Wallto Wall Carpet
- Level: Lower
- Area: 360
- Dimensions: 20 x 18
Kitchen
- Features: Dishwasher, Disposal, Microwave, Pantry, Free Standing Range, Free Standing Refrigerator, Laminate Flooring, Quartz
- Level: Main
- Area: 238
- Width: 14
Living room
- Features: Fireplace, High Ceilings, Laminate Flooring
- Level: Main
- Area: 266
- Dimensions: 19 x 14
Heating
- Forced Air 95 Plus, Fireplace(s)
Cooling
- Central Air
Appliances
- Included: Dishwasher, Disposal, Free-Standing Gas Range, Free-Standing Range, Free-Standing Refrigerator, Microwave, Plumbed For Ice Maker, Stainless Steel Appliance(s), Washer/Dryer, Gas Water Heater, Tankless Water Heater
- Laundry: Laundry Room
Features
- High Ceilings, High Speed Internet, Quartz, Vaulted Ceiling(s), Closet, Balcony, Pantry, Bathroom, Kitchen Island
- Flooring: Laminate, Wall to Wall Carpet
- Doors: Sliding Doors
- Windows: Double Pane Windows, Vinyl Frames, Skylight(s)
- Basement: Crawl Space,Daylight,Finished
- Number of fireplaces: 1
- Fireplace features: Gas
Interior area
- Total structure area: 2,085
- Total interior livable area: 2,085 sqft
Property
Parking
- Total spaces: 1
- Parking features: Driveway, On Street, Garage Door Opener, Attached
- Attached garage spaces: 1
- Has uncovered spaces: Yes
Features
- Stories: 2
- Patio & porch: Covered Deck, Covered Patio, Deck, Porch
- Exterior features: Yard, Balcony
- Fencing: Fenced
- Has view: Yes
- View description: Trees/Woods
Lot
- Size: 4,791 Square Feet
- Features: Cul-De-Sac, Sloped, Trees, Wooded, Sprinkler, SqFt 3000 to 4999
Details
- Additional structures: SeparateLivingQuartersApartmentAuxLivingUnit
- Parcel number: 986031725
- Zoning: R1-6
Construction
Type & style
- Home type: SingleFamily
- Architectural style: Daylight Ranch,NW Contemporary
- Property subtype: Residential, Single Family Residence
Materials
- Cement Siding, Cultured Stone
- Foundation: Slab
- Roof: Composition
Condition
- Resale
- New construction: No
- Year built: 2016
Utilities & green energy
- Gas: Gas
- Sewer: Public Sewer
- Water: Public
- Utilities for property: Cable Connected
Community & HOA
Community
- Security: Entry
- Subdivision: Barberton
HOA
- Has HOA: No
Location
- Region: Vancouver
Financial & listing details
- Price per square foot: $261/sqft
- Tax assessed value: $482,284
- Annual tax amount: $3,438
- Date on market: 7/15/2026
- Listing terms: Cash,Conventional,FHA,VA Loan
- Road surface type: Paved
Estimated market value
Not available
Estimated sales range
Not available
Not available
Price history
| Date | Event | Price |
|---|---|---|
| 7/23/2026 | Price change | $545,000-3.5%$261/sqft |
Source:  RMLS (OR) #313689541 Report a problem RMLS (OR) #313689541 Report a problem | ||
| 7/15/2026 | Listed for sale | $565,000+19%$271/sqft |
Source: RMLS (OR) #313689541 Report a problem | ||
| 10/21/2022 | Sold | $474,900$228/sqft |
Source: RMLS (OR) #22031210 Report a problem | ||
| 9/23/2022 | Pending sale | $474,900$228/sqft |
Source: RMLS (OR) #22031210 Report a problem | ||
| 9/6/2022 | Listed for sale | $474,900+46.1%$228/sqft |
Source: RMLS (OR) #22031210 Report a problem | ||
| 7/7/2017 | Sold | $325,000+364.3%$156/sqft |
Source: RMLS (OR) #17576015 Report a problem | ||
| 10/16/2015 | Sold | $70,000$34/sqft |
Source: Public Record Report a problem | ||
Public tax history
| Year | Property taxes | Tax assessment |
|---|---|---|
| 2024 | $4,143 +18.4% | $482,284 +7.1% |
| 2023 | $3,499 -7.4% | $450,490 -0.2% |
| 2022 | $3,777 +3.2% | $451,236 +12.2% |
| 2021 | $3,661 +1.5% | $402,244 +13.9% |
| 2020 | $3,608 | $353,034 +4.2% |
| 2019 | $3,608 +11.2% | $338,745 -2% |
| 2018 | $3,244 -14.2% | $345,484 +12.4% |
| 2017 | $3,781 +93.5% | $307,401 +86.6% |
| 2016 | $1,954 | $164,762 +153.5% |
| 2015 | $1,954 +228.2% | $65,000 +62.5% |
| 2014 | $595 | $40,000 |
Find assessor info on the county website
Monthly payment
Est. payment
Payment breakdown
Explore the cost of this home by adjusting the details. Changes won't be saved.Climate risks
Neighborhood: Barberton
Nearby schools
GreatSchools rating
- 5/10Pleasant Valley Primary SchoolGrades: PK-4Distance: 1.7 mi
- 7/10Pleasant Valley Middle SchoolGrades: 5-8Distance: 1.7 mi
- 5/10Prairie High SchoolGrades: 9-12Distance: 3.4 mi
Schools provided by the listing agent
- Elementary: Pleasant Valley
- Middle: Pleasant Valley
- High: Prairie
Source: RMLS (OR). This data may not be complete. We recommend contacting the local school district to confirm school assignments for this home.
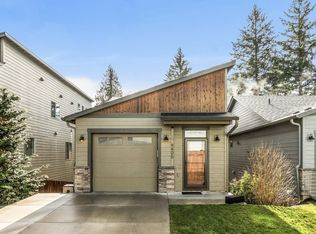
- $495,9003 bd3 ba2k sqft4405 NE 112th Cir, Vancouver, WA 98686Off Market
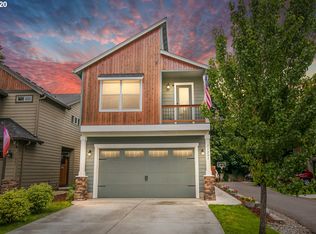
- $547,3004 bd3 ba980 sqft4401 NE 112th Cir, Vancouver, WA 98686Off Market
- $534,5003 bd2 ba2k sqft11201 NE 44th Ct, Vancouver, WA 98686Off Market
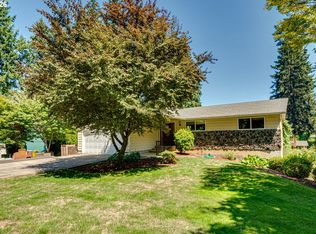
- $610,9004 bd3 ba2.6k sqft4407 NE 112th Cir, Vancouver, WA 98686Off Market

- $546,3003 bd2 ba2k sqft11203 NE 44th Ct, Vancouver, WA 98686Off Market
- $501,2003 bd3 ba1.8k sqft11205 NE 44th Ct, Vancouver, WA 98686Off Market
- $523,6004 bd3 ba2.1k sqft4600 NE 112th Cir, Vancouver, WA 98686Off Market
- $509,8003 bd3 ba1.8k sqft11207 NE 44th Ct, Vancouver, WA 98686Off Market
A local agent can set up tours, give advice and negotiate with sellers.
Similar homes
- $524,5003 bd2 ba1.3k sqftStag Leap Canyon, Vancouver, WA 98686Active
 MLS ID #2559804, Lyla R. Bostick. NWMLS as distributed by MLS GRID
 - $--3 bd3 ba2.4k sqft5912 NE 106th Way, Vancouver, WA 98686Auction
 Auction.com 2
 - $549,9003 bd3 ba1.8k sqft6808 NE 134th St, Vancouver, WA 98686Active

 MLS ID #260217921, Stephanie Sale, Real Broker LLC. RMLS (OR)
 - $599,0005 bd3 ba3.1k sqft11501 NE Sylvan Ter, Vancouver, WA 98686Active
 MLS ID #141836177, Josh McCuistion, Keller Williams Realty. RMLS (OR)
 - $529,9502 bd2 ba1.7k sqft3406 NE 127th St, Vancouver, WA 98686ActiveMLS ID #577776979, Marty Mason, Berkshire Hathaway HomeServices NW Real Estate. RMLS (OR)
- $545,0003 bd2 ba1.6k sqftSylvan Terrace, Vancouver, WA 98686ActiveMLS ID #2528232, Taryn A. Nelson. NWMLS as distributed by MLS GRID
- $575,0004 bd3 ba2.2k sqft10510 NE 21st Ct, Vancouver, WA 98686ActiveMLS ID #613123248, Kayla Hidalgo, Windermere Northwest Living. RMLS (OR)
- $535,0003 bd3 ba2k sqft2804 NE 86th Cir, Vancouver, WA 98665ActiveMLS ID #385713907, John Stiner, Keller Williams Realty. RMLS (OR)
- $617,0003 bd3 ba2.8k sqft10613 NE 39th Ave, Vancouver, WA 98686ActiveMLS ID #722185870, Cary Minden, CJM Realty, LLC. RMLS (OR)
- $492,0003 bd3 ba1.5k sqft9912 NE 44th Court, Vancouver, WA 98686ActiveMLS ID #2549600, Deborah Campbell. NWMLS as distributed by MLS GRID
- $539,9003 bd2 ba1.5k sqft9909 NE 53rd Ave, Vancouver, WA 98686ActiveMLS ID #101854702, Jodi Ferguson, Berkshire Hathaway HomeServices NW Real Estate. RMLS (OR)
- $465,0003 bd2 ba1.2k sqft10308 NE Manor Dr, Vancouver, WA 98686ActiveMLS ID #402833455, Kara Rider, John L. Scott Real Estate. RMLS (OR)
- $--4 bd3 ba1.8k sqft5414 NE 101st Cir, Vancouver, WA 98686AuctionAuction.com 2
- $565,0004 bd3 ba2.3k sqftBlueberry Hill, Vancouver, WA 98686ActiveMLS ID #2502390, Tonia Rhine. NWMLS as distributed by MLS GRID
- $449,5003 bd2 ba1.1k sqft10417 NE 67th Ave, Vancouver, WA 98686ActiveMLS ID #577474956, Melanie Goff, Keller Williams Realty. RMLS (OR)
- $599,9004 bd3 ba2.2k sqft3606 NE 105th St, Vancouver, WA 98686ActiveMLS ID #496521494, Matthew McCarthy, Washington First Properties. RMLS (OR)
- $599,0004 bd3 ba2.2k sqftHidden Crest Ph 1 Lot 39 311880, Vancouver, WA 98686ActiveMLS ID #2555022, Kelly Primerano. NWMLS as distributed by MLS GRID
- $649,0004 bd3 ba1.8k sqft5309 NE 100th Circle, Vancouver, WA 98686ActiveMLS ID #2552715, Shelley Olsen. NWMLS as distributed by MLS GRID
- $460,0003 bd2 ba1.2k sqft9904 NE 41st Ct, Vancouver, WA 98686ActiveMLS ID #134548230, Kat Tarr, Windermere Northwest Living. RMLS (OR)
- $675,0003 bd2 ba1.7k sqft4405 NE 118th Street, Vancouver, WA 98686ActiveMLS ID #2530092, Frederick M. Sanchez. NWMLS as distributed by MLS GRID
