Welcoming covered front porch ideal for sitting out leads to the entry which features a sidelite, transom window, and engineered hardwood flooring. The great room spacious family room designed for comfortable living and entertaining offers a granite surround corner gas fireplace with mantle and hearth, cathedral-style vaulted ceiling, and ceiling fan. The island breakfast bar kitchen is appointed with granite countertops, abundant cabinetry with display space above, pantry, built-in desk area with granite countertop, and stainless appliances including a gas range, built-in microwave, and dishwasher. The large island with breakfast bar provides additional storage and seating, while recessed and pendant lighting enhance the space. The separate dining area features slider access to the covered patio and backyard. The primary en-suite includes a walk-in closet with organizer, crown molding, high ceiling, and a spacious bath with dual sink granite vanity, and glass tile accent backsplash, shower, linen closet, and tile flooring. Two additional bedrooms, one possible den/office with French door entry. Full bath with single sink granite vanity, and combo soak tub and shower. Laundry room includes a utility sink, and clothes hang bar. Additional highlights include vaulted and high ceilings, engineered hardwood, tile and carpet flooring, covered patio, landscaped, sprinklers, and an attached 3-car garage. See attached lender flyer regarding possible mortgage savings.
Active
Listed by: Redfin • Frederick M. Sanchez
Price cut: $14K (7/30)
$675,000
4405 NE 118th Street, Vancouver, WA 98686
3beds
1,712sqft
:
Get pre-qualifiedN/A
Single Family Residence
Built in 2012
6,647 Square Feet Lot
$671,000 Zestimate®
$394/sqft
$-- HOA
What's special
Covered patioHigh ceilingCrown moldingVaulted and high ceilingsEngineered hardwood flooringTile flooringLinen closet
- 54 days |
- 313 |
- 14 |
Zillow last checked:
Listing updated:
Listed by:
Frederick M. Sanchez,
Redfin
Source: NWMLS as distributed by MLS GRID,MLS#: 2530092
Facts & features
Interior
Bedrooms & bathrooms
- Bedrooms: 3
- Bathrooms: 2
- Full bathrooms: 2
- Main level bathrooms: 2
- Main level bedrooms: 3
Primary bedroom
- Description: Suite, WI Closet w/Organizer, High Ceiling, Crown Molding, WW Carpet
- Level: Main
Bedroom
- Description: French Doors, Closet w/Organizer, High Ceiling, WW Carpet
- Level: Main
Bedroom
- Description: Closet w/Organizer, High Ceiling, WW Carpet
- Level: Main
Bathroom full
- Description: Primary Suite, Dual Sink Granite Vanity, Shower, Linen Closet, High Ceiling, Tile Floor
- Level: Main
Bathroom full
- Description: Granite Vanity, Combo Soak Tub & Shower, High Ceiling, Tile Floor
- Level: Main
Dining room
- Description: Slider, High Ceiling, Engineered Hardwood Floor
- Level: Main
Family room
- Description: Great Room, Fireplace, Vaulted Ceiling, Ceiling Fan, Engineered Hardwood Floor
- Level: Main
Kitchen with eating space
- Description: Island, Eat Bar, Granite, SS Appliances, High Ceiling, Engineered Hardwood Floor
- Level: Main
Utility room
- Description: Laundry Room, Built-Ins, Sink, High Ceiling, Tile Floor
- Level: Main
Heating
- Fireplace, Forced Air, Electric, Natural Gas
Cooling
- Has cooling: Yes
Appliances
- Included: Dishwasher, Disposal, Microwave, Stove(s)/Range(s), Dishwasher(s), Garbage Disposal, Microwave(s)
Features
- Bath Off Primary, Ceiling Fan(s), Dining Room
- Flooring: Ceramic Tile, Engineered Hardwood, Carpet
- Doors: French Doors
- Windows: Dbl Pane/Storm Window
- Basement: None
- Number of fireplaces: 1
- Fireplace features: Gas, Main Level: 1, Fireplace
Interior area
- Total structure area: 1,712
- Total interior livable area: 1,712 sqft
Property
Parking
- Total spaces: 3
- Parking features: Driveway, Attached Garage, Off Street
- Has attached garage: Yes
- Covered spaces: 3
Features
- Levels: One
- Stories: 1
- Patio & porch: Bath Off Primary, Ceiling Fan(s), Dbl Pane/Storm Window, Dining Room, Fireplace, French Doors, Vaulted Ceiling(s), Walk-In Closet(s)
Lot
- Size: 6,647 Square Feet
- Features: Paved, Fenced-Fully, Patio, Sprinkler System
- Topography: Level
Details
- Parcel number: 189843014
- Zoning description: Jurisdiction: County
- Special conditions: Standard
Construction
Type & style
- Home type: SingleFamily
- Architectural style: 1 Story
- Property subtype: Single Family Residence
Materials
- Brick, Cement Planked, Cement Plank
- Roof: Composition
Condition
- Year built: 2012
- Major remodel year: 2012
Utilities & green energy
- Sewer: Sewer Connected
- Water: Public
Community & HOA
Community
- Subdivision: Salmon Creek
Location
- Region: Vancouver
Financial & listing details
- Price per square foot: $394/sqft
- Tax assessed value: $521,525
- Annual tax amount: $3,888
- Date on market: 6/10/2026
- Cumulative days on market: 56 days
- Listing terms: Conventional,FHA,VA Loan
- Inclusions: Dishwasher(s), Garbage Disposal, Microwave(s), Stove(s)/Range(s)
Estimated market value
$671,000
$637,000 - $705,000
$2,819/mo
Price history
| Date | Event | Price |
|---|---|---|
| 7/30/2026 | Price change | $675,000-2%$394/sqft |
Source:  NWMLS as distributed by MLS GRID #2530092 Report a problem NWMLS as distributed by MLS GRID #2530092 Report a problem | ||
| 6/11/2026 | Listed for sale | $689,000+150.5%$402/sqft |
Source: NWMLS as distributed by MLS GRID #2530092 Report a problem | ||
| 10/16/2012 | Sold | $275,000+292.9%$161/sqft |
Source: NWMLS as distributed by MLS GRID #309773 Report a problem | ||
| 6/3/2011 | Sold | $70,000$41/sqft |
Source: NWMLS as distributed by MLS GRID #162401 Report a problem | ||
Public tax history
| Year | Property taxes | Tax assessment |
|---|---|---|
| 2024 | $4,472 +10% | $521,525 -0.7% |
| 2023 | $4,066 -2.1% | $524,994 +1.5% |
| 2022 | $4,151 -2.4% | $517,483 +15% |
| 2021 | $4,252 +1.7% | $449,975 +7.7% |
| 2020 | $4,182 | $417,970 +4.4% |
| 2019 | $4,182 +15.8% | $400,395 +2% |
| 2018 | $3,611 -12.9% | $392,603 +16% |
| 2017 | $4,144 +12.8% | $338,388 +5.4% |
| 2016 | $3,674 +3.4% | $321,034 +12.5% |
| 2015 | $3,551 -0.5% | $285,268 +5.2% |
| 2014 | $3,571 | $271,081 +18.3% |
| 2013 | $3,571 +275.4% | $229,191 +5.7% |
| 2012 | $951 | $216,807 |
Find assessor info on the county website
Monthly payment
Est. payment
Payment breakdown
Explore the cost of this home by adjusting the details. Changes won't be saved.Climate risks
Neighborhood: Barberton
Nearby schools
GreatSchools rating
- 5/10Pleasant Valley Primary SchoolGrades: PK-4Distance: 1.4 mi
- 7/10Pleasant Valley Middle SchoolGrades: 5-8Distance: 1.4 mi
- 5/10Prairie High SchoolGrades: 9-12Distance: 3.4 mi
Schools provided by the listing agent
- Elementary: Pleasant Valley Primary
- Middle: Pleasant Valley Middle
- High: Prairie High
Source: NWMLS as distributed by MLS GRID. This data may not be complete. We recommend contacting the local school district to confirm school assignments for this home.
- $739,0004 bd3 ba2.7k sqft4501 NE 118th St, Vancouver, WA 98686Sold
- $688,7004 bd3 ba2.2k sqft4308 NE 118th St, Vancouver, WA 98686Off Market
- $769,9004 bd3 ba2.9k sqft4502 NE 118th St, Vancouver, WA 98686Sold
- $584,6004 bd3 ba2k sqft11732 NE 42nd Ct, Vancouver, WA 98686Off Market
- $--5.07 Acres119 Northeast St, Vancouver, WA 98686Off Market
- $695,0004 bd3 ba2.9k sqft4505 NE 120th St, Vancouver, WA 98686Sold
- $580,0003 bd2 ba2k sqft4313 NE 120th St, Vancouver, WA 98686Sold
- $550,0003 bd2 ba1.6k sqft12001 NE 44th Ave, Vancouver, WA 98686Pending
A local agent can set up tours, give advice and negotiate with sellers.
Similar homes
- $695,0004 bd3 ba2.4k sqftSherwood Park, Vancouver, WA 98686Active
 MLS ID #2546439, Angelica Aguayo. NWMLS as distributed by MLS GRID
 - $524,5003 bd2 ba1.3k sqftStag Leap Canyon, Vancouver, WA 98686Active
 MLS ID #2559804, Lyla R. Bostick. NWMLS as distributed by MLS GRID
 - $679,0004 bd2 ba1.9k sqft11217 NE 148th Avenue, Vancouver, WA 98682Active
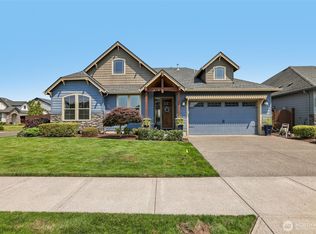 MLS ID #2555048, Andrea Mayhew. NWMLS as distributed by MLS GRID
 - $725,0004 bd2 ba2.3k sqft13305 NE 60th Ave, Vancouver, WA 98686Active
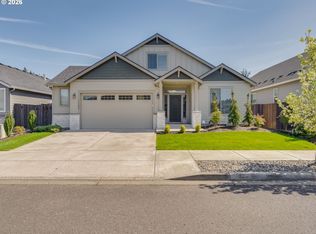
 MLS ID #739252163, Seth McCauley, Premiere Property Group LLC. RMLS (OR)
 - $545,0003 bd2 ba1.6k sqftSylvan Terrace, Vancouver, WA 98686ActiveMLS ID #2528232, Taryn A. Nelson. NWMLS as distributed by MLS GRID
- $499,0004 bd3 ba1.7k sqft11816 NE 40th Place, Vancouver, WA 98686ActiveMLS ID #2529786, Frederick M. Sanchez. NWMLS as distributed by MLS GRID
- $625,0004 bd3 ba2.1k sqftRamble Creek, Vancouver, WA 98686ActiveMLS ID #2488193, Hal Byrd. NWMLS as distributed by MLS GRID
- $649,0003 bd3 ba2.3k sqftWhipple Creek Place Ph E Lot 28 Sub 2006, Vancouver, WA 98685ActiveMLS ID #2547341, Nicole White. NWMLS as distributed by MLS GRID
- $598,0003 bd4 ba1.8k sqftRolling Village - Ii, Vancouver, WA 98685ActiveMLS ID #2546948, Torri Fosteer. NWMLS as distributed by MLS GRID
- $520,0003 bd3 ba1.7k sqft5506 NE 44th Street, Vancouver, WA 98661ActiveMLS ID #2557832, Shastine M Bredlie. NWMLS as distributed by MLS GRID
- $649,0003 bd2 ba2.5k sqft3601 T St Street, Vancouver, WA 98663ActiveMLS ID #2548421, Ali Ghulam Sakhi. NWMLS as distributed by MLS GRID
- $465,0003 bd2 ba1.3k sqftThe Cottages On 119th St Lot 40 312304, Vancouver, WA 98686ActiveMLS ID #2561137, Kelly Primerano. NWMLS as distributed by MLS GRID
- $635,0004 bd3 ba2.5k sqft12216 NE 109th St, Vancouver, WA 98682ActiveMLS ID #129786286, Joshua Gibson, Berkshire Hathaway HomeServices NW Real Estate. RMLS (OR)
- $514,9004 bd3 ba2k sqft5605 NE 55th Circle, Vancouver, WA 98661ActiveMLS ID #2561416, Kori Burke. NWMLS as distributed by MLS GRID
- $540,0003 bd2 ba1.6k sqftLot 4 Sp 4-65 .14a, Vancouver, WA 98665ActiveMLS ID #2544625, Cassidy Primerano. NWMLS as distributed by MLS GRID
- $650,0004 bd3 ba2.1k sqft15103 NE 91st St, Vancouver, WA 98682ActiveMLS ID #232665510, Kevin Taylor, Berkshire Hathaway HomeServices NW Real Estate. RMLS (OR)
- $649,9994 bd3 ba2.4k sqft18017 NE 78th Way, Vancouver, WA 98682ActiveMLS ID #564942186, Rick Sadle, Keller Williams Realty Professionals. RMLS (OR)
- $525,0003 bd3 ba1.7k sqft15029 NE 69th Street, Vancouver, WA 98682ActiveMLS ID #2557951, Holly Fussell. NWMLS as distributed by MLS GRID
- $619,7003 bd3 ba2.1k sqft10921 NE 137th Avenue, Vancouver, WA 98682ActiveMLS ID #2518249, Kyle Farness. NWMLS as distributed by MLS GRID
- $564,9004 bd3 ba2.2k sqft11217 NE 134th Place, Vancouver, WA 98682ActiveMLS ID #2548642, Alisa King. NWMLS as distributed by MLS GRID
