Welcome to a meticulously maintained, custom-built original owner home that perfectly blends luxury with low-maintenance living. Located in Philbrook Farms, this 4-bedroom ranch features a versatile upstairs fourth bedroom—ideal for a home office, gym, or guest suite. The heart of the home is a true chef’s kitchen, boasting slab granite countertops, a 5-burner gas range, and premium stainless steel appliances, including a built-in oven and microwave. Relax in the open living area by the gas fireplace, framed by elegant built-in shelving. When it’s time to unwind, the primary suite offers a private retreat with a massive soaking tub and a spacious walk-in closet. Step outside to your private, fully hardscaped backyard—a peaceful oasis where no lawn mower is needed! This home features an oversized 2.5 car garage which is fully finished. Located directly across from 1 of 4 neighborhood parks and just 10 minutes from Legacy Salmon Creek and major I-5/I-205 access, this home offers the perfect balance of quiet comfort and commuter convenience.
Active
Price cut: $5K (7/30)
$725,000
13305 NE 60th Ave, Vancouver, WA 98686
4beds
2,374sqft
Residential, Single Family Residence
Built in 2019
5,662 Square Feet Lot
$-- Zestimate®
$305/sqft
$80/mo HOA
What's special
Gas fireplacePrivate fully hardscaped backyardMassive soaking tubElegant built-in shelvingPremium stainless steel appliancesSlab granite countertopsBuilt-in oven and microwave
- 131 days |
- 392 |
- 11 |
Zillow last checked:
Listing updated:
Listed by:
Seth McCauley 971-322-4679,
Premiere Property Group LLC
Source: RMLS (OR),MLS#: 739252163
Facts & features
Interior
Bedrooms & bathrooms
- Bedrooms: 4
- Bathrooms: 2
- Full bathrooms: 2
- Main level bathrooms: 2
Rooms
- Room types: Bedroom 4, Laundry, Bedroom 2, Bedroom 3, Dining Room, Family Room, Kitchen, Living Room, Primary Bedroom
Primary bedroom
- Level: Main
Bedroom 2
- Level: Main
Bedroom 3
- Level: Main
Bedroom 4
- Level: Upper
Kitchen
- Level: Main
Living room
- Level: Main
Heating
- Forced Air
Cooling
- Central Air
Appliances
- Included: Built In Oven, Built-In Range, Dishwasher, Free-Standing Refrigerator, Gas Appliances, Microwave, Stainless Steel Appliance(s), Washer/Dryer, Gas Water Heater, Tankless Water Heater
Features
- Ceiling Fan(s), Granite, High Speed Internet, Soaking Tub, Kitchen Island, Pantry
- Flooring: Laminate, Tile, Wall to Wall Carpet
- Windows: Double Pane Windows, Vinyl Frames
- Basement: Crawl Space
- Number of fireplaces: 1
- Fireplace features: Gas
Interior area
- Total structure area: 2,374
- Total interior livable area: 2,374 sqft
Video & virtual tour
Property
Parking
- Total spaces: 2
- Parking features: Driveway, Garage Door Opener, Attached, Oversized
- Attached garage spaces: 2
- Has uncovered spaces: Yes
Accessibility
- Accessibility features: Garage On Main, Ground Level, Main Floor Bedroom Bath, Accessibility
Features
- Levels: One
- Stories: 2
- Patio & porch: Covered Patio, Porch
- Exterior features: Yard
- Fencing: Fenced
- Has view: Yes
- View description: Park/Greenbelt
Lot
- Size: 5,662 Square Feet
- Features: Level, Sprinkler, SqFt 5000 to 6999
Details
- Parcel number: 986043181
- Zoning: R1-7.5
Construction
Type & style
- Home type: SingleFamily
- Architectural style: Ranch
- Property subtype: Residential, Single Family Residence
Materials
- Cement Siding
- Foundation: Concrete Perimeter
- Roof: Composition
Condition
- Resale
- New construction: No
- Year built: 2019
Utilities & green energy
- Gas: Gas
- Sewer: Public Sewer
- Water: Public
- Utilities for property: Cable Connected
Community & HOA
Community
- Subdivision: Philbrook Farms
HOA
- Has HOA: Yes
- Amenities included: Basketball Court, Front Yard Landscaping, Management
- HOA fee: $80 monthly
Location
- Region: Vancouver
Financial & listing details
- Price per square foot: $305/sqft
- Tax assessed value: $643,055
- Annual tax amount: $4,756
- Date on market: 4/9/2026
- Listing terms: Cash,Conventional,FHA,VA Loan
- Road surface type: Paved
Estimated market value
Not available
Estimated sales range
Not available
Not available
Price history
| Date | Event | Price |
|---|---|---|
| 7/30/2026 | Price change | $725,000-0.7%$305/sqft |
Source:  RMLS (OR) #739252163 Report a problem RMLS (OR) #739252163 Report a problem | ||
| 6/17/2026 | Price change | $730,000-2%$307/sqft |
Source: RMLS (OR) #739252163 Report a problem | ||
| 5/26/2026 | Price change | $745,000-0.7%$314/sqft |
Source: RMLS (OR) #739252163 Report a problem | ||
| 4/9/2026 | Listed for sale | $750,000+56.3%$316/sqft |
Source: RMLS (OR) #739252163 Report a problem | ||
| 1/24/2020 | Sold | $480,000+0%$202/sqft |
Source: RMLS (OR) #19587649 Report a problem | ||
| 12/4/2019 | Pending sale | $479,900$202/sqft |
Source: Windermere Stellar #19587649 Report a problem | ||
| 10/3/2019 | Price change | $479,900-1.5%$202/sqft |
Source: Windermere Stellar #19587649 Report a problem | ||
| 9/26/2019 | Price change | $487,000-0.2%$205/sqft |
Source: Windermere Stellar #19587649 Report a problem | ||
| 9/16/2019 | Price change | $487,900-0.4%$206/sqft |
Source: Windermere Stellar #19587649 Report a problem | ||
| 8/13/2019 | Price change | $489,900-2%$206/sqft |
Source: Windermere Stellar #19587649 Report a problem | ||
| 3/22/2019 | Listed for sale | $499,900+293.6%$211/sqft |
Source: Windermere Stellar #19298563 Report a problem | ||
| 3/1/2019 | Sold | $127,000$53/sqft |
Source: Public Record Report a problem | ||
Public tax history
| Year | Property taxes | Tax assessment |
|---|---|---|
| 2024 | $5,509 +12.3% | $643,055 +1.7% |
| 2023 | $4,904 -1% | $632,129 +4.8% |
| 2022 | $4,954 -2% | $603,425 +12.6% |
| 2021 | $5,057 +7.4% | $535,991 +8% |
| 2020 | $4,709 | $496,145 +10.6% |
| 2019 | $4,709 +326% | $448,761 +308% |
| 2018 | $1,106 +335.8% | $110,000 |
| 2017 | $254 | -- |
Find assessor info on the county website
Monthly payment
Est. payment
Payment breakdown
Explore the cost of this home by adjusting the details. Changes won't be saved.Climate risks
Neighborhood: Barberton
Nearby schools
GreatSchools rating
- 5/10Pleasant Valley Primary SchoolGrades: PK-4Distance: 0.9 mi
- 7/10Pleasant Valley Middle SchoolGrades: 5-8Distance: 0.9 mi
- 5/10Prairie High SchoolGrades: 9-12Distance: 2.8 mi
Schools provided by the listing agent
- Elementary: Pleasant Valley
- Middle: Pleasant Valley
- High: Prairie
Source: RMLS (OR). This data may not be complete. We recommend contacting the local school district to confirm school assignments for this home.
- $674,8003 bd2 ba2k sqft13309 NE 60th Ave, Vancouver, WA 98686Off Market
- $713,7004 bd4 ba2.5k sqft13317 NE 60th Ave, Vancouver, WA 98686Off Market
- $714,6005 bd4 ba2.5k sqft13313 NE 60th Ave, Vancouver, WA 98686Off Market
- $648,5003 bd2 ba1.7k sqft13301 NE 60th Ave, Vancouver, WA 98686Off Market
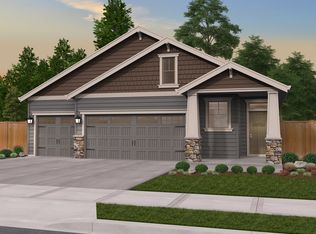
- $625,8003 bd2 ba1.7k sqft13306 NE 61st Ave, Vancouver, WA 98686Off Market
- $737,0005 bd3 ba2.5k sqft13302 NE 61st Ave, Vancouver, WA 98686Off Market
- $720,0005 bd3 ba2.9k sqft13215 NE 60th Ave, Vancouver, WA 98686Sold
- $654,7004 bd2 ba1.9k sqft13310 NE 61st Ave, Vancouver, WA 98686Off Market
A local agent can set up tours, give advice and negotiate with sellers.
Similar homes
- $568,9003 bd2 ba1.5k sqft13613 NE 61st Ave, Vancouver, WA 98686Active

 MLS ID #368591141, Daniel Brooks, Coldwell Banker Cascade Real Estate. RMLS (OR)
 - $534,9003 bd3 ba1.7k sqft1909 NE 155th Cir, Vancouver, WA 98686Active
 MLS ID #293622323, Steven Dobbs, John L. Scott Real Estate. RMLS (OR)
 - $679,0004 bd2 ba1.9k sqft11217 NE 148th Avenue, Vancouver, WA 98682Active
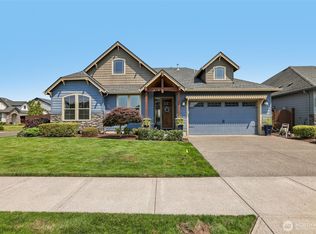 MLS ID #2555048, Andrea Mayhew. NWMLS as distributed by MLS GRID
 - $709,0004 bd3 ba3.1k sqft15711 NE 20th Pl, Vancouver, WA 98665Active
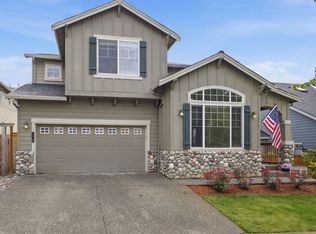 MLS ID #741359009, Steven Dobbs, John L. Scott Real Estate. RMLS (OR)
 - from $699,9605 bd3 ba2.6k sqftThe 2676 Plan, Ramble Creek, Vancouver, WA 98686New ConstructionHolt Homes
- from $669,9604 bd3 ba2.2k sqftThe 2260 Plan, Ramble Creek, Vancouver, WA 98686New ConstructionHolt Homes
- $635,0004 bd3 ba2.5k sqft12216 NE 109th St, Vancouver, WA 98682ActiveMLS ID #129786286, Joshua Gibson, Berkshire Hathaway HomeServices NW Real Estate. RMLS (OR)
- from $639,9604 bd3 ba2k sqftThe 2001 Plan, Ramble Creek, Vancouver, WA 98686New ConstructionHolt Homes
- $679,9004 bd3 ba2.1k sqft4949 NE 26th Ave, Vancouver, WA 98663ActiveMLS ID #274358708, Darryl Bodle, Keller Williams Realty Portland Premiere. RMLS (OR)
- $540,0003 bd3 ba2k sqft15321 NE 108th Way, Vancouver, WA 98682ActiveMLS ID #769080548, Tim Jackson, Premiere Property Group, LLC. RMLS (OR)
- $565,0003 bd2 ba1.5k sqft10612 NE 99th Ave, Vancouver, WA 98662ActiveMLS ID #492039239, Willow Hajicek, Berkshire Hathaway HomeServices NW Real Estate. RMLS (OR)
- $699,9003 bd2 ba1.9k sqft2918 NE 4th Avenue, Battle Ground, WA 98604ActiveMLS ID #2565712, Lindsey Maze. NWMLS as distributed by MLS GRID
- $650,0004 bd3 ba2.1k sqft15103 NE 91st St, Vancouver, WA 98682ActiveMLS ID #232665510, Kevin Taylor, Berkshire Hathaway HomeServices NW Real Estate. RMLS (OR)
- from $609,9604 bd3 ba2k sqftThe 2038 Plan, Ramble Creek, Vancouver, WA 98686New ConstructionHolt Homes
- $712,3604 bd3 ba2.2k sqft10711 NE 109th Way, Vancouver, WA 98662New ConstructionAho Construction
- $599,0002 bd2 ba1.6k sqft17318 NE 17th Avenue, Ridgefield, WA 98642ActiveMLS ID #2565206, Frederick M. Sanchez. NWMLS as distributed by MLS GRID
- $740,0604 bd3 ba2.3k sqft10913 NE 107th Pl, Vancouver, WA 98662New ConstructionAho Construction
- $745,1003 bd2 ba2k sqft11006 NE 107th Pl, Vancouver, WA 98662New ConstructionAho Construction
- $739,9994 bd3 ba2.4k sqft775 N 49 Avenue, Ridgefield, WA 98642ActiveMLS ID #2546985, Anthony Giglio. NWMLS as distributed by MLS GRID
- from $885,0003 bd2 ba2.5k sqftThe St. Helens Plan, Salmon Creek Ridge, Vancouver, WA 98686New ConstructionPacific Lifestyle Homes
