Welcome to your dream single-story retreat in the highly desirable Fieldstone Estates community! Nestled on a premier corner lot, this exceptional 4-bedroom, 2-bathroom home perfectly combines elegant architectural details with a spacious, functional layout designed for modern living and effortless entertaining. As you step inside, you are greeted by a light-filled front room that serves as a stunning focal point, featuring sophisticated built-in shelving and a cozy gas fireplace. The heart of the home flows seamlessly into the gourmet kitchen. A chef’s delight, the kitchen boasts a massive center island, a premium double oven, and a generous walk-in pantry, making meal preparation and hosting an absolute pleasure. Retreat to the private primary suite, a luxurious sanctuary complete with a spa-like en suite bathroom featuring a large walk-in shower and an oversized walk-in closet with abundant storage. Three additional spacious bedrooms offer versatility for guests or a dedicated home office. The interior transitions beautifully to the outdoor living space. Step out onto the expansive covered deck, perfect for year-round grilling and outdoor dining. The large, manicured backyard offers endless possibilities for gardening, play, or creating your own private oasis on this coveted corner lot. Don't miss the opportunity to own this Brush Prairie gem!
Active
Listed by: Redfin • Andrea Mayhew
Price cut: $16K (8/3)
$679,000
11217 NE 148th Avenue, Vancouver, WA 98682
4beds
1,992sqft
:
Get pre-qualified$4,241/mo
Single Family Residence
Built in 2015
7,853 Square Feet Lot
$676,500 Zestimate®
$341/sqft
$50/mo HOA
What's special
Cozy gas fireplaceLarge manicured backyardSophisticated built-in shelvingGourmet kitchenElegant architectural detailsPrivate primary suiteCoveted corner lot
- 21 days |
- 716 |
- 42 |
Zillow last checked:
Listing updated:
Listed by:
Andrea Mayhew,
Redfin
Source: NWMLS as distributed by MLS GRID,MLS#: 2555048
Facts & features
Interior
Bedrooms & bathrooms
- Bedrooms: 4
- Bathrooms: 2
- Full bathrooms: 2
- Main level bathrooms: 2
- Main level bedrooms: 4
Heating
- Fireplace, Heat Pump, Electric, Natural Gas
Cooling
- Heat Pump
Appliances
- Included: Dishwasher, Microwave, Refrigerator, Stove(s)/Range(s), Dishwasher(s), Microwave(s), Refrigerator(s), Water Heater: Gas, Water Heater Location: Garage
Features
- Bath Off Primary, Pantry
- Flooring: Engineered Hardwood, Carpet
- Windows: Dbl Pane/Storm Window
- Basement: None
- Number of fireplaces: 1
- Fireplace features: Gas, Main Level: 1, Fireplace
Interior area
- Total structure area: 1,992
- Total interior livable area: 1,992 sqft
Property
Parking
- Total spaces: 2
- Parking features: Driveway, Attached Garage
- Has attached garage: Yes
- Covered spaces: 2
Features
- Levels: One
- Stories: 1
- Patio & porch: Bath Off Primary, Dbl Pane/Storm Window, Fireplace, Pantry, Sprinkler System, Walk-In Closet(s), Water Heater
Lot
- Size: 7,853 Square Feet
- Features: Corner Lot
Details
- Parcel number: 986034749
- Special conditions: Standard
Construction
Type & style
- Home type: SingleFamily
- Architectural style: 1 Story
- Property subtype: Single Family Residence
Materials
- Cement Planked, Cement Plank
- Foundation: Block
- Roof: Composition
Condition
- Year built: 2015
- Major remodel year: 2015
Utilities & green energy
- Sewer: Sewer Connected
- Water: Public
Community & HOA
Community
- Subdivision: Brush Prairie
HOA
- Services included: Common Area Maintenance
- HOA fee: $50 monthly
Location
- Region: Vancouver
Financial & listing details
- Price per square foot: $341/sqft
- Tax assessed value: $602,980
- Annual tax amount: $4,298
- Date on market: 7/21/2026
- Cumulative days on market: 23 days
- Listing terms: Conventional,FHA,VA Loan
- Inclusions: Dishwasher(s), Microwave(s), Refrigerator(s), Stove(s)/Range(s)
Estimated market value
$676,500
$643,000 - $710,000
$3,095/mo
Price history
| Date | Event | Price |
|---|---|---|
| 8/3/2026 | Price change | $679,000-2.3%$341/sqft |
Source:  NWMLS as distributed by MLS GRID #2555048 Report a problem NWMLS as distributed by MLS GRID #2555048 Report a problem | ||
| 7/22/2026 | Listed for sale | $695,000+68.2%$349/sqft |
Source: NWMLS as distributed by MLS GRID #2555048 Report a problem | ||
| 12/15/2015 | Sold | $413,104$207/sqft |
Source:  RMLS (OR) #15035023 Report a problem RMLS (OR) #15035023 Report a problem | ||
Public tax history
| Year | Property taxes | Tax assessment |
|---|---|---|
| 2024 | $5,055 +2.3% | $602,980 -5.5% |
| 2023 | $4,941 +2.5% | $637,915 +8.3% |
| 2022 | $4,820 -0.4% | $589,083 +12.5% |
| 2021 | $4,839 +0.4% | $523,526 +10% |
| 2020 | $4,818 | $476,035 +3.1% |
| 2019 | $4,818 +16.1% | $461,845 +2.6% |
| 2018 | $4,151 -15.4% | $450,176 +11% |
| 2017 | $4,908 +14.3% | $405,631 +6.6% |
| 2016 | $4,293 +212.1% | $380,382 +280.4% |
| 2015 | $1,376 | $100,000 |
Find assessor info on the county website
Monthly payment
Est. payment
Payment breakdown
Explore the cost of this home by adjusting the details. Changes won't be saved.Climate risks
Neighborhood: Orchards
Nearby schools
GreatSchools rating
- 4/10Laurin Middle SchoolGrades: 5-8Distance: 2.8 mi
- 5/10Prairie High SchoolGrades: 9-12Distance: 1.7 mi
- NAMaple Grove K-8Grades: PK-8Distance: 4.7 mi
Schools provided by the listing agent
- Elementary: Maple Grove Primary
- Middle: Laurin Middle
- High: Prairie High
Source: NWMLS as distributed by MLS GRID. This data may not be complete. We recommend contacting the local school district to confirm school assignments for this home.
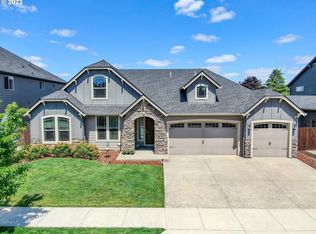
- $844,5004 bd4 ba3.1k sqft14804 NE 113th St, Vancouver, WA 98682Sold
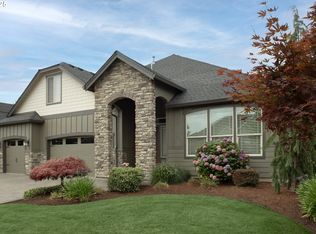
- $850,0003 bd3 ba3.6k sqft11206 NE 149th Ave, Vancouver, WA 98682Sold
- $825,0003 bd3 ba3.1k sqft11202 NE 149th Ave, Vancouver, WA 98682For Sale

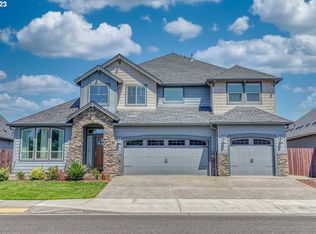
- $775,0004 bd3 ba3.2k sqft14704 NE 113th St, Vancouver, WA 98682Sold
- $888,9993 bd3 ba2.9k sqft14904 NE 113th St, Vancouver, WA 98682Sold
- $629,9003 bd2 ba1.7k sqft11107 NE 148th Ave, Vancouver, WA 98682Sold
- $775,0005 bd4 ba3.3k sqft11203 NE 149th Ave, Vancouver, WA 98682For Sale
- $902,5004 bd4 ba3.1k sqft14700 NE 113th St, Vancouver, WA 98682Sold
A local agent can set up tours, give advice and negotiate with sellers.
Similar homes
- $627,0004 bd3 ba2.5k sqft15918 NE 90th Street, Vancouver, WA 98682Active
 MLS ID #2560209, Melissa Spino. NWMLS as distributed by MLS GRID
 - $635,0004 bd3 ba2.5k sqft12216 NE 109th St, Vancouver, WA 98682Active
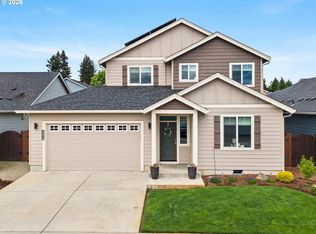
 MLS ID #129786286, Joshua Gibson, Berkshire Hathaway HomeServices NW Real Estate. RMLS (OR)
 - $564,9001 bd2 ba2.2k sqft11217 NE 134th Place, Vancouver, WA 98682Active
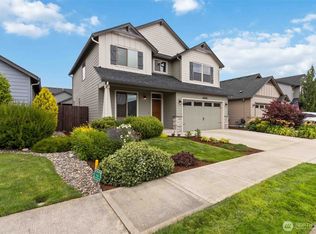 MLS ID #2566735, Alisa King. NWMLS as distributed by MLS GRID
 - $625,0004 bd3 ba2.4k sqft18017 NE 78th Way, Vancouver, WA 98682Active
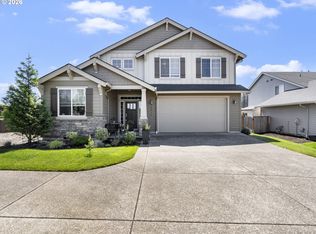 MLS ID #564942186, Rick Sadle, Keller Williams Realty Professionals. RMLS (OR)
 - $639,9995 bd3 ba2.6k sqft17804 NE 37th St, Vancouver, WA 98682ActiveMLS ID #753186489, Geno Shulikov, Berkshire Hathaway HomeServices NW Real Estate. RMLS (OR)
- $659,0004 bd3 ba2.3k sqft10900 NE 26th Avenue, Vancouver, WA 98686ActiveMLS ID #2565144, Lindsay Langley. NWMLS as distributed by MLS GRID
- $634,0004 bd3 ba2.6k sqftEdmunds Estates Sub 2002, Vancouver, WA 98682ActiveMLS ID #2548703, Leslie Krake. NWMLS as distributed by MLS GRID
- $699,9005 bd3 ba2.2k sqft12307 NE 184th Street, Battle Ground, WA 98604ActiveMLS ID #2555145, Holly Fussell. NWMLS as distributed by MLS GRID
- $529,9004 bd3 ba1.9k sqft4021 NE 157th Avenue, Vancouver, WA 98682ActiveMLS ID #2564439, Ellen D Hartzell. NWMLS as distributed by MLS GRID
- $525,0003 bd3 ba1.7k sqft15029 NE 69th Street, Vancouver, WA 98682ActiveMLS ID #2557951, Holly Fussell. NWMLS as distributed by MLS GRID
- $695,0004 bd3 ba2.4k sqftSherwood Park, Vancouver, WA 98686ActiveMLS ID #2546439, Angelica Aguayo. NWMLS as distributed by MLS GRID
- $524,9004 bd3 ba1.9k sqft15805 NE 70th Street, Vancouver, WA 98682ActiveMLS ID #2541569, Sean Pennington. NWMLS as distributed by MLS GRID
- $549,9004 bd3 ba2.2k sqftSpringbrook Ridge, Vancouver, WA 98682ActiveMLS ID #2551557, Ariana D Watson. NWMLS as distributed by MLS GRID
- $699,9003 bd2 ba1.9k sqft2918 NE 4th Avenue, Battle Ground, WA 98604ActiveMLS ID #2565712, Lindsey Maze. NWMLS as distributed by MLS GRID
- $675,0004 bd3 ba2.5k sqft1919 SE 25th Way, Battle Ground, WA 98604ActiveMLS ID #2527838, Karen Higgins. NWMLS as distributed by MLS GRID
- $659,9773 bd3 ba2.4k sqft309 NW 106th Street, Vancouver, WA 98685ActiveMLS ID #2547473, Leah Higgins. NWMLS as distributed by MLS GRID
- $725,0004 bd2 ba2.3k sqft13305 NE 60th Ave, Vancouver, WA 98686ActiveMLS ID #739252163, Seth McCauley, Premiere Property Group LLC. RMLS (OR)
- $734,9004 bd4 ba2.9k sqftRivendell Ph 1, Vancouver, WA 98662ActiveMLS ID #2530466, Jeanne Frace. NWMLS as distributed by MLS GRID
- $499,0004 bd2 ba1.3k sqft10515 NE 20th Avenue, Vancouver, WA 98686ActiveMLS ID #2566806, Lindsay Langley. NWMLS as distributed by MLS GRID
- $520,0004 bd3 ba2k sqft4103 NE 165th Pl, Vancouver, WA 98682ActiveMLS ID #725956133, Ashley Sagor, Berkshire Hathaway HomeServices NW Real Estate. RMLS (OR)
