This thoughtfully designed home offers the perfect blend of comfort and functionality. A dedicated main-level office provides an ideal space for working from home or a quiet retreat. The spacious kitchen features granite countertops and opens to the main living area, making it perfect for everyday living and entertaining. Upstairs, you'll find a versatile loft, three generously sized bedrooms, and a private primary suite complete with an ensuite bathroom and walk-in closet. A spacious three-car garage provides ample room for vehicles, storage, and hobbies. Located directly across from a neighborhood park, you'll enjoy easy access to green space, play areas, and outdoor recreation just steps from your front door.
Active
$639,999
17804 NE 37th St, Vancouver, WA 98682
5beds
2,693sqft
Residential, Single Family Residence
Built in 2005
5,227 Square Feet Lot
$-- Zestimate®
$238/sqft
$-- HOA
What's special
Versatile loftSpacious kitchenDedicated main-level officePrivate primary suiteWalk-in closetEnsuite bathroomSpacious three-car garage
- 31 days
- 814
- 41
Likely to sell faster than
Zillow last checked:
Listing updated:
Listed by:
Geno Shulikov 360-433-8886,
Berkshire Hathaway HomeServices NW Real Estate
Source: RMLS (OR),MLS#: 753186489
Facts & features
Interior
Bedrooms & bathrooms
- Bedrooms: 5
- Bathrooms: 3
- Full bathrooms: 3
Rooms
- Room types: Bedroom 2, Bedroom 3, Dining Room, Family Room, Kitchen, Living Room, Primary Bedroom
Primary bedroom
- Level: Upper
Heating
- Forced Air
Appliances
- Included: Disposal, Stainless Steel Appliance(s), Gas Water Heater
Features
- Basement: Crawl Space
Interior area
- Total structure area: 2,693
- Total interior livable area: 2,693 sqft
Video & virtual tour
Property
Parking
- Total spaces: 3
- Parking features: Driveway, Attached
- Attached garage spaces: 3
- Has uncovered spaces: Yes
Features
- Levels: Two
- Stories: 2
- Patio & porch: Porch
- Has view: Yes
- View description: Seasonal
Lot
- Size: 5,227 Square Feet
- Features: Level, SqFt 5000 to 6999
Details
- Parcel number: 172187064
Construction
Type & style
- Home type: SingleFamily
- Property subtype: Residential, Single Family Residence
Materials
- Lap Siding
Condition
- Resale
- New construction: No
- Year built: 2005
Utilities & green energy
- Gas: Gas
- Sewer: Public Sewer
- Water: Public
Community & HOA
HOA
- Has HOA: No
- Amenities included: Commons
Location
- Region: Vancouver
Financial & listing details
- Price per square foot: $238/sqft
- Tax assessed value: $617,882
- Annual tax amount: $6,328
- Date on market: 8/7/2026
- Listing terms: Cash,Conventional,FHA
Estimated market value
Not available
Estimated sales range
Not available
Not available
Price history
| Date | Event | Price |
|---|---|---|
| 8/7/2026 | Listed for sale | $639,999-2.3%$238/sqft |
Source:  RMLS (OR) #753186489 Report a problem RMLS (OR) #753186489 Report a problem | ||
| 5/24/2022 | Sold | $655,000$243/sqft |
Source: Public Record Report a problem | ||
Public tax history
| Year | Property taxes | Tax assessment |
|---|---|---|
| 2025 | $6,329 +8.7% | $617,882 +7.4% |
| 2024 | $5,824 +7.6% | $575,454 +2.7% |
| 2023 | $5,413 +11% | $560,282 +3.3% |
| 2022 | $4,877 +2.1% | $542,396 +17.2% |
| 2021 | $4,777 +6.1% | $462,758 +8.5% |
| 2020 | $4,505 | $426,611 +5.7% |
| 2019 | $4,505 +7.3% | $403,728 -0.7% |
| 2018 | $4,199 -12.4% | $406,473 +8.3% |
| 2017 | $4,793 +8.9% | $375,253 +4.2% |
| 2016 | $4,402 -0.9% | $359,993 +7.7% |
| 2015 | $4,441 +7.2% | $334,135 +12.8% |
| 2014 | $4,142 | $296,165 +2.7% |
| 2013 | $4,142 +18.1% | $288,361 +26.7% |
| 2012 | $3,507 +2.1% | $227,633 -4% |
| 2011 | $3,436 -5.6% | $237,237 -1% |
| 2010 | $3,640 -8.1% | $239,629 -16% |
| 2009 | $3,962 | $285,360 -25.6% |
| 2008 | -- | $383,500 |
| 2007 | -- | $383,500 |
| 2005 | -- | -- |
Find assessor info on the county website
Monthly payment
Est. payment
Payment breakdown
Explore the cost of this home by adjusting the details. Changes won't be saved.Climate risks
Neighborhood: Mill Plain
Nearby schools
Schools provided by the listing agent
- Elementary: Emerald
- Middle: Pacific
- High: Union
Source: RMLS (OR). This data may not be complete. We recommend contacting the local school district to confirm school assignments for this home.

Similar homes
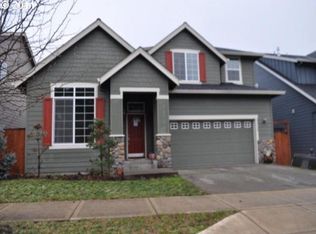
- $655,0004 bd2 ba1.9k sqft11217 NE 148th Avenue, Vancouver, WA 98682Active
 MLS ID #2555048, Andrea Mayhew. NWMLS as distributed by MLS GRID
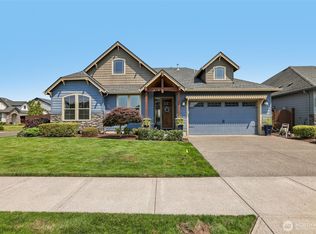
 - $599,9003 bd3 ba2.1k sqft14504 NE 32nd St, Vancouver, WA 98682Active

 MLS ID #439277916, Julie Volovik, Keller Williams Realty. RMLS (OR)
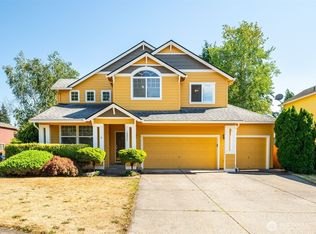
 - $510,0004 bd3 ba1.9k sqft4021 NE 157th Avenue, Vancouver, WA 98682Active
 MLS ID #2564439, Ellen D Hartzell. NWMLS as distributed by MLS GRID
 - $625,0004 bd3 ba1.9k sqftFishers Grove, Vancouver, WA 98683Active
 MLS ID #2558376, Joshua E. Thomas. NWMLS as distributed by MLS GRID
 - $614,9004 bd3 ba2.5k sqft12216 NE 109th St, Vancouver, WA 98682ActiveMLS ID #129786286, Joshua Gibson, Berkshire Hathaway HomeServices NW Real Estate. RMLS (OR)
- $525,9004 bd3 ba2.3k sqft15720 NE 12th Way, Vancouver, WA 98684ActiveMLS ID #399265358, Katelyn McGrann, Realty One Group Prestige. RMLS (OR)
- $599,0005 bd3 ba2.4k sqft18316 NE 50th Ave, Vancouver, WA 98686ActiveMLS ID #253219010, Rick Sadle, Keller Williams Realty Professionals. RMLS (OR)
- $629,5003 bd3 ba2k sqft19743 SE 38th Way, Camas, WA 98607ActiveMLS ID #361384699, Shane Williams, MORE Realty. RMLS (OR)
- $647,0004 bd3 ba2.4k sqft10707 NW 7th Ave, Vancouver, WA 98685ActiveMLS ID #464963302, Edward Goldhammer, Realty Pro, Inc.. RMLS (OR)
- $580,0003 bd3 ba1.9k sqft16802 SE 32nd St, Vancouver, WA 98683ActiveMLS ID #695136806, Diana DeLay, Berkshire Hathaway HomeServices NW Real Estate. RMLS (OR)
- $679,9004 bd3 ba2.1k sqft4949 NE 26th Ave, Vancouver, WA 98663ActiveMLS ID #274358708, Darryl Bodle, Keller Williams Realty Portland Premiere. RMLS (OR)
- $624,9004 bd3 ba2.5k sqft2319 NE 152nd Cir, Vancouver, WA 98686ActiveMLS ID #127788296, Jessica Eisenhauer, Berkshire Hathaway HomeServices NW Real Estate. RMLS (OR)
- $480,0003 bd4 ba2.2k sqft16403 NE 19th St, Vancouver, WA 98684ActiveMLS ID #548346284, Kelly Craig Graham, Berkshire Hathaway HomeServices NW Real Estate. RMLS (OR)
