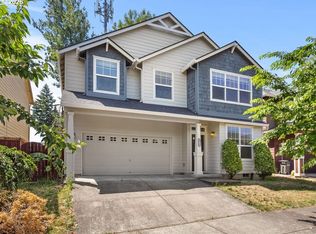
SELLER OFFERING BUYER CONCESSIONS/RATE BUYDOWN! Beautifully renovated with quality finishes and an eye for design, this home is filled with natural light and offers a fresh, modern feel throughout. Located close to shopping, restaurants, parks, and everyday amenities, it combines an exceptional location with beautiful style. Wide-plank luxury vinyl flooring, soaring ceilings, updated lighting, and a carefully selected palette create a warm, inviting atmosphere. The main floor features formal living and dining rooms, a spacious family room off the kitchen, a private office, and a butler's pantry that adds both function and character. Upstairs, the generous loft is joined by a spacious primary suite featuring a beautifully renovated ensuite and two walk-in closets, along with a convenient laundry room and three additional bedrooms. The covered deck overlooks a private backyard, offering a peaceful outdoor setting to enjoy year-round.
Active
Listed by: Redfin • Kelly Primerano
Price cut: $26K (7/16)
$599,000
6206 NE 84th Avenue, Vancouver, WA 98662
4beds
3,070sqft
Single Family Residence
Built in 2007
5,248 Square Feet Lot
$596,700 Zestimate®
$195/sqft
$-- HOA
What's special
Generous loftBeautifully renovated ensuiteFresh modern feel throughoutWarm inviting atmospherePrivate officeSoaring ceilingsFilled with natural light
- 76 days
- 526
- 41
Zillow last checked:
Listing updated:
Listed by:
Kelly Primerano,
Redfin
Source: NWMLS as distributed by MLS GRID,MLS#: 2543768
Facts & features
Interior
Bedrooms & bathrooms
- Bedrooms: 4
- Bathrooms: 3
- Full bathrooms: 2
- 1/2 bathrooms: 1
- Main level bathrooms: 1
Primary bedroom
- Level: Second
Bedroom
- Level: Second
Bathroom full
- Level: Second
Other
- Level: Second
Family room
- Level: Main
Kitchen with eating space
- Level: Main
Heating
- Fireplace, Forced Air, Electric, Natural Gas
Cooling
- Has cooling: Yes
Appliances
- Included: Dishwasher, Disposal, Microwave, Stove(s)/Range(s), Dishwasher(s), Garbage Disposal, Microwave(s), Water Heater: Tank, Water Heater Location: Garage
Features
- Bath Off Primary, Dining Room, High Tech Cabling, Pantry
- Flooring: Ceramic Tile, Vinyl Plank, Carpet
- Windows: Dbl Pane/Storm Window
- Basement: None
- Number of fireplaces: 1
- Fireplace features: Gas, Main Level: 1, Fireplace
Interior area
- Total structure area: 3,070
- Total interior livable area: 3,070 sqft
Property
Parking
- Total spaces: 4
- Parking features: Attached Carport, Driveway
- Has carport: Yes
- Covered spaces: 2
- Uncovered spaces: 2
Features
- Levels: Two
- Stories: 2
- Patio & porch: Bath Off Primary, Dbl Pane/Storm Window, Dining Room, Fireplace, High Tech Cabling, Pantry, Walk-In Closet(s), Water Heater
Lot
- Size: 5,248 Square Feet
- Features: Curbs, Paved, Sidewalk
- Topography: Level,Partial Slope
- Residential vegetation: Garden Space
Details
- Parcel number: 104906006
- Zoning description: Jurisdiction: City
- Special conditions: Standard
Construction
Type & style
- Home type: SingleFamily
- Architectural style: Craftsman,2 Story
- Property subtype: Single Family Residence
Materials
- Metal/Vinyl
- Roof: Composition
Condition
- Updated/Remodeled
- Year built: 2007
- Major remodel year: 2007
Utilities & green energy
- Sewer: Sewer Connected
- Water: Public
Community & HOA
Community
- Subdivision: Walnut Grove
Location
- Region: Vancouver
Financial & listing details
- Price per square foot: $195/sqft
- Tax assessed value: $624,122
- Annual tax amount: $6,076
- Date on market: 6/23/2026
- Cumulative days on market: 78 days
- Listing terms: Conventional,FHA,USDA Loan,VA Loan
- Inclusions: Dishwasher(s), Garbage Disposal, Microwave(s), Stove(s)/Range(s)
Estimated market value
$596,700
$567,000 - $627,000
$3,125/mo
Price history
| Date | Event | Price |
|---|---|---|
| 7/16/2026 | Price change | $599,000-4.2%$195/sqft |
Source:  NWMLS as distributed by MLS GRID #2543768 Report a problem NWMLS as distributed by MLS GRID #2543768 Report a problem | ||
| 6/24/2026 | Listed for sale | $625,000+35.9%$204/sqft |
Source:  RMLS (OR) #762596722 Report a problem RMLS (OR) #762596722 Report a problem | ||
| 10/16/2020 | Sold | $460,000$150/sqft |
Source: RMLS (OR) #20619835 Report a problem | ||
| 9/10/2020 | Pending sale | $460,000$150/sqft |
Source: Coldwell Banker Bain #20619835 Report a problem | ||
| 9/6/2020 | Listed for sale | $460,000+23.2%$150/sqft |
Source: Coldwell Banker Bain #20619835 Report a problem | ||
| 3/24/2017 | Sold | $373,500-0.4%$122/sqft |
Source: RMLS (OR) #17633623 Report a problem | ||
| 2/22/2017 | Pending sale | $375,000$122/sqft |
Source: Keller Williams - Vancouver, WA #17633623 Report a problem | ||
| 2/10/2017 | Price change | $375,000-2.6%$122/sqft |
Source: Keller Williams - Vancouver, WA #17633623 Report a problem | ||
| 1/25/2017 | Listed for sale | $385,000+1.6%$125/sqft |
Source: Keller Williams Realty #17633623 Report a problem | ||
| 1/2/2017 | Listing removed | $379,000$123/sqft |
Source: Savvy Lane #16519949 Report a problem | ||
| 11/16/2016 | Listed for sale | $379,000+14.8%$123/sqft |
Source: Savvy Lane #16519949 Report a problem | ||
| 11/30/2007 | Sold | $330,000$107/sqft |
Source: Public Record Report a problem | ||
Public tax history
| Year | Property taxes | Tax assessment |
|---|---|---|
| 2025 | $6,076 +4.9% | $624,122 +5.4% |
| 2024 | $5,793 +4.1% | $591,887 -0.3% |
| 2023 | $5,567 +12.2% | $593,445 +3% |
| 2022 | $4,962 +8.2% | $576,400 +16.5% |
| 2021 | $4,586 +8.3% | $494,566 +14.9% |
| 2020 | $4,234 | $430,527 +4.8% |
| 2019 | $4,234 +7.7% | $410,811 +3.7% |
| 2018 | $3,931 -6.9% | $396,339 +12.5% |
| 2017 | $4,224 +7.5% | $352,399 +5.4% |
| 2016 | $3,930 +3.3% | $334,489 +13% |
| 2015 | $3,803 +1.8% | $295,977 +8% |
| 2014 | $3,738 | $273,932 +12.5% |
| 2013 | $3,738 +6.4% | $243,548 +11.9% |
| 2012 | $3,514 +3.4% | $217,684 -11.4% |
| 2011 | $3,399 -0.3% | $245,606 -0.3% |
| 2010 | $3,409 -5.7% | $246,280 -10.3% |
| 2009 | $3,616 | $274,458 +26.9% |
| 2008 | -- | $216,200 |
| 2007 | -- | $216,200 |
Find assessor info on the county website
Monthly payment
Est. payment
Payment breakdown
Explore the cost of this home by adjusting the details. Changes won't be saved.Climate risks
Neighborhood: Walnut Grove
Nearby schools
Schools provided by the listing agent
- Elementary: Walnut Grove Elementary
- Middle: Gaiser Middle
- High: Fort Vancouver High
Source: NWMLS as distributed by MLS GRID. This data may not be complete. We recommend contacting the local school district to confirm school assignments for this home.

Similar homes
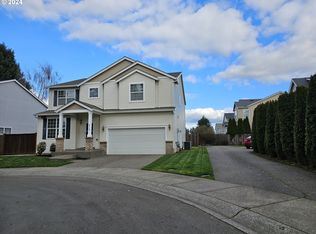
- $650,0004 bd3 ba2.7k sqft1015 NE 64th Street, Vancouver, WA 98665Active
 MLS ID #2545163, Rebecca Thompson. NWMLS as distributed by MLS GRID
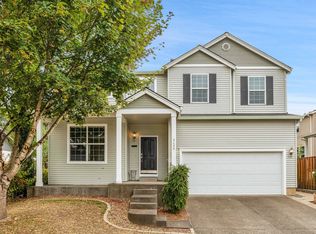
 - $659,0004 bd3 ba2.3k sqft10900 NE 26th Avenue, Vancouver, WA 98686Active
 MLS ID #2565144, Lindsay Langley. NWMLS as distributed by MLS GRID
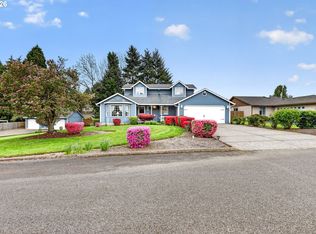
 - $514,9004 bd3 ba2k sqft5605 NE 55th Circle, Vancouver, WA 98661Active
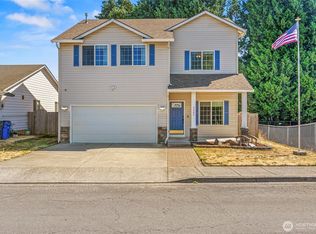 MLS ID #2561416, Kori Burke. NWMLS as distributed by MLS GRID
 - $539,9004 bd3 ba2.1k sqft4118 NE 35th Ave, Vancouver, WA 98661Active
 MLS ID #451316563, Jeffery Glavin, Berkshire Hathaway HomeServices NW Real Estate. RMLS (OR)
 - $614,9004 bd3 ba2.5k sqft12216 NE 109th St, Vancouver, WA 98682ActiveMLS ID #129786286, Joshua Gibson, Berkshire Hathaway HomeServices NW Real Estate. RMLS (OR)
- $679,9004 bd3 ba2.1k sqft4949 NE 26th Ave, Vancouver, WA 98663ActiveMLS ID #274358708, Darryl Bodle, Keller Williams Realty Portland Premiere. RMLS (OR)
