What if home meant having more time for the things you actually enjoy? Morning coffee is just around the corner, groceries are an easy stop on the way home, and shopping, restaurants, and the mall are all just minutes away—this 4-bedroom, 2.5-bath Vancouver home puts everyday convenience right at your fingertips. Inside, updated laminate flooring carries through the home, while tile flooring, updated tile and countertops, and a standout copper sink give the kitchen its own personality. The appliances stay, including the washer and dryer, and the home also features a washer ozone system designed to help reduce the film and residue that can be left behind on clothing. A newer HVAC system installed in 2022 & roof (2023) adds peace of mind. Out back, the covered patio gives you a place to settle in no matter the weather, the brick firepit is ready for evenings gathered outside, and the dedicated dog run gives your four-legged family member a space of their own. It’s the kind of home where errands take less time, weekends have more possibilities, and some of the best parts of Vancouver are right outside your door. Contact for your fav agent for a tour today!
Active
Listed by: Windermere Northwest Living • Kori Burke
$514,900
5605 NE 55th Circle, Vancouver, WA 98661
4beds
2,006sqft
:
Get pre-qualified$3,179/mo
Single Family Residence
Built in 1999
4,787 Square Feet Lot
$512,100 Zestimate®
$257/sqft
$-- HOA
What's special
Covered patioWasher ozone systemDedicated dog runTile flooringUpdated tile and countertopsStandout copper sinkUpdated laminate flooring
- 23 hours |
- 89 |
- 11 |
Zillow last checked:
Listing updated:
Listed by:
Kori Burke,
Windermere Northwest Living
Source: NWMLS as distributed by MLS GRID,MLS#: 2561416
Facts & features
Interior
Bedrooms & bathrooms
- Bedrooms: 4
- Bathrooms: 3
- Full bathrooms: 2
- 1/2 bathrooms: 1
- Main level bathrooms: 1
Primary bedroom
- Level: Second
Bedroom
- Level: Second
Bedroom
- Level: Second
Bedroom
- Level: Second
Bathroom full
- Level: Second
Bathroom full
- Level: Second
Other
- Level: Main
Dining room
- Level: Main
Family room
- Level: Main
Kitchen with eating space
- Level: Main
Living room
- Level: Second
Heating
- Fireplace, Forced Air, Electric, Natural Gas
Cooling
- Heat Pump
Appliances
- Included: Dishwasher, Disposal, Dryer, Microwave, Refrigerator, Stove(s)/Range(s), Washer, Dishwasher(s), Dryer(s), Garbage Disposal, Microwave(s), Refrigerator(s), Washer(s), Water Heater: Gas
Features
- Flooring: Laminate
- Doors: French Doors
- Windows: Dbl Pane/Storm Window
- Basement: None
- Number of fireplaces: 1
- Fireplace features: Gas, Main Level: 1, Fireplace
Interior area
- Total structure area: 2,006
- Total interior livable area: 2,006 sqft
Property
Parking
- Total spaces: 2
- Parking features: Driveway, Attached Garage
- Has attached garage: Yes
- Covered spaces: 2
Features
- Levels: Two
- Stories: 2
- Patio & porch: Dbl Pane/Storm Window, Fireplace, French Doors, Walk-In Closet(s), Water Heater
Lot
- Size: 4,787 Square Feet
- Features: Corner Lot, Paved, Dog Run, Fenced-Fully, High Speed Internet, Patio
Details
- Parcel number: 108145082
- Special conditions: Standard
- Other equipment: Leased Equipment: Security System
Construction
Type & style
- Home type: SingleFamily
- Architectural style: 2 Story
- Property subtype: Single Family Residence
Materials
- Metal/Vinyl
- Foundation: Poured Concrete
- Roof: Composition
Condition
- Year built: 1999
- Major remodel year: 1999
Utilities & green energy
- Electric: Company: Clark County PUD
- Sewer: Sewer Connected, Company: City of Vancouver
- Water: Public, Company: City of Vancouver
- Utilities for property: Xfinity, Xfinity/ Fiber
Community & HOA
Community
- Features: CCRs
- Subdivision: Vancouver
Location
- Region: Vancouver
Financial & listing details
- Price per square foot: $257/sqft
- Tax assessed value: $426,963
- Annual tax amount: $4,580
- Date on market: 7/30/2026
- Cumulative days on market: 2 days
- Listing terms: Conventional,FHA,VA Loan
- Inclusions: Dishwasher(s), Dryer(s), Garbage Disposal, Leased Equipment, Microwave(s), Refrigerator(s), Stove(s)/Range(s), Washer(s)
Estimated market value
$512,100
$486,000 - $538,000
$2,752/mo
Price history
| Date | Event | Price |
|---|---|---|
| 7/31/2026 | Listed for sale | $514,900+98%$257/sqft |
Source:  NWMLS as distributed by MLS GRID #2561416 Report a problem NWMLS as distributed by MLS GRID #2561416 Report a problem | ||
| 8/16/2005 | Sold | $260,000+50.3%$130/sqft |
Source: Public Record Report a problem | ||
| 6/21/2001 | Sold | $173,000$86/sqft |
Source: Public Record Report a problem | ||
Public tax history
| Year | Property taxes | Tax assessment |
|---|---|---|
| 2024 | $4,268 +1.3% | $426,963 -4.2% |
| 2023 | $4,212 +10.7% | $445,572 +3.9% |
| 2022 | $3,806 +3.7% | $428,713 +16.4% |
| 2021 | $3,671 +8.6% | $368,303 +10.5% |
| 2020 | $3,380 | $333,429 +5.6% |
| 2019 | $3,380 +9.5% | $315,882 +5.4% |
| 2018 | $3,086 -6.5% | $299,734 +12.2% |
| 2017 | $3,302 +11.5% | $267,133 +6.1% |
| 2016 | $2,961 +4.2% | $251,792 +12.3% |
| 2015 | $2,841 +2.2% | $224,304 +8.5% |
| 2014 | $2,780 | $206,752 +11.6% |
| 2013 | $2,780 +5.9% | $185,188 +12% |
| 2012 | $2,625 +2.7% | $165,321 -11.5% |
| 2011 | $2,557 +3.7% | $186,722 -1% |
| 2010 | $2,466 -6.4% | $188,685 -6.6% |
| 2009 | $2,635 | $202,048 -23.2% |
| 2008 | -- | $263,100 |
| 2007 | -- | $263,100 +42.6% |
| 2005 | -- | $184,500 |
| 2004 | -- | $184,500 +9% |
| 2001 | $2,573 +10.7% | $169,200 +4.4% |
| 2000 | $2,325 | $162,000 |
Find assessor info on the county website
Monthly payment
Est. payment
Payment breakdown
Explore the cost of this home by adjusting the details. Changes won't be saved.Climate risks
Neighborhood: Minnehaha
Nearby schools
GreatSchools rating
- 2/10Minnehaha Elementary SchoolGrades: K-5Distance: 1.4 mi
- 4/10Jason Lee Middle SchoolGrades: 6-8Distance: 3.5 mi
- 2/10Hudson's Bay High SchoolGrades: 9-12Distance: 2.9 mi
Schools provided by the listing agent
- Elementary: Minnehaha Elementary
- Middle: Jason Lee Mid
- High: Hudson's Bay High
Source: NWMLS as distributed by MLS GRID. This data may not be complete. We recommend contacting the local school district to confirm school assignments for this home.
- $809,0009 bd8 ba3.2k sqft5619 NE 56th St, Vancouver, WA 98661Sold

- $455,0003 bd2 ba1.1k sqft5705 NE 56th St, Vancouver, WA 98661Sold

- $575,0004 bd3 ba2k sqft5503 NE 55th St, Vancouver, WA 98661For Sale

- $475,0001 bd3 ba1.8k sqft5512 NE 54th St, Vancouver, WA 98661Sold
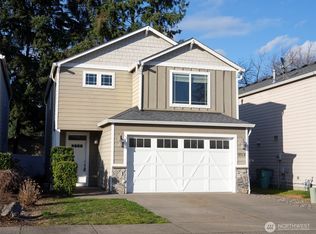
- $455,0003 bd2 ba1.2k sqft5704 NE 56th St, Vancouver, WA 98661Sold
- $484,0003 bd2 ba1.3k sqft5408 NE 55th St, Vancouver, WA 98661Sold
- $492,3004 bd2 ba1.6k sqft5806 NE 54th St, Vancouver, WA 98661Off Market
- $450,0004 bd3 ba1.8k sqft5905 NE 56th Cir, Vancouver, WA 98661For Sale
A local agent can set up tours, give advice and negotiate with sellers.
Similar homes
- $450,0004 bd3 ba1.8k sqft5905 NE 56th Cir, Vancouver, WA 98661Active
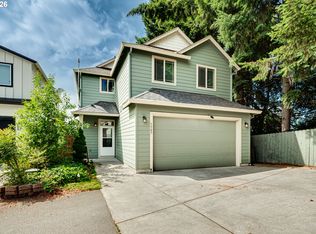
 MLS ID #434497015, Brandon Fox, Keller Williams Realty. RMLS (OR)
 - $549,9994 bd3 ba2.5k sqft7700 NE 54th Ave, Vancouver, WA 98661Active
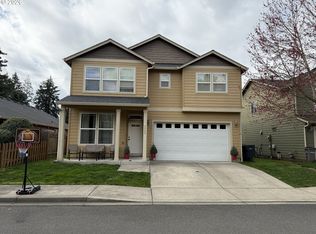 MLS ID #340879913, Sandeep Sagar, Realty ONE Group Pacifica. RMLS (OR)
 - $510,0004 bd3 ba2.1k sqft6109 NE 60th Ave, Vancouver, WA 98661Active
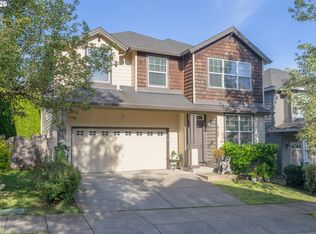 MLS ID #478903155, Jeff Foote, Kelly Right Real Estate Vancouver. RMLS (OR)
 - $575,0004 bd3 ba2k sqft5503 NE 55th St, Vancouver, WA 98661ActiveMLS ID #797722501, Tim Martinez, Premiere Property Group LLC. RMLS (OR)
- $410,0003 bd3 ba1.5k sqft5915 NE 58th Ave, Vancouver, WA 98661ActiveMLS ID #636390857, Swanique Ricketts, YQC Properties LLC. RMLS (OR)
- $615,0005 bd3 ba2.8k sqft5609 NE 66th Cir, Vancouver, WA 98661ActiveMLS ID #260630559, Kristina Horning, Premiere Property Group, LLC. RMLS (OR)
- $486,0003 bd2 ba1.4k sqft5511 NE 54th Ave, Vancouver, WA 98661ActiveMLS ID #170464899, Anthony Pham, Call It Closed International Realty. RMLS (OR)
- $436,5003 bd3 ba1.6k sqft5615 NE 60th Ave, Vancouver, WA 98661ActiveMLS ID #663443804, Donna Austin, eXp Realty LLC. RMLS (OR)
- $495,0003 bd2 ba1.5k sqft6813 NE 62nd Ct, Vancouver, WA 98661ActiveMLS ID #428893426, Justin Underwood, John L. Scott Real Estate. RMLS (OR)
- $575,0004 bd3 ba2.1k sqft5714 NE 52nd Pl, Vancouver, WA 98661ActiveMLS ID #252792528, Kayla McCaul, Soldera Properties, Inc. RMLS (OR)
- $580,0004 bd3 ba2.6k sqft4112 NE 48th Ave, Vancouver, WA 98661ActiveMLS ID #257619520, Jacqueline Smith, Keller Williams Realty. RMLS (OR)
- $539,7503 bd2 ba1.4k sqft6009 NE 76th Cir, Vancouver, WA 98661ActiveMLS ID #629779352, Sutko Gojak, AgencyOne NW. RMLS (OR)
- $515,0003 bd2 ba1.9k sqft3703 NE 49th St, Vancouver, WA 98661ActiveMLS ID #387131992, Chad Sessions, Windermere Northwest Living. RMLS (OR)
- $485,0003 bd3 ba1.7k sqft4304 NE 57th Place, Vancouver, WA 98661ActiveMLS ID #2528052, Andrea Mayhew. NWMLS as distributed by MLS GRID
- $485,0003 bd3 ba1.8k sqft5320 NE 54th St, Vancouver, WA 98662ActiveMLS ID #200416488, Sue Briggs, MORE Realty, Inc. RMLS (OR)
- $585,0004 bd3 ba3k sqft3818 NE 62nd Street, Vancouver, WA 98661ActiveMLS ID #2536459, Frederick M. Sanchez. NWMLS as distributed by MLS GRID
- $439,9003 bd3 ba1.6k sqft6015 NE 59th Avenue, Vancouver, WA 98661ContingentMLS ID #2552404, Karly Bordak. NWMLS as distributed by MLS GRID
- $529,9954 bd3 ba1.8k sqft4906 NE 63rd Ave, Vancouver, WA 98661ActiveRMLS (OR)
- $550,0003 bd2 ba1.1k sqft4111 NE 62nd Ave, Vancouver, WA 98661ActiveMLS ID #552305642, Gerry Spencer, RE/MAX Equity Group. RMLS (OR)
- $549,9954 bd3 ba1.8k sqft4911 NE 57th Cir, Vancouver, WA 98661ActiveMLS ID #406337266, Alicia Saunders, D. R. Horton. RMLS (OR)
