Master Suite with jetted tub and large walk-in closet. Three more generous bedrooms. New wood floors on the main level. Newer AC unit. Stainless appliances , tile counters and warm wood cabinetry. Front entry office. 2 car garage. Gas fire place in the great room. Extended storage under the stairs. Community greenspace and playground.
Active
Price cut: $7K (7/24)
$510,000
6109 NE 60th Ave, Vancouver, WA 98661
4beds
2,167sqft
:
Get pre-qualified$3,191/mo
Residential, Single Family Residence
Built in 2006
3,049 Square Feet Lot
$-- Zestimate®
$235/sqft
$43/mo HOA
What's special
Large walk-in closetStainless appliancesThree more generous bedroomsWarm wood cabinetryTile countersFront entry office
- 44 days |
- 557 |
- 29 |
Zillow last checked:
Listing updated:
Listed by:
Jeff Foote 503-709-1476,
Kelly Right Real Estate Vancouver
Source: RMLS (OR),MLS#: 478903155
Facts & features
Interior
Bedrooms & bathrooms
- Bedrooms: 4
- Bathrooms: 3
- Full bathrooms: 2
- Partial bathrooms: 1
- Main level bathrooms: 1
Rooms
- Room types: Bedroom 2, Bedroom 3, Dining Room, Family Room, Kitchen, Living Room, Primary Bedroom
Primary bedroom
- Level: Upper
Bedroom 2
- Level: Upper
Bedroom 3
- Level: Upper
Dining room
- Level: Main
Kitchen
- Level: Main
Living room
- Level: Main
Heating
- Forced Air
Cooling
- Central Air
Appliances
- Included: Dishwasher, Disposal, Free-Standing Range, Free-Standing Refrigerator, Microwave, Gas Water Heater
Features
- Flooring: Wall to Wall Carpet, Wood
- Windows: Double Pane Windows, Vinyl Frames
- Basement: Crawl Space
- Number of fireplaces: 1
- Fireplace features: Gas
Interior area
- Total structure area: 2,167
- Total interior livable area: 2,167 sqft
Property
Parking
- Total spaces: 2
- Parking features: Driveway, Attached
- Attached garage spaces: 2
- Has uncovered spaces: Yes
Features
- Levels: Two
- Stories: 2
- Patio & porch: Patio
- Has spa: Yes
- Spa features: Bath
- Fencing: Fenced
Lot
- Size: 3,049 Square Feet
- Features: Sprinkler, SqFt 3000 to 4999
Details
- Parcel number: 156444126
Construction
Type & style
- Home type: SingleFamily
- Architectural style: Craftsman
- Property subtype: Residential, Single Family Residence
Materials
- Cement Siding, Shake Siding
- Foundation: Concrete Perimeter
- Roof: Composition
Condition
- Resale
- New construction: No
- Year built: 2006
Utilities & green energy
- Gas: Gas
- Sewer: Public Sewer
- Water: Public
Community & HOA
HOA
- Has HOA: Yes
- HOA fee: $258 semi-annually
Location
- Region: Vancouver
Financial & listing details
- Price per square foot: $235/sqft
- Tax assessed value: $463,474
- Annual tax amount: $4,842
- Date on market: 6/17/2026
- Listing terms: Contract,Conventional,FHA,VA Loan
- Road surface type: Concrete
Estimated market value
Not available
Estimated sales range
Not available
Not available
Price history
| Date | Event | Price |
|---|---|---|
| 7/24/2026 | Price change | $510,000-1.4%$235/sqft |
Source:  RMLS (OR) #478903155 Report a problem RMLS (OR) #478903155 Report a problem | ||
| 7/13/2026 | Price change | $517,000-1.5%$239/sqft |
Source: RMLS (OR) #478903155 Report a problem | ||
| 7/7/2026 | Price change | $525,000-0.9%$242/sqft |
Source: RMLS (OR) #478903155 Report a problem | ||
| 6/17/2026 | Listed for sale | $530,000+3.5%$245/sqft |
Source: RMLS (OR) #478903155 Report a problem | ||
| 4/1/2022 | Sold | $512,000+2.6%$236/sqft |
Source: RMLS (OR) #22010870 Report a problem | ||
| 3/9/2022 | Pending sale | $499,000+67.1%$230/sqft |
Source: RMLS (OR) #22010870 Report a problem | ||
| 4/8/2014 | Listing removed | $1,595$1/sqft |
Source: Blue Key Property Management Report a problem | ||
| 2/4/2014 | Listed for rent | $1,595-8.9%$1/sqft |
Source: Zillow Rental Network Report a problem | ||
| 12/20/2013 | Listing removed | $1,750$1/sqft |
Source: Zillow Rental Network Report a problem | ||
| 12/15/2013 | Listed for rent | $1,750$1/sqft |
Source: Zillow Rental Network Report a problem | ||
| 3/30/2007 | Sold | $298,552$138/sqft |
Source:  NWMLS as distributed by MLS GRID #27014933 Report a problem NWMLS as distributed by MLS GRID #27014933 Report a problem | ||
Public tax history
| Year | Property taxes | Tax assessment |
|---|---|---|
| 2024 | $4,622 +4.3% | $463,474 -1.3% |
| 2023 | $4,433 +10.7% | $469,451 +9% |
| 2022 | $4,002 +2.4% | $430,865 +11.1% |
| 2021 | $3,908 +6.7% | $387,750 +9.1% |
| 2020 | $3,663 | $355,388 +3.7% |
| 2019 | $3,663 +8.4% | $342,865 +4.2% |
| 2018 | $3,379 -8.1% | $328,898 +10.8% |
| 2017 | $3,679 +13.3% | $296,775 +7.8% |
| 2016 | $3,248 +2.3% | $275,316 +10.2% |
| 2015 | $3,175 +5.6% | $249,906 +12.2% |
| 2014 | $3,006 | $222,679 +13.2% |
| 2013 | $3,006 +7.8% | $196,754 +12.6% |
| 2012 | $2,789 +2.6% | $174,789 -11.4% |
| 2011 | $2,718 +2.7% | $197,352 -1.1% |
| 2010 | $2,645 -4.2% | $199,463 -7.5% |
| 2009 | $2,762 | $215,584 -21.7% |
| 2008 | -- | $275,200 |
| 2007 | -- | $275,200 |
Find assessor info on the county website
Monthly payment
Est. payment
Payment breakdown
Explore the cost of this home by adjusting the details. Changes won't be saved.Climate risks
Neighborhood: Minnehaha
Nearby schools
GreatSchools rating
- 2/10Walnut Grove Elementary SchoolGrades: K-5Distance: 0.6 mi
- 2/10Gaiser Middle SchoolGrades: 6-8Distance: 2.4 mi
- 1/10Fort Vancouver High SchoolGrades: 9-12Distance: 2.1 mi
Schools provided by the listing agent
- Elementary: Walnut Grove
- Middle: Gaiser
- High: Fort Vancouver
Source: RMLS (OR). This data may not be complete. We recommend contacting the local school district to confirm school assignments for this home.
- $497,4003 bd3 ba2.1k sqft6113 NE 60th Ave, Vancouver, WA 98661Off Market

- $492,4003 bd3 ba2k sqft6105 NE 60th Ave, Vancouver, WA 98661Off Market
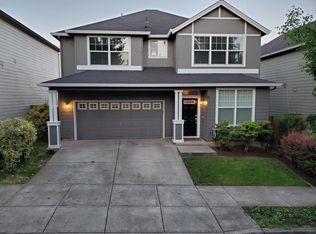
- $528,3004 bd2 ba2.1k sqft6203 NE 60th Ave, Vancouver, WA 98661Off Market
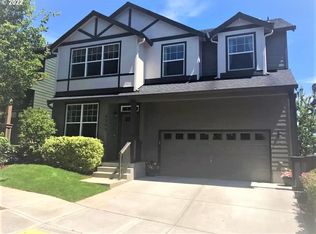
- $417,2003 bd3 ba1.7k sqft5927 62nd St, Vancouver, WA 98661Off Market
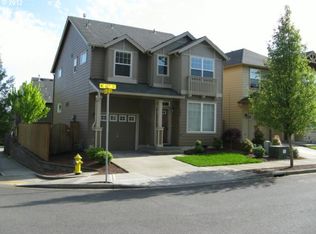
- $492,8004 bd2 ba2.1k sqft6101 NE 60th Ave, Vancouver, WA 98661Off Market
- $--2 bd2 ba1k sqft6029 NE 63rd St #A201, Vancouver, WA 98661Off Market
- $--2 bd2 ba1k sqft6029 NE 63rd St #B105, Vancouver, WA 98661Off Market
- $--2 bd2 ba1k sqft6029 NE 63rd St #B205-13, Vancouver, WA 98661Off Market
A local agent can set up tours, give advice and negotiate with sellers.
Similar homes
- $504,9004 bd3 ba2.2k sqft9714 NE 61st Ct, Vancouver, WA 98665Active
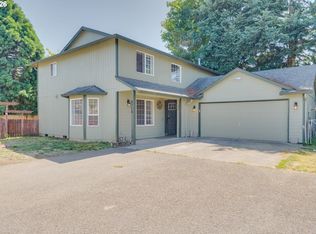
 MLS ID #545806039, Julie Morales, Berkshire Hathaway HomeServices NW Real Estate. RMLS (OR)
 - $525,0004 bd3 ba2.1k sqft7406 NE 33rd Ave, Vancouver, WA 98665Active
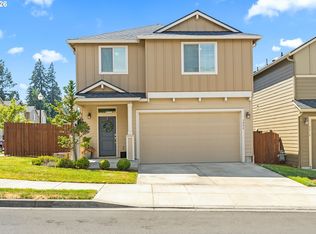 MLS ID #714246667, Kayla Hidalgo, Windermere Northwest Living. RMLS (OR)
 - $585,0004 bd3 ba2.2k sqft7103 NE 64th Ct, Vancouver, WA 98661Active
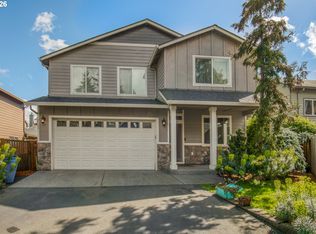 MLS ID #791459790, Nadia Mulyar, Premiere Property Group, LLC. RMLS (OR)
 - $465,0004 bd3 ba1.7k sqft2603 NE 97th Cir, Vancouver, WA 98665Active
 MLS ID #535489516, Maki Arai, Premiere Property Group, LLC. RMLS (OR)
 - $525,0004 bd3 ba2k sqft10604 NE 114th Ct, Vancouver, WA 98662ActiveMLS ID #190940846, Hanna Johnson, Opt. RMLS (OR)
- $499,9003 bd3 ba1.9k sqft10117 NE 86th Ct, Vancouver, WA 98662ActiveMLS ID #605704773, Kale Dunning, Windermere Northwest Living. RMLS (OR)
- $589,0004 bd3 ba1.8k sqft5610 NE 95th St, Vancouver, WA 98665ActiveMLS ID #179336313, Nataliya Mirzoyan, MORE Realty Inc. RMLS (OR)
- $529,9003 bd3 ba2.1k sqft9700 NE 21st Pl, Vancouver, WA 98665ActiveMLS ID #160431438, Stephanie Polley, Knipe Realty ERA Powered. RMLS (OR)
- $494,9003 bd2 ba1.6k sqft8020 NE 104th Ave, Vancouver, WA 98662ActiveMLS ID #680469493, Tracie DeMars, eXp Realty LLC. RMLS (OR)
- $739,9005 bd4 ba2.6k sqft3919 NE 55th Ct, Vancouver, WA 98661ActiveMLS ID #375386916, Valerie Curalli, MORE Realty Inc. RMLS (OR)
- $600,0004 bd3 ba2.9k sqft4002 NE 93rd St, Vancouver, WA 98665ActiveMLS ID #426143995, Brett Leyden, Windermere Northwest Living. RMLS (OR)
- $549,9003 bd3 ba1.8k sqft6808 NE 134th St, Vancouver, WA 98686ActiveMLS ID #260217921, Stephanie Sale, Real Broker LLC. RMLS (OR)
- $565,0003 bd3 ba2.1k sqft16308 NE 65th St, Vancouver, WA 98682ActiveMLS ID #598663606, Shannon Lambert, The Broker Network. RMLS (OR)
- $625,0004 bd3 ba2.5k sqft10506 NE 69th Cir, Vancouver, WA 98662ActiveMLS ID #429287716, Kevin Howell, MORE Realty, Inc. RMLS (OR)
- $600,0004 bd3 ba2.2k sqftFishers Grove North Lot 13 Sub 99, Vancouver, WA 98683ActiveMLS ID #2562646, Kelly Primerano. NWMLS as distributed by MLS GRID
- $554,9005 bd3 ba2.1k sqft12009 NE 71st St, Vancouver, WA 98682ActiveMLS ID #519745001, Brenton Moore, Handris Realty Company. RMLS (OR)
- $600,0004 bd3 ba2.3k sqft10907 NE 88th St, Vancouver, WA 98662ActiveMLS ID #526798780, Jennifer Belmore, Windermere Northwest Living. RMLS (OR)
- $440,0003 bd3 ba1.3k sqft3007 N St, Vancouver, WA 98663ActiveMLS ID #127725842, Brian Ruffalo, Windermere Northwest Living. RMLS (OR)
- $509,9004 bd3 ba1.9k sqft304 S 32nd Pl, Ridgefield, WA 98642ActiveMLS ID #254907762, Tracie DeMars, eXp Realty LLC. RMLS (OR)
- $525,0003 bd2 ba1.6k sqft1813 NE 154th St, Vancouver, WA 98686ActiveMLS ID #318424778, Jacqueline Smith, Keller Williams Realty. RMLS (OR)
