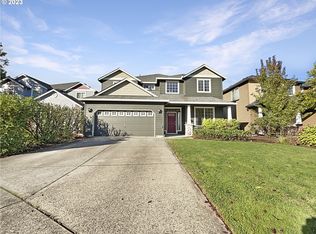
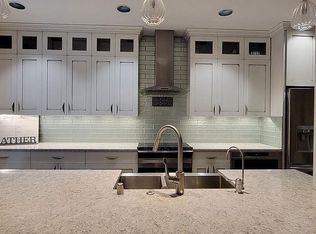
Better than the competition with all the upgrades! Spacious and thoughtfully designed, this home offers an exceptional floor plan with generous living spaces throughout. The formal living and dining rooms provide an elegant setting for entertaining, while the beautifully remodeled kitchen features newer cabinetry, quartz countertops, stainless steel appliances, brand new dishwasher. Opens seamlessly to the expansive casual dining area and inviting family room with a cozy fireplace. Upstairs, you'll find four spacious bedrooms, a versatile loft perfect for a home office, media room, or play area, and a convenient upstairs laundry room. Major updates provide peace of mind, including a new roof installed in 2016, new water softener and a new $25,000 high-efficiency HVAC system installed in March 2026, offering exceptional comfort and energy efficiency for years to come. Step outside to enjoy the private, fully fenced backyard with an extended, partially covered patio—perfect for year-round outdoor living and entertaining—plus a convenient storage shed. Residents also enjoy outstanding community amenities, including a clubhouse with a full kitchen, swimming pool, playground, neighborhood park, and a fully equipped fitness center with a large weight room.
Bumpable buyer
Price cut: $20K (9/26)
$580,000
4002 NE 93rd St, Vancouver, WA 98665
4beds
2,943sqft
Residential, Single Family Residence
Built in 2004
6,969 Square Feet Lot
$-- Zestimate®
$197/sqft
$100/mo HOA
What's special
Private fully fenced backyardBrand new dishwasherConvenient upstairs laundry roomExpansive casual dining areaFour spacious bedroomsStainless steel appliancesNewer cabinetry
- 115 days
- 744
- 66
Zillow last checked:
Listing updated:
Listed by:
Brett Leyden 360-607-3030,
Windermere Northwest Living
Source: RMLS (OR),MLS#: 426143995
Facts & features
Interior
Bedrooms & bathrooms
- Bedrooms: 4
- Bathrooms: 3
- Full bathrooms: 2
- Partial bathrooms: 1
- Main level bathrooms: 1
Rooms
- Room types: Bedroom 4, Bonus Room, Laundry, Bedroom 2, Bedroom 3, Dining Room, Family Room, Kitchen, Living Room, Primary Bedroom
Primary bedroom
- Features: Walkin Closet
- Level: Upper
Bedroom 2
- Features: Ceiling Fan, Double Sinks, Suite
- Level: Upper
Bedroom 3
- Level: Upper
Bedroom 4
- Level: Upper
Dining room
- Level: Main
Family room
- Features: Ceiling Fan, Fireplace
- Level: Main
Kitchen
- Level: Main
Living room
- Level: Main
Heating
- Forced Air, Fireplace(s)
Cooling
- Central Air
Appliances
- Included: Dishwasher, Disposal, Free-Standing Gas Range, Gas Appliances, Microwave, Plumbed For Ice Maker, Stainless Steel Appliance(s), Water Softener, Gas Water Heater
- Laundry: Laundry Room
Features
- Granite, Quartz, Sink, Ceiling Fan(s), Double Vanity, Suite, Walk-In Closet(s), Pantry
- Flooring: Engineered Hardwood
- Windows: Double Pane Windows, Vinyl Frames
- Basement: Crawl Space
- Number of fireplaces: 1
- Fireplace features: Gas
Interior area
- Total structure area: 2,943
- Total interior livable area: 2,943 sqft
Property
Parking
- Total spaces: 2
- Parking features: Driveway, On Street, Attached
- Attached garage spaces: 2
- Has uncovered spaces: Yes
Accessibility
- Accessibility features: Garage On Main, Ground Level, Accessibility
Features
- Levels: Two
- Stories: 2
- Patio & porch: Porch
- Has view: Yes
- View description: Trees/Woods
Lot
- Size: 6,969 Square Feet
- Features: Level, SqFt 7000 to 9999
Details
- Additional structures: ToolShed
- Parcel number: 097350098
Construction
Type & style
- Home type: SingleFamily
- Property subtype: Residential, Single Family Residence
Materials
- Cement Siding, Cultured Stone
- Roof: Composition
Condition
- Resale
- New construction: No
- Year built: 2004
Utilities & green energy
- Gas: Gas
- Sewer: Public Sewer
- Water: Public
- Utilities for property: Cable Connected
Community & HOA
Community
- Subdivision: Fairfield
HOA
- Has HOA: Yes
- Amenities included: Commons, Gym, Management, Pool, Recreation Facilities, Weight Room
- HOA fee: $100 monthly
Location
- Region: Vancouver
Financial & listing details
- Price per square foot: $197/sqft
- Tax assessed value: $644,058
- Annual tax amount: $4,336
- Date on market: 6/26/2026
- Listing terms: Cash,Conventional,FHA,VA Loan
- Road surface type: Paved
Estimated market value
Not available
Estimated sales range
Not available
Not available
Price history
| Date | Event | Price |
|---|---|---|
| 9/26/2026 | Price change | $580,000-3.3%$197/sqft |
Source:  RMLS (OR) #426143995 Report a problem RMLS (OR) #426143995 Report a problem | ||
| 7/31/2026 | Price change | $600,000+0%$204/sqft |
Source: RMLS (OR) #426143995 Report a problem | ||
| 7/23/2026 | Price change | $599,900-7.7%$204/sqft |
Source: RMLS (OR) #426143995 Report a problem | ||
| 6/26/2026 | Listed for sale | $650,000+47.7%$221/sqft |
Source: RMLS (OR) #426143995 Report a problem | ||
| 9/20/2019 | Sold | $440,000+0%$150/sqft |
Source: RMLS (OR) #19531939 Report a problem | ||
| 8/2/2019 | Pending sale | $439,900$149/sqft |
Source: Windermere Stellar #19531939 Report a problem | ||
| 7/25/2019 | Listed for sale | $439,900+81%$149/sqft |
Source: Windermere Stellar #19531939 Report a problem | ||
| 8/3/2004 | Sold | $243,044$83/sqft |
Source: Public Record Report a problem | ||
Public tax history
| Year | Property taxes | Tax assessment |
|---|---|---|
| 2025 | $4,336 -13.7% | $644,058 +9.2% |
| 2024 | $5,026 +12.1% | $589,715 +1.3% |
| 2023 | $4,485 +2.1% | $582,003 +1.1% |
| 2022 | $4,393 -0.4% | $575,589 +20.4% |
| 2021 | $4,411 +2.9% | $478,199 +9.9% |
| 2020 | $4,285 | $435,223 +5.7% |
| 2019 | $4,285 +16.8% | $411,740 +2.8% |
| 2018 | $3,669 -12.4% | $400,515 +15.2% |
| 2017 | $4,189 +8.3% | $347,583 +1% |
| 2016 | $3,868 +0.7% | $344,160 +9.4% |
| 2015 | $3,842 -1.9% | $314,583 +3.8% |
| 2014 | $3,915 | $303,013 +15.8% |
| 2013 | $3,915 +11.6% | $261,669 +11.3% |
| 2012 | $3,508 +0.9% | $235,024 -8.4% |
| 2011 | $3,475 +20.2% | $256,626 -3.2% |
| 2010 | $2,892 -10.5% | $265,141 +0.6% |
| 2009 | $3,232 | $263,615 -26.2% |
| 2008 | -- | $357,400 |
| 2007 | -- | $357,400 +43.5% |
| 2005 | -- | $249,000 |
| 2004 | -- | $249,000 |
Find assessor info on the county website
Monthly payment
Est. payment
Payment breakdown
Explore the cost of this home by adjusting the details. Changes won't be saved.Climate risks
Neighborhood: Hazel Dell North
Nearby schools
Schools provided by the listing agent
- Elementary: Pleasant Valley
- Middle: Pleasant Valley
- High: Prairie
Source: RMLS (OR). This data may not be complete. We recommend contacting the local school district to confirm school assignments for this home.
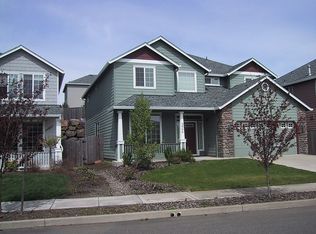
Similar homes
- $599,0004 bd3 ba2.7k sqft6902 NE 28th Ave, Vancouver, WA 98665Active

 MLS ID #768783649, Renae Thompson, Knipe Realty ERA Powered. RMLS (OR)
 - $625,0004 bd3 ba3.4k sqft3817 NE 93rd St, Vancouver, WA 98665Active
 MLS ID #763157007, Jacqueline Smith, Keller Williams Realty. RMLS (OR)
 - $549,0004 bd3 ba1.8k sqft5610 NE 95th St, Vancouver, WA 98665Active
 MLS ID #179336313, Nataliya Mirzoyan, MORE Realty. RMLS (OR)
 - $580,0004 bd3 ba2.3k sqft10907 NE 88th St, Vancouver, WA 98662Active
 MLS ID #526798780, Jennifer Belmore, Windermere Northwest Living. RMLS (OR)
 - $550,0004 bd3 ba2.1k sqft5214 NE 25th Pl, Vancouver, WA 98663ActiveMLS ID #735531420, Vera Yanti, Keller Williams Realty. RMLS (OR)
- $582,9005 bd3 ba2.4k sqft1614 NE 172nd Cir, Ridgefield, WA 98642ActiveMLS ID #462974323, Jeff Moe, Premiere Property Group, LLC. RMLS (OR)
- $599,9905 bd3 ba2.5k sqft2220 NW 110th Cir, Vancouver, WA 98685ActiveMLS ID #469537323, Ted Williams, Urbane Realty Group. RMLS (OR)
- $515,0004 bd3 ba2.1k sqft10909 NE 24th Ave, Vancouver, WA 98686ActiveMLS ID #309199764, Nick Shivers, eXp Realty LLC. RMLS (OR)
- $575,0004 bd3 ba2.4k sqft3108 NE 170th Pl, Vancouver, WA 98682ActiveMLS ID #487605345, Christina Cheng, Keller Williams Realty. RMLS (OR)
- $530,0003 bd3 ba1.8k sqft8913 NE 164th Ave, Vancouver, WA 98682ActiveMLS ID #226252604, Harvey Coker, Cascade Hasson Sotheby's International Realty. RMLS (OR)
- $519,9003 bd3 ba2k sqft4403 NE 112th Cir, Vancouver, WA 98686ActiveMLS ID #313689541, Spencer Voris, Keller Williams Realty Professionals. RMLS (OR)
- $524,9004 bd3 ba2.1k sqft6405 NE 87th Ave, Vancouver, WA 98662ActiveMLS ID #160285472, Lucas Walters, Keller Williams Realty. RMLS (OR)
- $545,0003 bd3 ba2.1k sqft7103 NE 134th St, Vancouver, WA 98686ActiveMLS ID #211685864, Andrea Warren, Knipe Realty ERA Powered. RMLS (OR)
- $585,0004 bd3 ba2.2k sqft16702 NE 10th Way, Vancouver, WA 98684ActiveMLS ID #111137515, Jeff Foote, Kelly Right Real Estate Vancouver. RMLS (OR)
- $699,9004 bd3 ba2.9k sqft12015 NW 8th Ave, Vancouver, WA 98685ActiveMLS ID #434002482, Jerrod Strandemo, Coldwell Banker Bain. RMLS (OR)
- $522,4995 bd3 ba2.4k sqft11509 NW 30th Ct, Vancouver, WA 98685ActiveMLS ID #240799667, Christie Conley, Realty Works Group Inc. RMLS (OR)
- $519,9994 bd3 ba1.9k sqft2622 NE 87th Ave, Vancouver, WA 98662ActiveMLS ID #341743349, Monika Bean, X2 Realty. RMLS (OR)
- $679,9005 bd3 ba2.9k sqft10918 NW 37th Ave, Vancouver, WA 98685ActiveMLS ID #535298373, Cary Minden, CJM Realty, LLC. RMLS (OR)
- $534,9004 bd2 ba2k sqft7014 NE 148th Ct, Vancouver, WA 98682ActiveMLS ID #312852530, Anthony Pitre, Limbrick Real Estate Group. RMLS (OR)
- $380,0003 bd3 ba1.4k sqft8009 NE 38th Ave, Vancouver, WA 98665ActiveMLS ID #346160901, Charity Watkins, Keller Williams Realty. RMLS (OR)
